R 1,550,000
R 1,550,000
2 bedrooms2 bathrooms4 parking baysBuilding 90 m² (on 1775 m² Erf)Water supplies: Council Supply
Expenses
Rates and Taxes:
R 476 per month
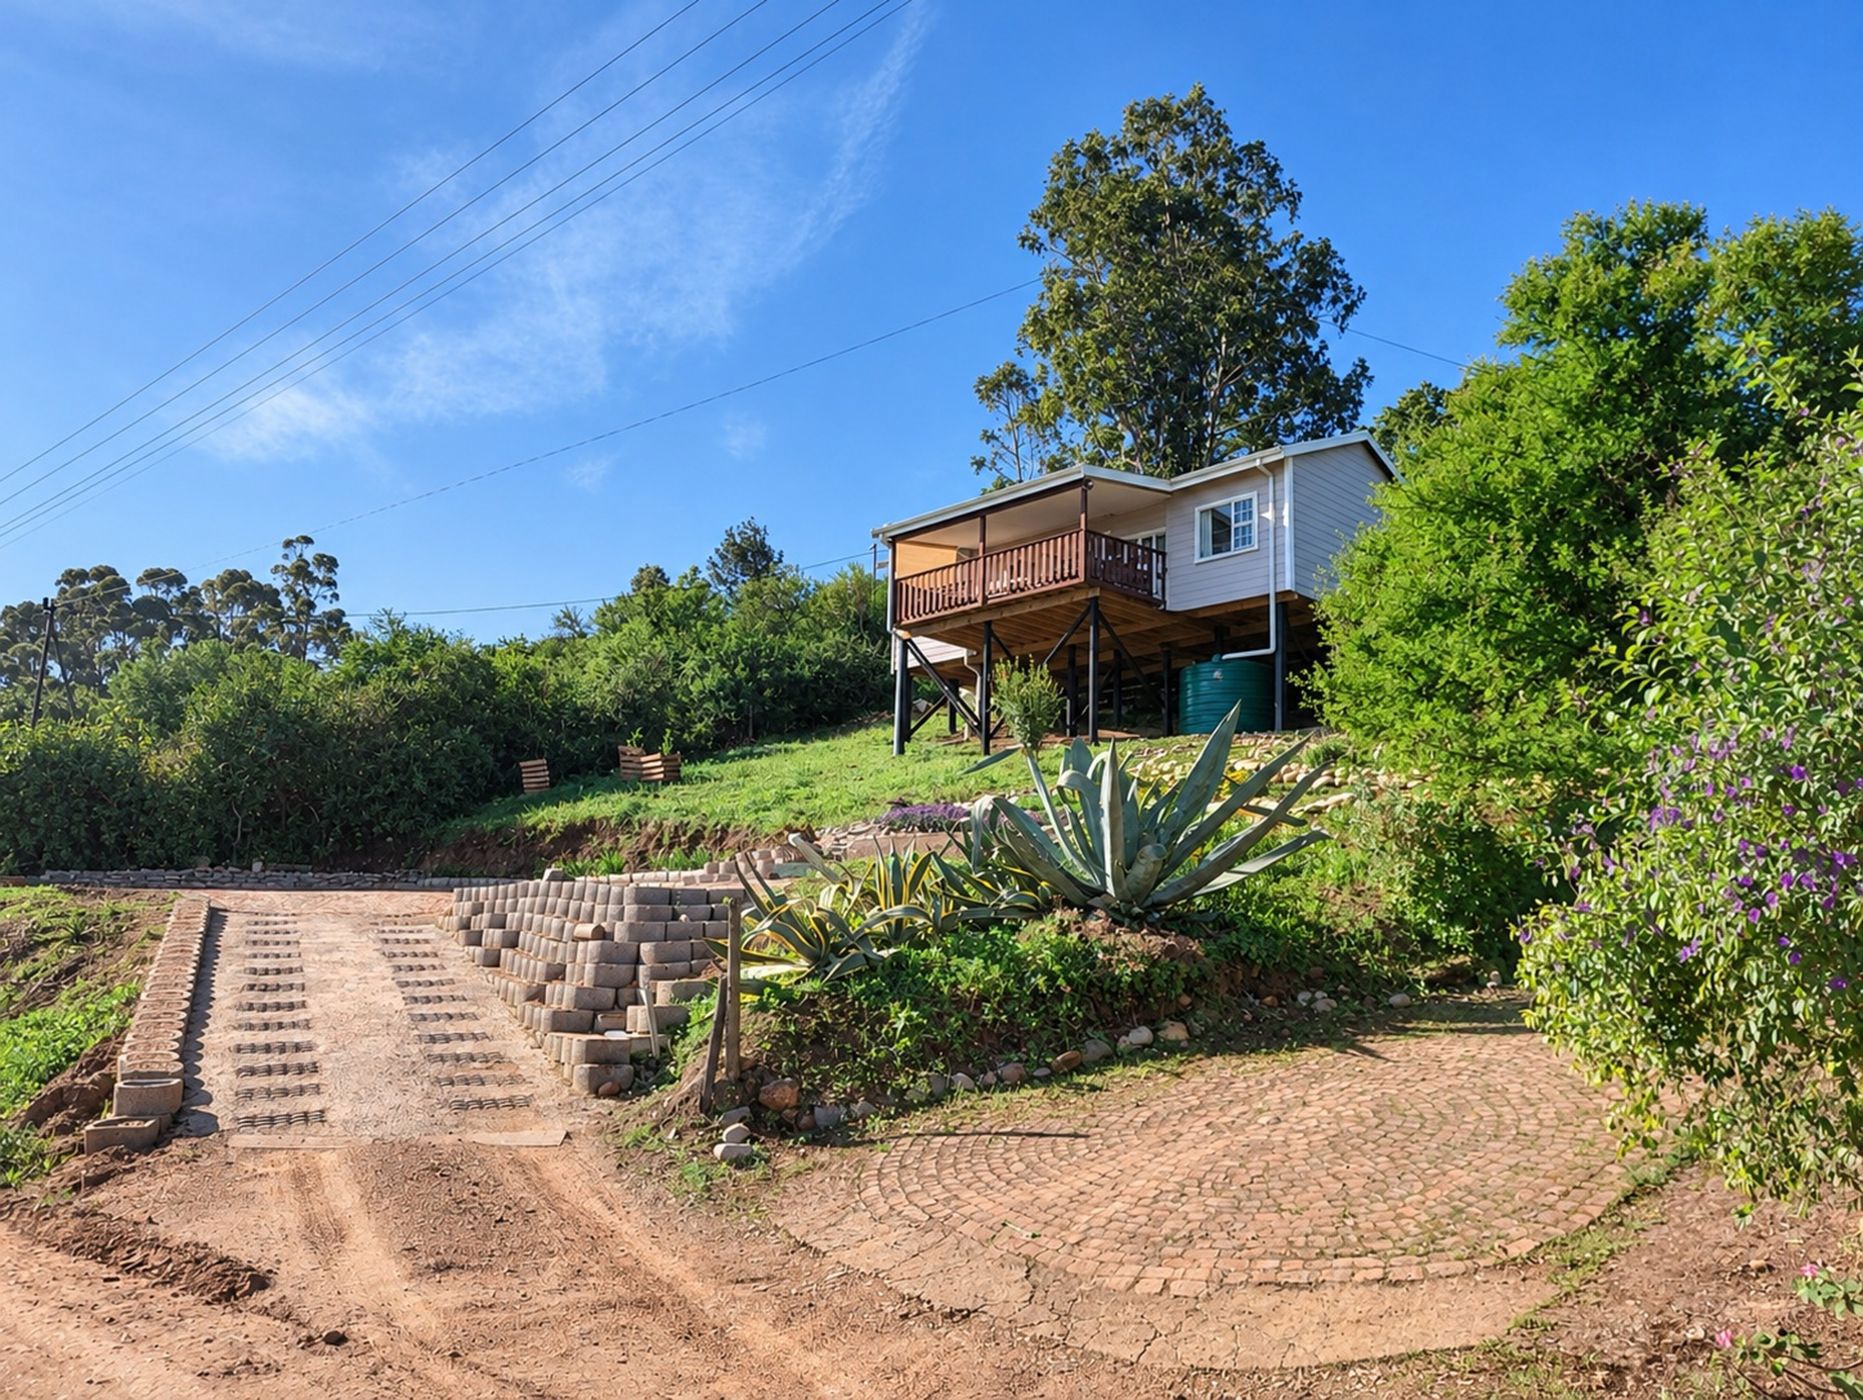
Some homes have a way of making you slow down, take a deep breath, and appreciate the simple things in life. This brand-new 90 m² Nutec home is one of them! Tucked away on a dirt road on the outskirts of town, it offers the most breathtaking panoramic views over the town and a peaceful countryside setting where you can truly unwind.
Whether you are taking your first step onto the property ladder or dreaming of a little holiday getaway away from the hustle and bustle, this charming home offers your next chapter. Neat, welcoming, and full of potential, the home has so much to offer, with the added bonus of still having plenty of room to add your own personal touch. Your arrival is welcomed by convenient off-street parking, while a pathway winds its way through the waterwise garden.
Step inside and you are greeted by an inviting open-plan lounge, dining room, and kitchen, creating a comfortable space to relax and enjoy everyday living. Beautiful wooden doors open onto a 19 m² deck, where the scenery takes center stage. Imagine starting your morning with a cup of coffee as the town slowly comes to life below or ending your day with a glass of wine while watching the sun set over the landscape. It is the kind of setting that makes staying home feel like a holiday!
The practical kitchen offers ample cupboard and working space, along with a washing machine connection. The spacious main bedroom features lovely built-in cupboards and an en-suite bathroom, while the second bedroom is comfortably sized and privately positioned on the opposite wing of the home. Both bedrooms enjoy beautiful, uninterrupted views, making waking up each morning something to look forward to. A full guest bathroom is conveniently situated, and a separate study area provides a versatile little space for working from home, sewing, arts, and crafts or simply enjoying a favorite hobby.
Outside, the possibilities are just as exciting. The spacious plot offers ample room to create your own vegetable and herb garden, add a splash pool for those warm summer days, or build garages and additional facilities as your needs grow. The owner has thoughtfully left much of the remaining land in its natural state, allowing you to enjoy the birdsong, surrounding nature and peaceful atmosphere. There is also a Wendy house for storage, two water tanks, a gas geyser and additional storage space beneath the home.
Here, you have the freedom to create a space that reflects your own lifestyle, whether that means pottering in the garden, enjoying lazy weekends on the deck, or simply sitting back and watching the local bushbuck wander by. This is more than just a home; it is an opportunity to embrace a slower, simpler way of life. A place where you can kick off your shoes, pour yourself a glass of wine, watch the sunset and let the peace of the countryside wash over you.
Sometimes, all you need is a little space, a beautiful view and a place to call your own.
Exclusive Sole Mandate.
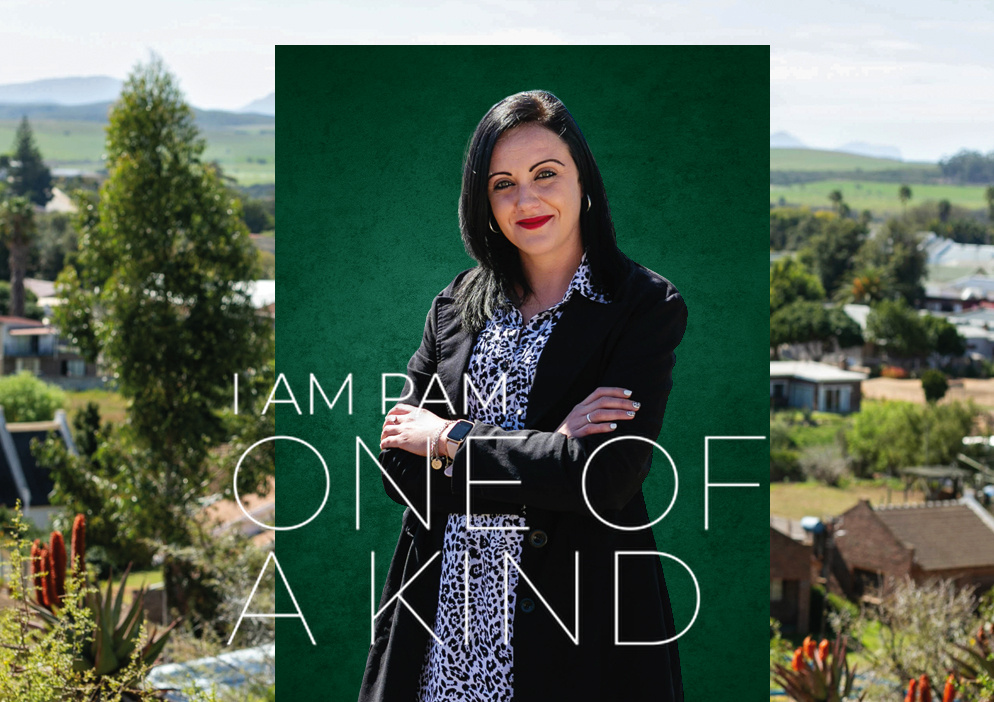
 GoldClub Agent
GoldClub status recognises the highest levels of service excellence and outstanding sales & rentals success for which the Pam Golding Properties brand is renowned.