R 3,600,000
R 3,600,000
4 bedrooms2.5 bathrooms2 garages2 parking baysErf 1218 m²Water supplies: Council Supply
Expenses
Rates and Taxes:
R 720 per month
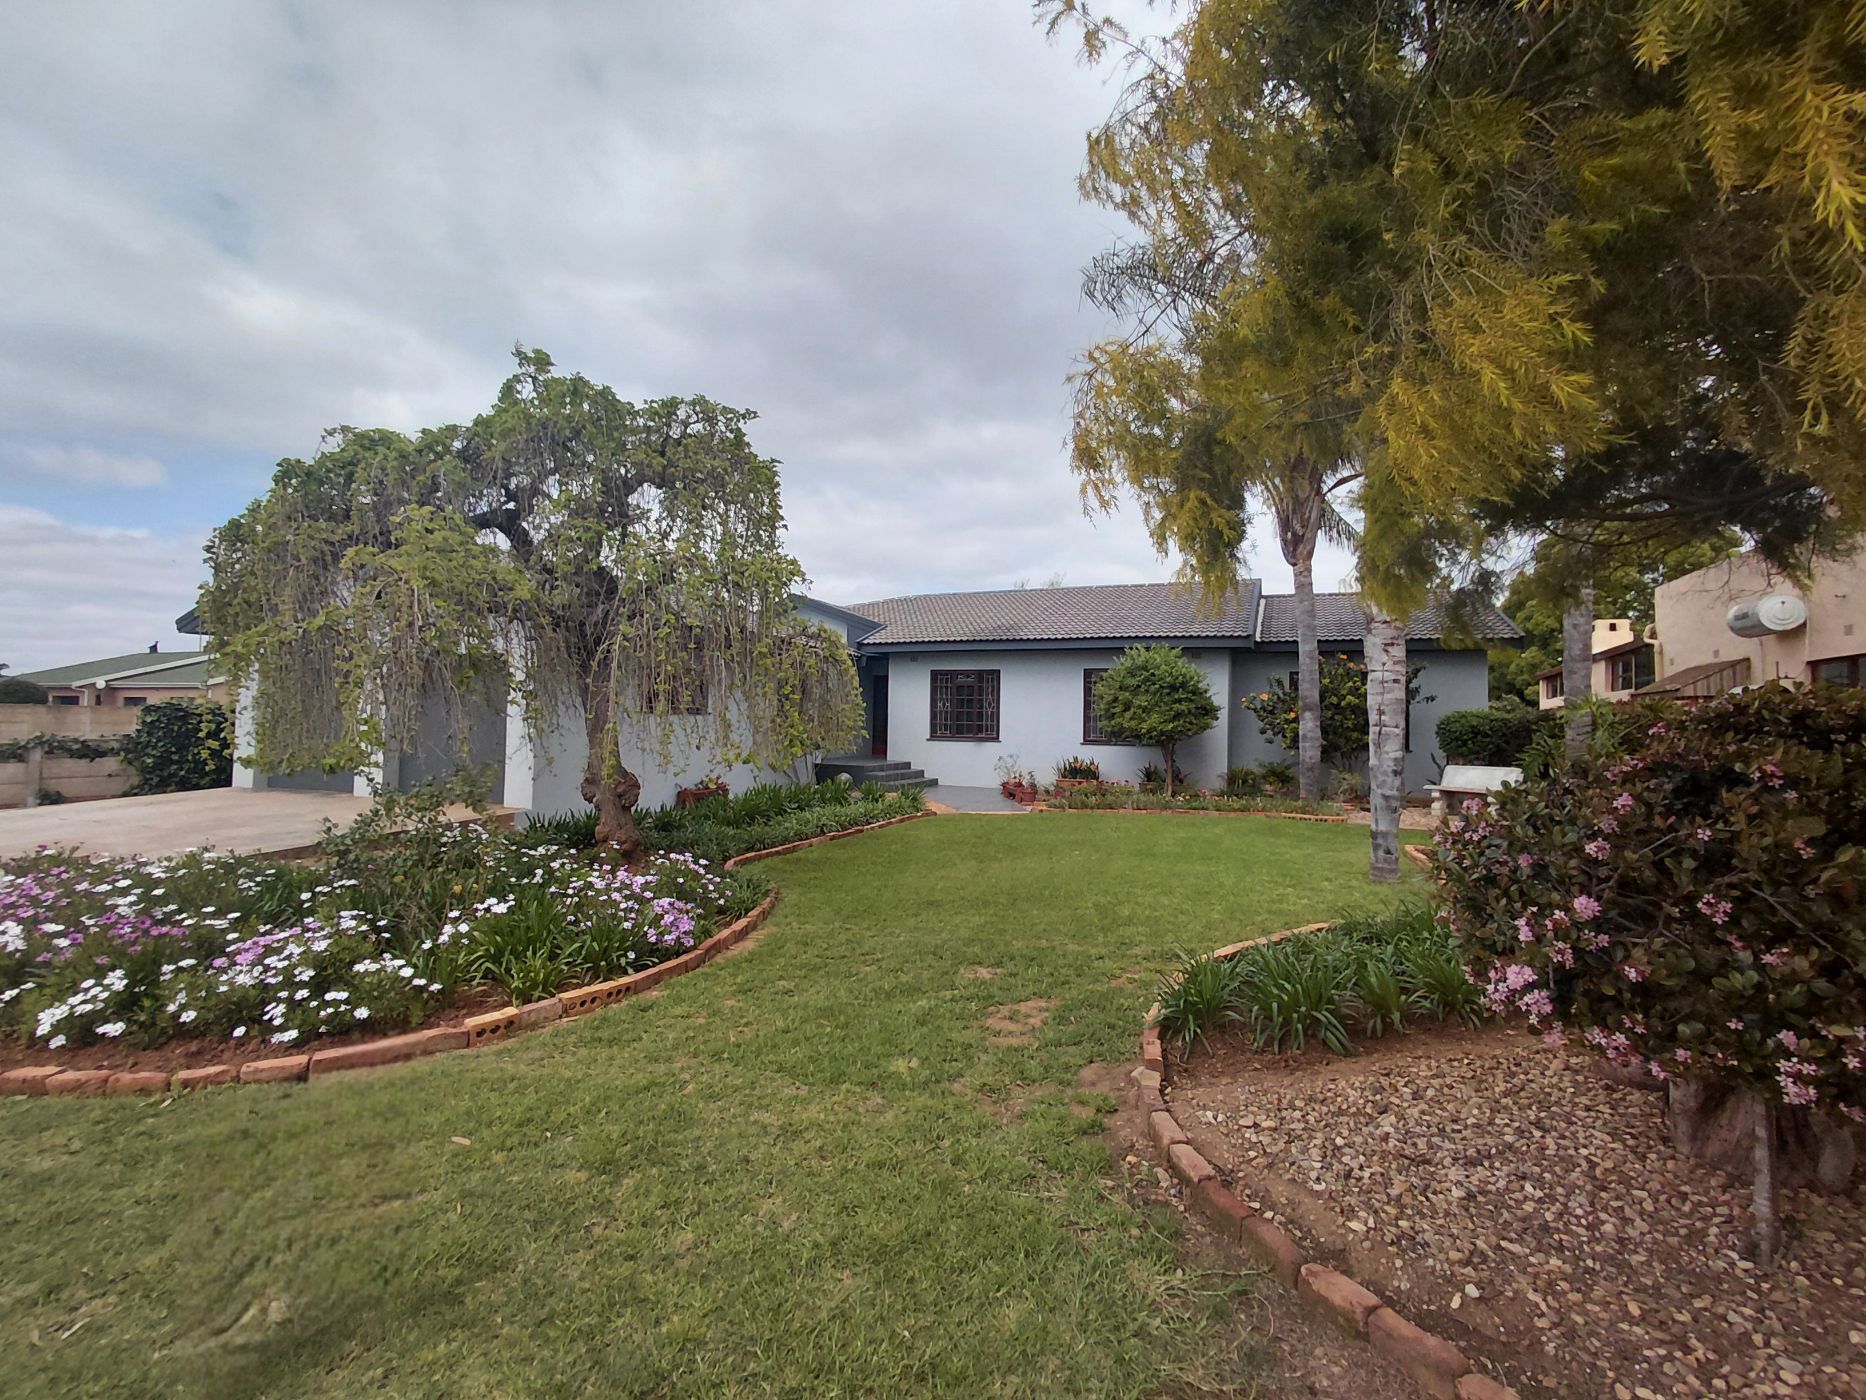
This beautifully renovated family home offers the perfect combination of space, comfort, modern convenience and effortless indoor-outdoor living. Ideally situated in a highly sought-after area of town, this lovely residence is ready for you to simply move in, settle and enjoy.
The home has recently been extensively revamped, featuring new vinyl flooring, new tiling, two brand-new bathrooms, a renovated kitchen, a new carport, and fresh interior and exterior paintwork. Everything has been thoughtfully updated to create a fresh, welcoming home that is ready for its next family to enjoy.
The established front garden creates a warm and inviting first impression. Inside, a charming entrance hall leads into the spacious open-plan kitchen, dining and living area - the heart of the home. The living area features a cozy fireplace, while the modern kitchen is both stylish and practical, offering lovely cabinetry, an eye-level oven, gas hob and central island. The open-plan design makes family time and entertaining feel effortless. A versatile additional room off the kitchen provides useful space for extra appliances, refrigeration or storage.
The indoor and outdoor entertainment areas flow beautifully together. The living area opens onto a covered braai and entertainment area, with stacking doors leading directly to the spacious back garden. Whether enjoying a relaxed summer afternoon outdoors or gathering around the braai with friends and family, this is a space made for creating wonderful memories together.
The home offers four spacious bedrooms, all with built-in cupboards. The generous main bedroom provides ample space for a dressing table, walk-in closet or a cozy nursery area, offering flexibility as your family grows and changes.
Both bathrooms have been beautifully modernized and feature spacious walk-in showers, with the guest bathroom offering a brand-new corner bath. A separate guest toilet adds further convenience.
The property also offers an oversized double garage with automatic doors, separate laundry room and outside toilet. These additional spaces provide excellent versatility and could potentially be converted into a flatlet or additional accommodation.
An inverter system is installed, providing added convenience and peace of mind.
Outside, the beautiful established garden offers plenty of space for children and pets to enjoy. The rear garden is fully fenced and pet-friendly, while the lovely farm views create a peaceful and tranquil outlook. A water tank assists with garden maintenance, and a double carport for the caravan and trailer.
This home truly ticks all the boxes - and then some more.
Beautifully renovated, thoughtfully designed and ready for its next chapter… Your new home is waiting, just for YOU!
Exclusive Sole Mandate.

 GoldClub Agent
GoldClub status recognises the highest levels of service excellence and outstanding sales & rentals success for which the Pam Golding Properties brand is renowned.