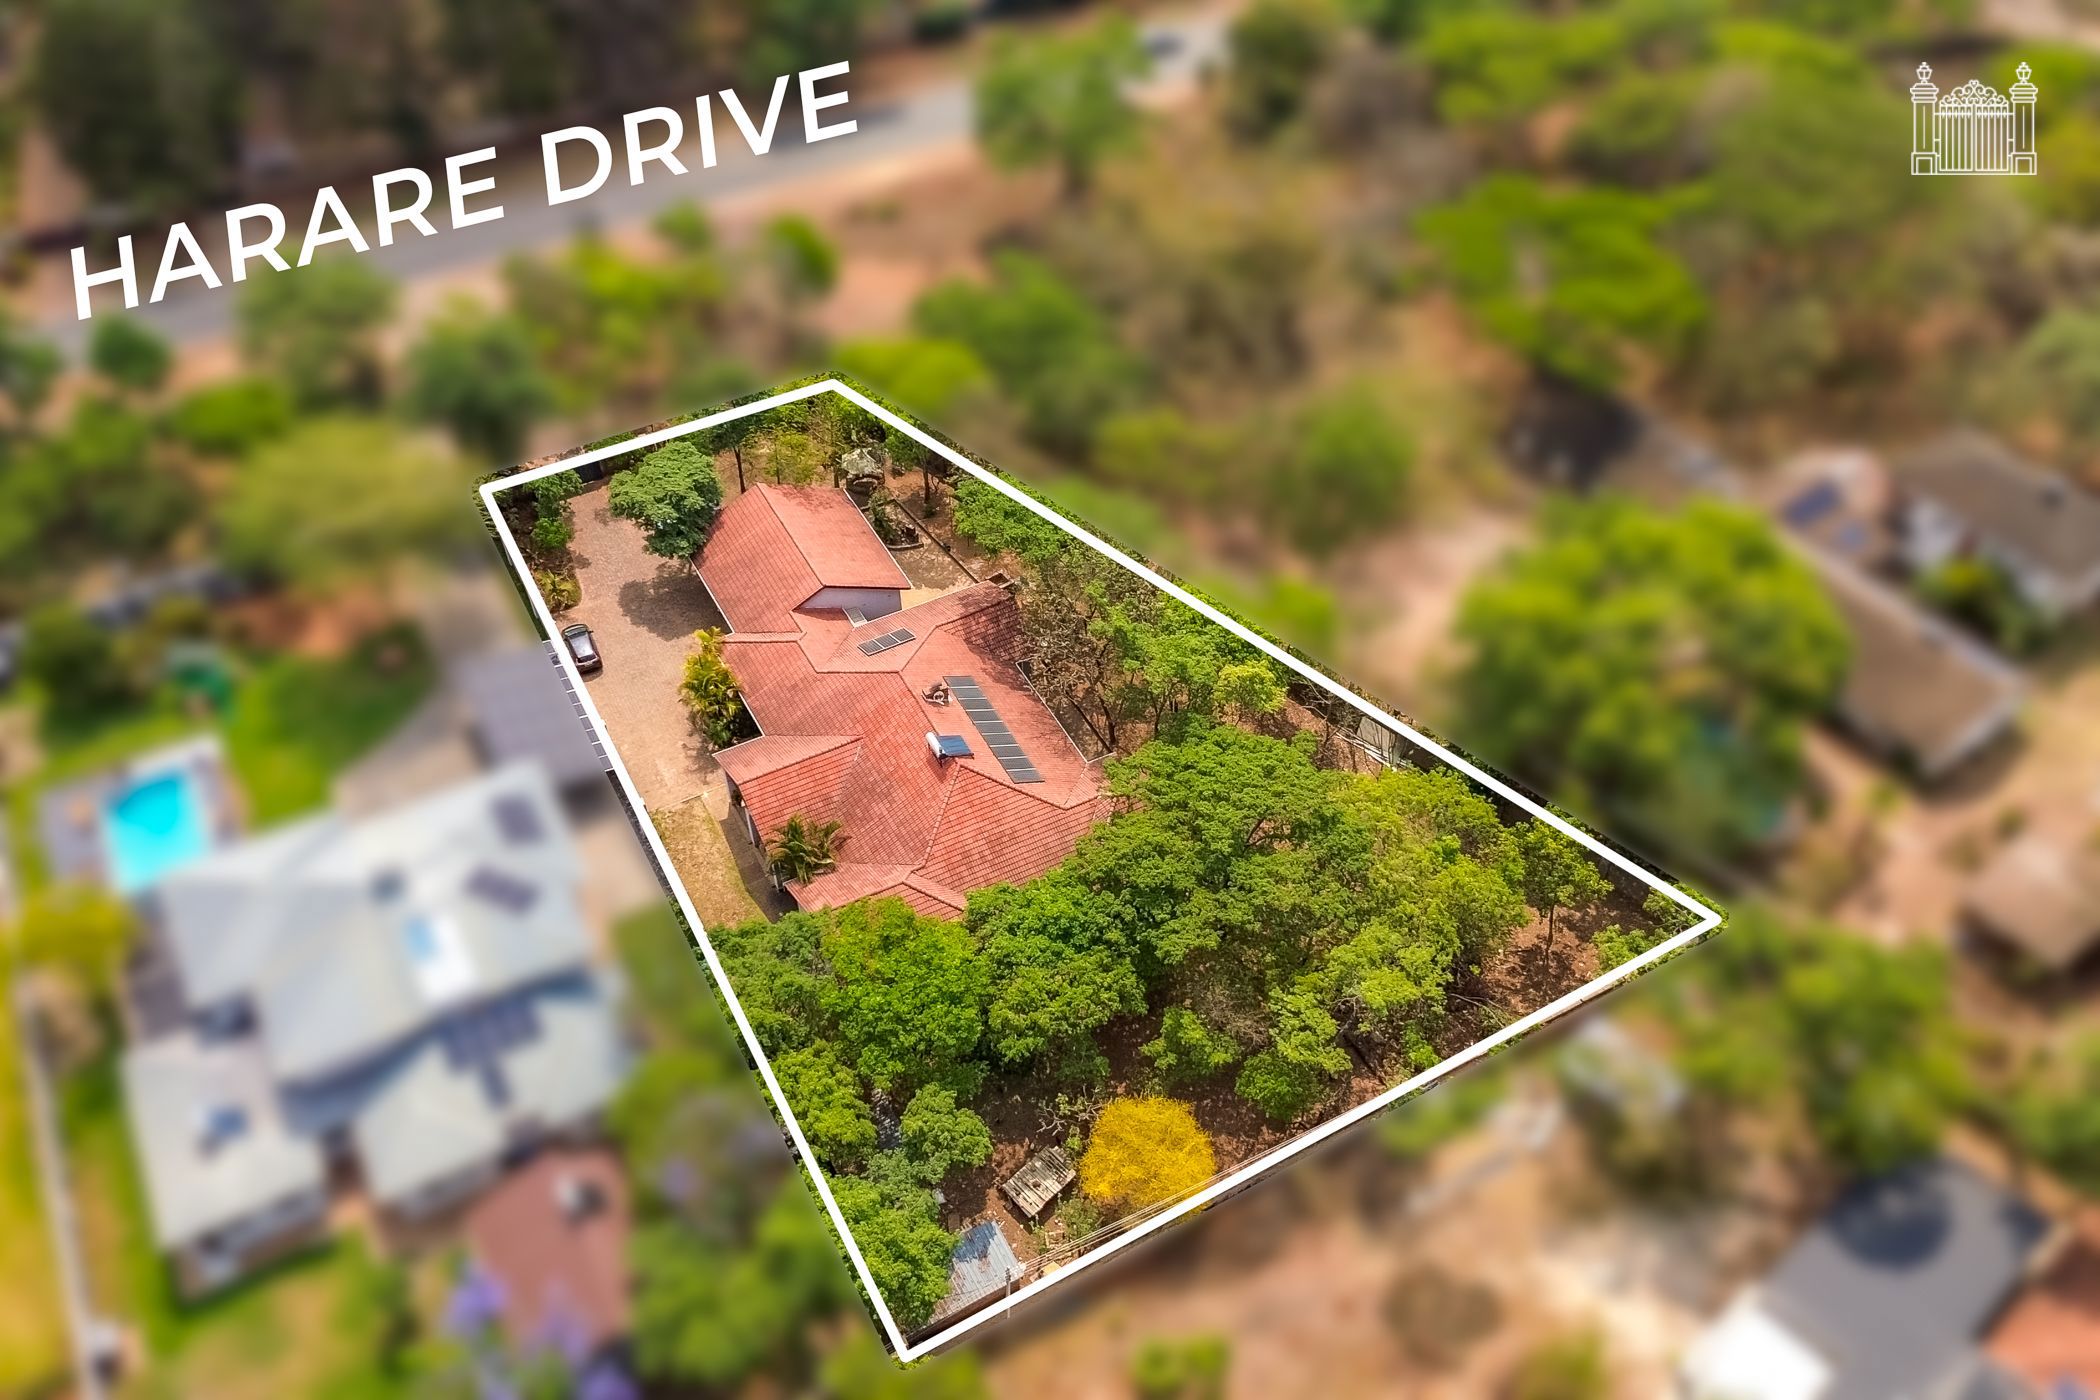
House for sale in Harare East, Zimbabwe

Elegant-4 Bedroom Residence With Prime Road Frontage
Ideally positioned along a main road, this beautifully designed property offers modern comfort, generous living spaces and convenience.
The home features four spacious, all-ensuite bedrooms. The main bedroom is a private retreat, complete with a walk-in closet, his-and-hers facilities and a jacuzzi.
The living areas comprise a welcoming reception lounge and a separate main lounge, flowing into the family dining area, with a double-sided Jetmaster fireplace adding warmth and character to the space.
The modern kitchen is fitted with contemporary finishes, black granite countertops, a breakfast nook, pantry, scullery and separate laundry area.
Additional features include a guest toilet, double lock-up garage, single staff quarters and a storeroom.
A well-appointed home offering comfort, style and excellent main road visibility.

Listing details
Rooms
- 4 Bedrooms
- Main Bedroom
- Main bedroom with built-in cupboards, combustion fireplace, curtain rails, vinyl flooring, walk-in closet and walk-in dressing room
- Bedroom 2
- Bedroom with built-in cupboards, study area and tiled floors
- Bedroom 3
- Bedroom with built-in cupboards, built-in cupboards, study area and tiled floors
- Bedroom 4
- Bedroom with built-in cupboards, study area and tiled floors
- 4 Bathrooms
- Bathroom 1
- Bathroom with basin and shower
- Bathroom 2
- Bathroom with basin, bath, shower, tiled floors and toilet
- Bathroom 3
- Bathroom with basin, bath, shower, tiled floors and toilet
- Bathroom 4
- Bathroom with basin, bath, shower, tiled floors and toilet
- Other rooms
- Dining Room
- Dining room with fireplace and tiled floors
- Entrance Hall
- Entrance hall with built-in cupboards, fireplace, internet port and vinyl flooring
- Family/TV Room
- Kitchen
- Kitchen with breakfast nook, double sink, granite tops, tiled floors and walk-in pantry