R 5,295,000
R 5,295,000
5 bedrooms7 bathrooms7 garagesErf 800 m²
Expenses
Rates and Taxes:
R 800 per month
Rates and Taxes:
R 800 per month
Where Luxury Meets Limitless Possibilities
Some homes simply offer space. This exceptional residence offers a lifestyle designed around family, entertaining and endless opportunity.
From quiet mornings overlooking the garden to lively weekends spent around the pool with friends and family, every corner of this home has been designed for creating lasting memories.
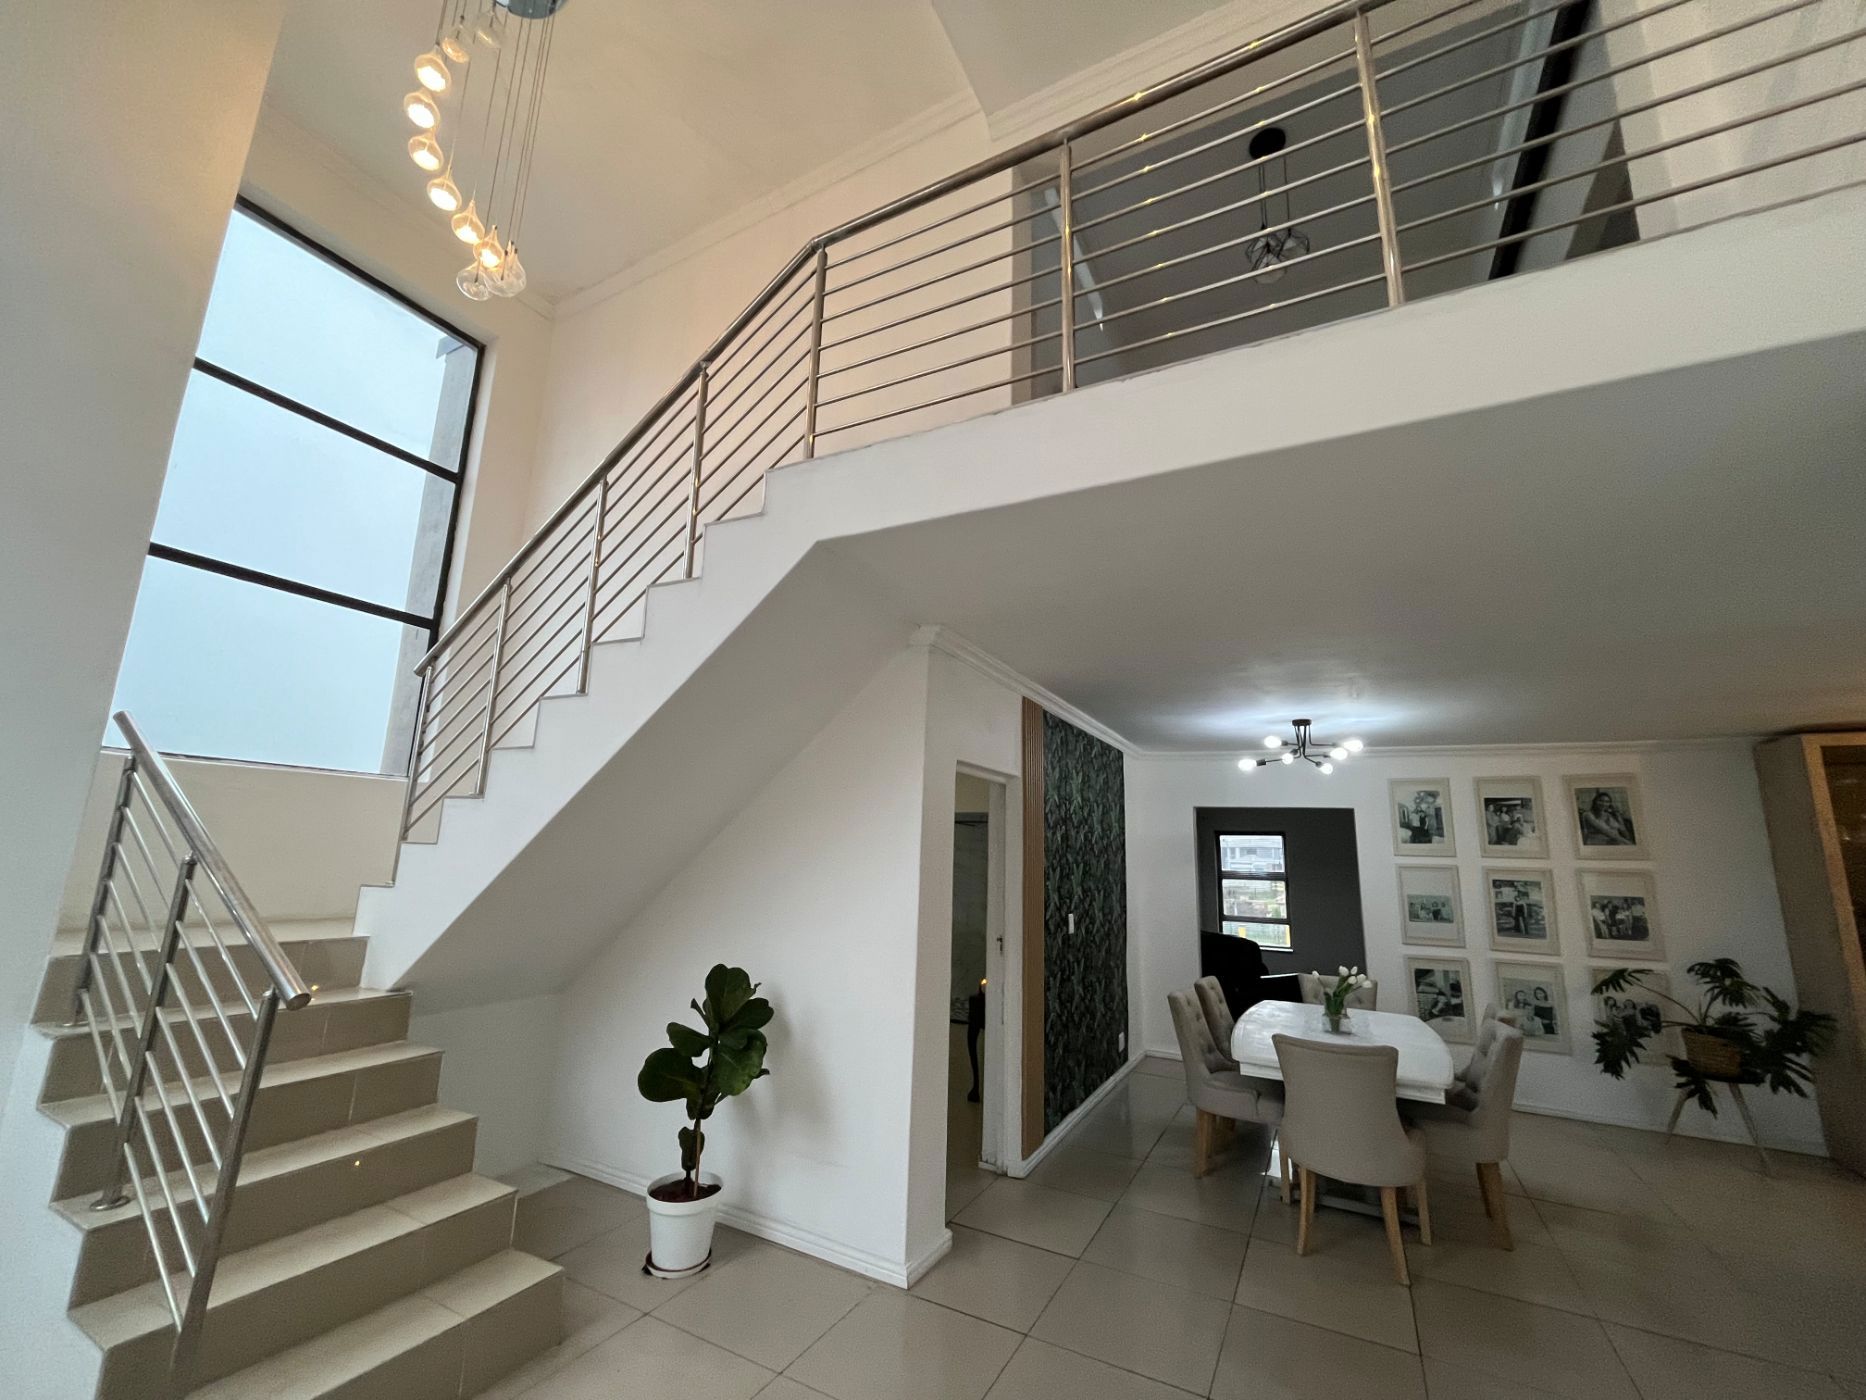
At its heart lies a collection of elegant reception spaces that connect effortlessly, allowing everyday living and entertaining to blend seamlessly. Whether hosting intimate dinners or larger celebrations, the indoor braai area, formal lounge and family room provide the perfect setting for every occasion.
The beautifully appointed kitchen is both stylish and practical, featuring a gas stove, generous storage, expansive preparation areas and the added convenience of a separate scullery and laundry.
The accommodation is nothing short of exceptional. The main residence offers five generously proportioned bedrooms, four luxurious bathrooms and an additional guest bathroom, creating a private sanctuary where every family member can enjoy their own space.
Beyond the main home lies one of the property's most valuable assets: a fully self-contained three-bedroom residence with two bathrooms and its own private entrance. Perfect for multigenerational living, an executive work-from-home setup, premium guest accommodation or an additional income stream, it transforms this property into an investment opportunity as much as an exceptional home.
The outdoor spaces are equally impressive. A sparkling swimming pool, landscaped garden and dedicated outdoor entertainment area create a private haven where children can play freely while adults relax and entertain in style.
Adding even greater appeal are approved extension plans, allowing the new owner to further enhance the entertainment area and continue adding value to this already remarkable property.
Secure parking is provided by a double garage, a tandem garage and ample additional off-street parking, comfortably accommodating family members and visitors alike.
Rarely does a property combine luxury, versatility and future potential so effortlessly. Whether you are searching for an exceptional forever home or a residence that can adapt to your evolving lifestyle, this is an opportunity not to be missed.
Luxury. Space. Opportunity. One extraordinary address awaits its next chapter.