Pam Golding Properties

House for sale in Graanendal Estate

House for sale in Graanendal Estate - DBV1755857
  • For sale
  • Exclusive mandate
  • New listing
  • For Sale
  • /
  • South Africa
  • /
  • Western Cape
  • /
  • Cape Town
  • /
  • Northern Suburbs
  • /
  • Durbanville
  • /
  • Graanendal Estate
  • /
  • DBV1755857

R 5,200,000

3 bedrooms3.5 bathrooms2 garagesErf 295 m²

Expenses

Levies: 
R 2,700 per month
Rates and Taxes: 
R 1,971 per month
  • Garage
  • Garden
  • Pet Friendly
  • Secure/Gated Living
Listing #: DBV1755857

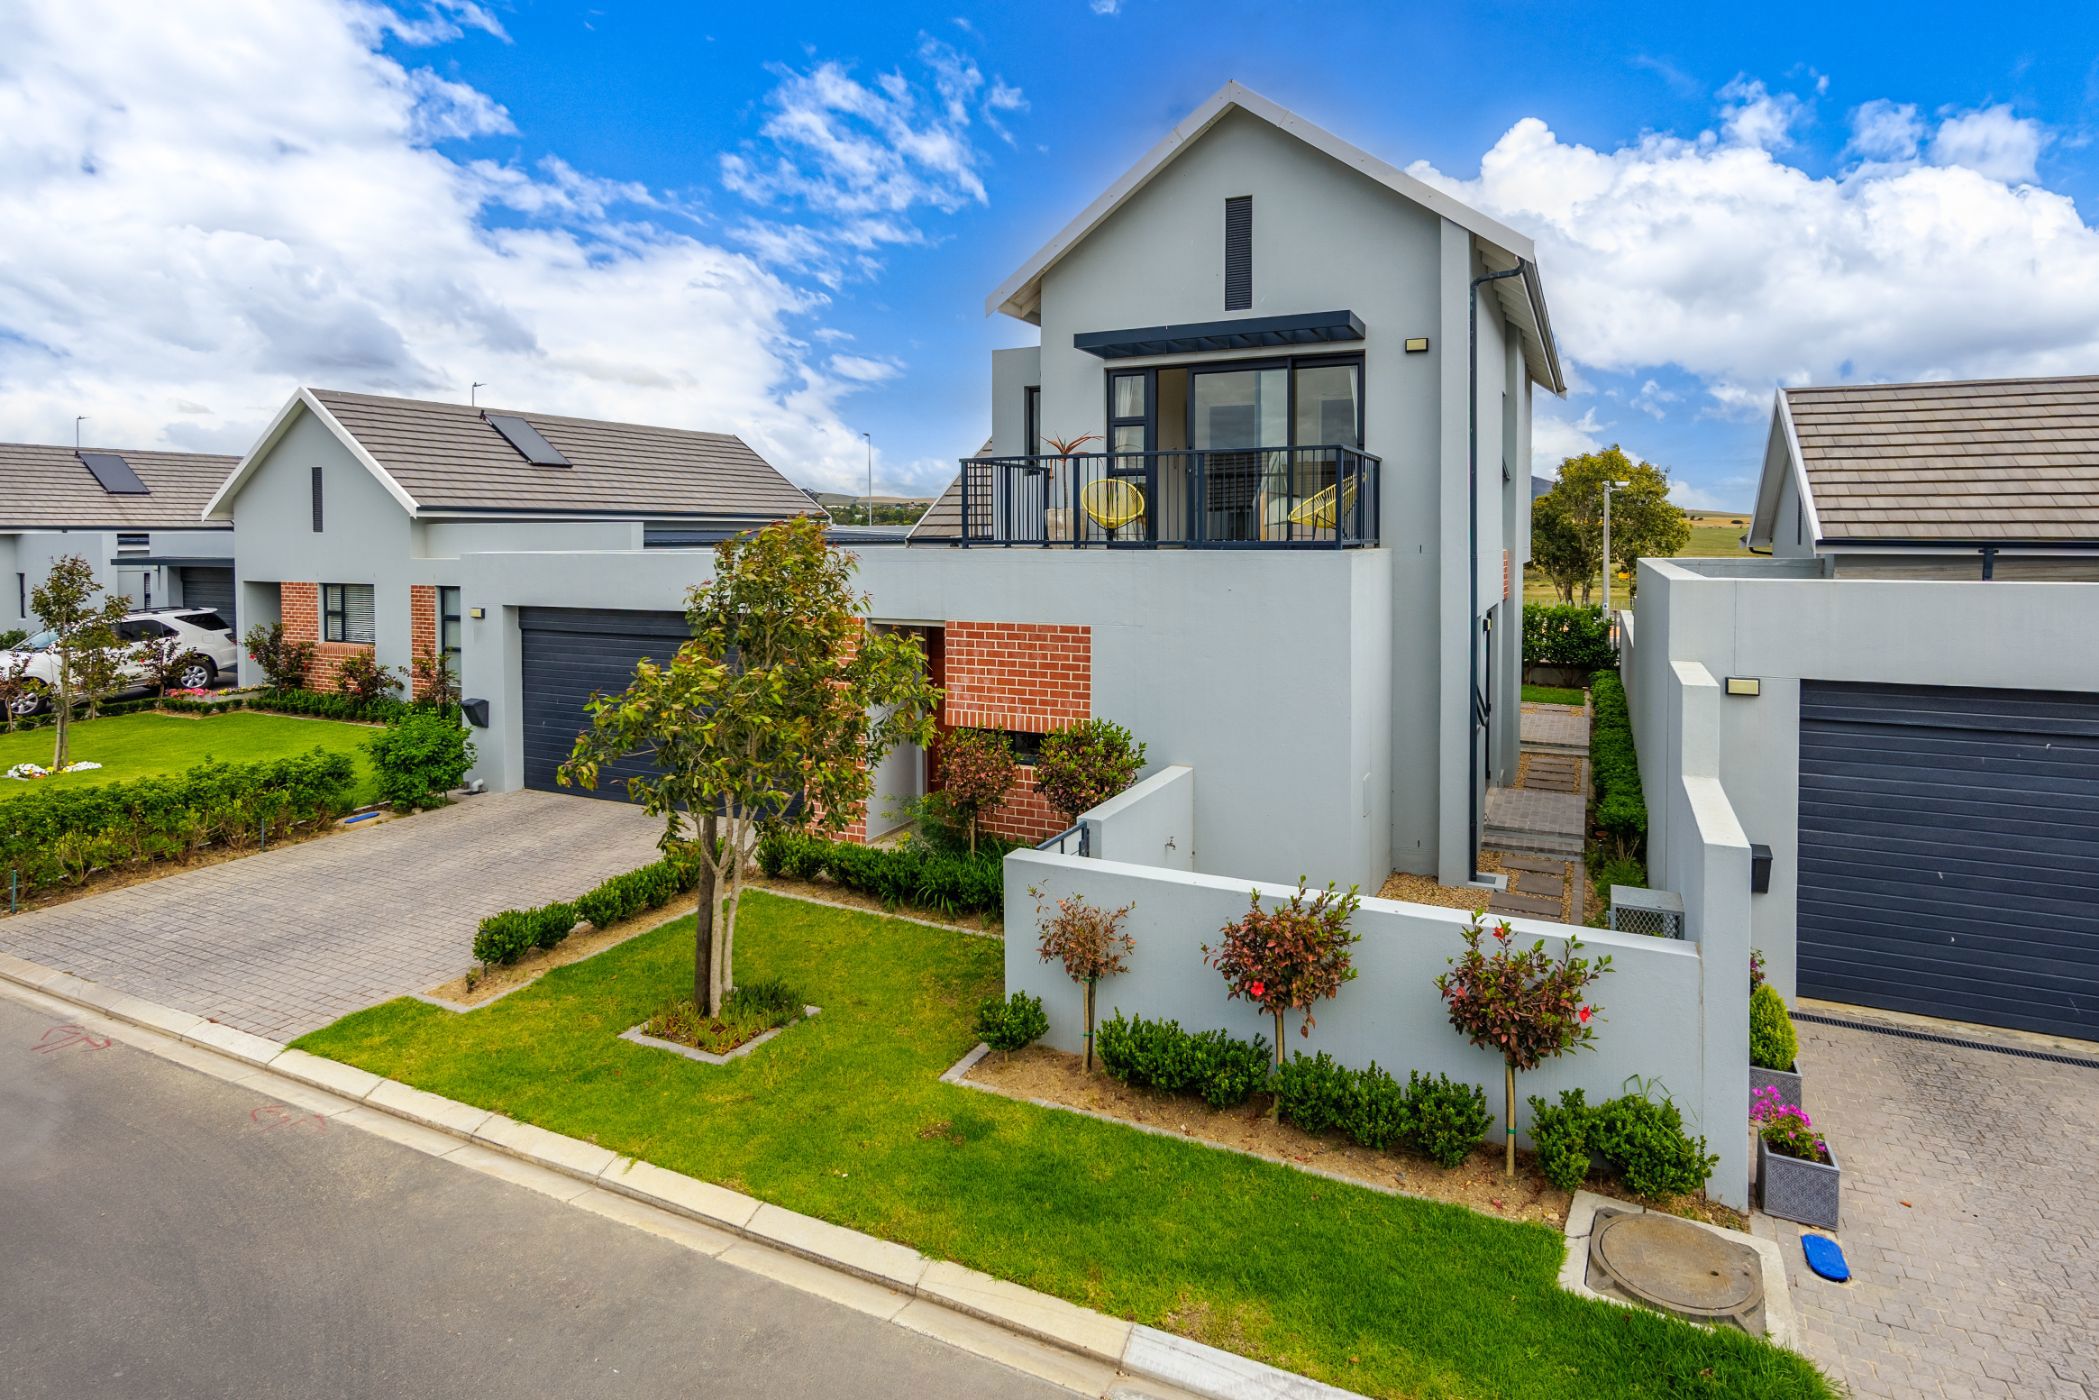
3 Bedroom property in Graanendal estate

Modern Elegance Meets Effortless Living in Graanendal Estate

Discover modern comfort, style and convenience in this beautifully maintained 3-bedroom home for sale in the sought-after Graanendal Estate. Designed for seamless indoor-outdoor living, this property is ideal for families, professionals and those who love entertaining.

Upon entering, you are welcomed by a stylish modern U-shaped kitchen that flows effortlessly into the open-plan living and dining area. Large doors allow natural light to fill the home, creating a bright and inviting atmosphere.

The living area connects to a dedicated indoor braai room, separated by sliding doors that can be opened to create a spacious entertainment area. Stacking doors lead out to a charming, low-maintenance garden, offering space for children to play and pets to enjoy the outdoors without extensive upkeep. A neat front garden with a gate adds to the home's welcoming appeal.

For added convenience, the property offers a double garage and two additional parking bays.

Downstairs, you will find a guest toilet and a well-appointed bedroom with its own en-suite bathroom, featuring a shower and toilet. This versatile space is perfect for guests, extended family or anyone seeking the convenience of a ground-floor bedroom.

Upstairs, a built-in study area provides the ideal space for working from home, while additional built-in cupboards offer practical storage for linen and household essentials.

The upper level features two spacious bedrooms, both with en-suite bathrooms. One bedroom enjoys lovely views and plenty of natural light, complemented by an en-suite bathroom with a shower and toilet.

The main bedroom offers a private retreat, with sliding doors opening onto a balcony — the perfect spot to relax and unwind. A dedicated nook provides space for a dressing or make-up area, while the en-suite bathroom includes a bath, basin and toilet.

Additional Features:

Three bedrooms, all with en-suite bathrooms

Modern U-shaped kitchen

Open-plan living and dining area

Indoor braai room with sliding doors

Stacking doors opening onto the garden

Downstairs guest toilet

Built-in upstairs study or home office

Double garage and two additional parking bays

Irrigation system

Solar geyser

Pet-friendly estate with a manageable garden

Life in Graanendal Estate offers more than just a beautiful home. This popular, centrally located estate is known for its family-friendly atmosphere, with parks and green spaces where children can play, pets can enjoy the outdoors and residents can take leisurely walks.

If you are looking for a modern, move-in-ready home that combines stylish living, practical design and a wonderful lifestyle, this property is well worth viewing.

Your next chapter starts here — make Graanendal Estate home!
Listing details

Rooms

    • 3 Bedrooms
      • Main Bedroom
      • Main bedroom with en-suite bathroom, built-in cupboards and vinyl flooring
      • Bedroom 2
      • Bedroom with en-suite bathroom, built-in cupboards and vinyl flooring
      • Bedroom 3
      • Bedroom with en-suite bathroom, built-in cupboards and vinyl flooring
    • 3 Bathrooms
      • Bathroom 1
      • Bathroom with basin, bath, tiled floors and toilet
      • Bathroom 2
      • Bathroom with basin, shower, tiled floors and toilet
      • Bathroom 3
      • Bathroom with basin, shower, tiled floors and toilet
    • Other rooms
      • Kitchen
      • Kitchen with engineered stone countertops, extractor fan, free standing oven, gas hob and vinyl flooring
      • Living Room
      • Open plan living room with sliding doors and vinyl flooring
      • Indoor Braai Area
      • Open plan indoor braai area with stacking doors, tiled floors and wood braai

Other features

    • Walls
    • Plastered walls
    • Windows
    • Aluminium windows
    • Garden
    • Pet friendly garden with low maintenance
    • Irrigation
    • Computerised irrigation
    • Security
    • 24 hour manned security electric fence and smartphone-integrated security
    • Other
    • Pet friendly other solar heated geyser

We are your local property experts in Graanendal Estate, South Africa

Kim Ryke

Kim Ryke, your local property expert in Graanendal Estate, South Africa
WhatsAppMy profile
Registered with the PPRA - Full Status FFC

Kim Ryke

Kim Ryke - GoldClub 5 Year Elite AgentGoldClub 5 Year Elite Agent

GoldClub status recognises the highest levels of service excellence and outstanding sales & rentals success for which the Pam Golding Properties brand is renowned.
Mila Kotze

Mila Kotze, your local property expert in Graanendal Estate, South Africa
WhatsAppMy profile
Registered with the PPRA - Full Status FFC

Mila Kotze

Mila Kotze - GoldClub AgentGoldClub Agent

GoldClub status recognises the highest levels of service excellence and outstanding sales & rentals success for which the Pam Golding Properties brand is renowned.

More of our listingsProperties we've sold

Cape Town North Office

Heritage Square, Vrede Street, Durbanville, 7550, Western Cape
Registered with the PPRA.Holder of a Business Property Practitioner FFC. Operating a Trust Account.
Cape Town North Office details

Looking to sell or let your property?

Our property specialists can give you a professional, no-obligation market evaluation.
Kim and Mila, your local property experts in Graanendal Estate, South Africa
BackHouse for sale in Graanendal Estate

Looking to

  • Buy property
  • Rent property
  • Sell or let your home
  • Properties on show
  • Contact us

About us

  • Pam Golding Properties
  • Services
  • News centre
  • Careers
  • Franchises

Info

  • Privacy policy
  • Disclaimer
  • Email disclaimer
  • Access to information
  • Notice of automatically available records
  • Copyright
  • Terms & conditions
  • Sitemap

Connect

  • Facebook
  • Instagram
  • LinkedIn
  • YouTube
Pam Golding Properties - Gates Logo
The Pam Golding Way
Pam Golding Properties - 50 Years Logo
Copyright © 2026 Pam Golding Properties