Pam Golding Properties

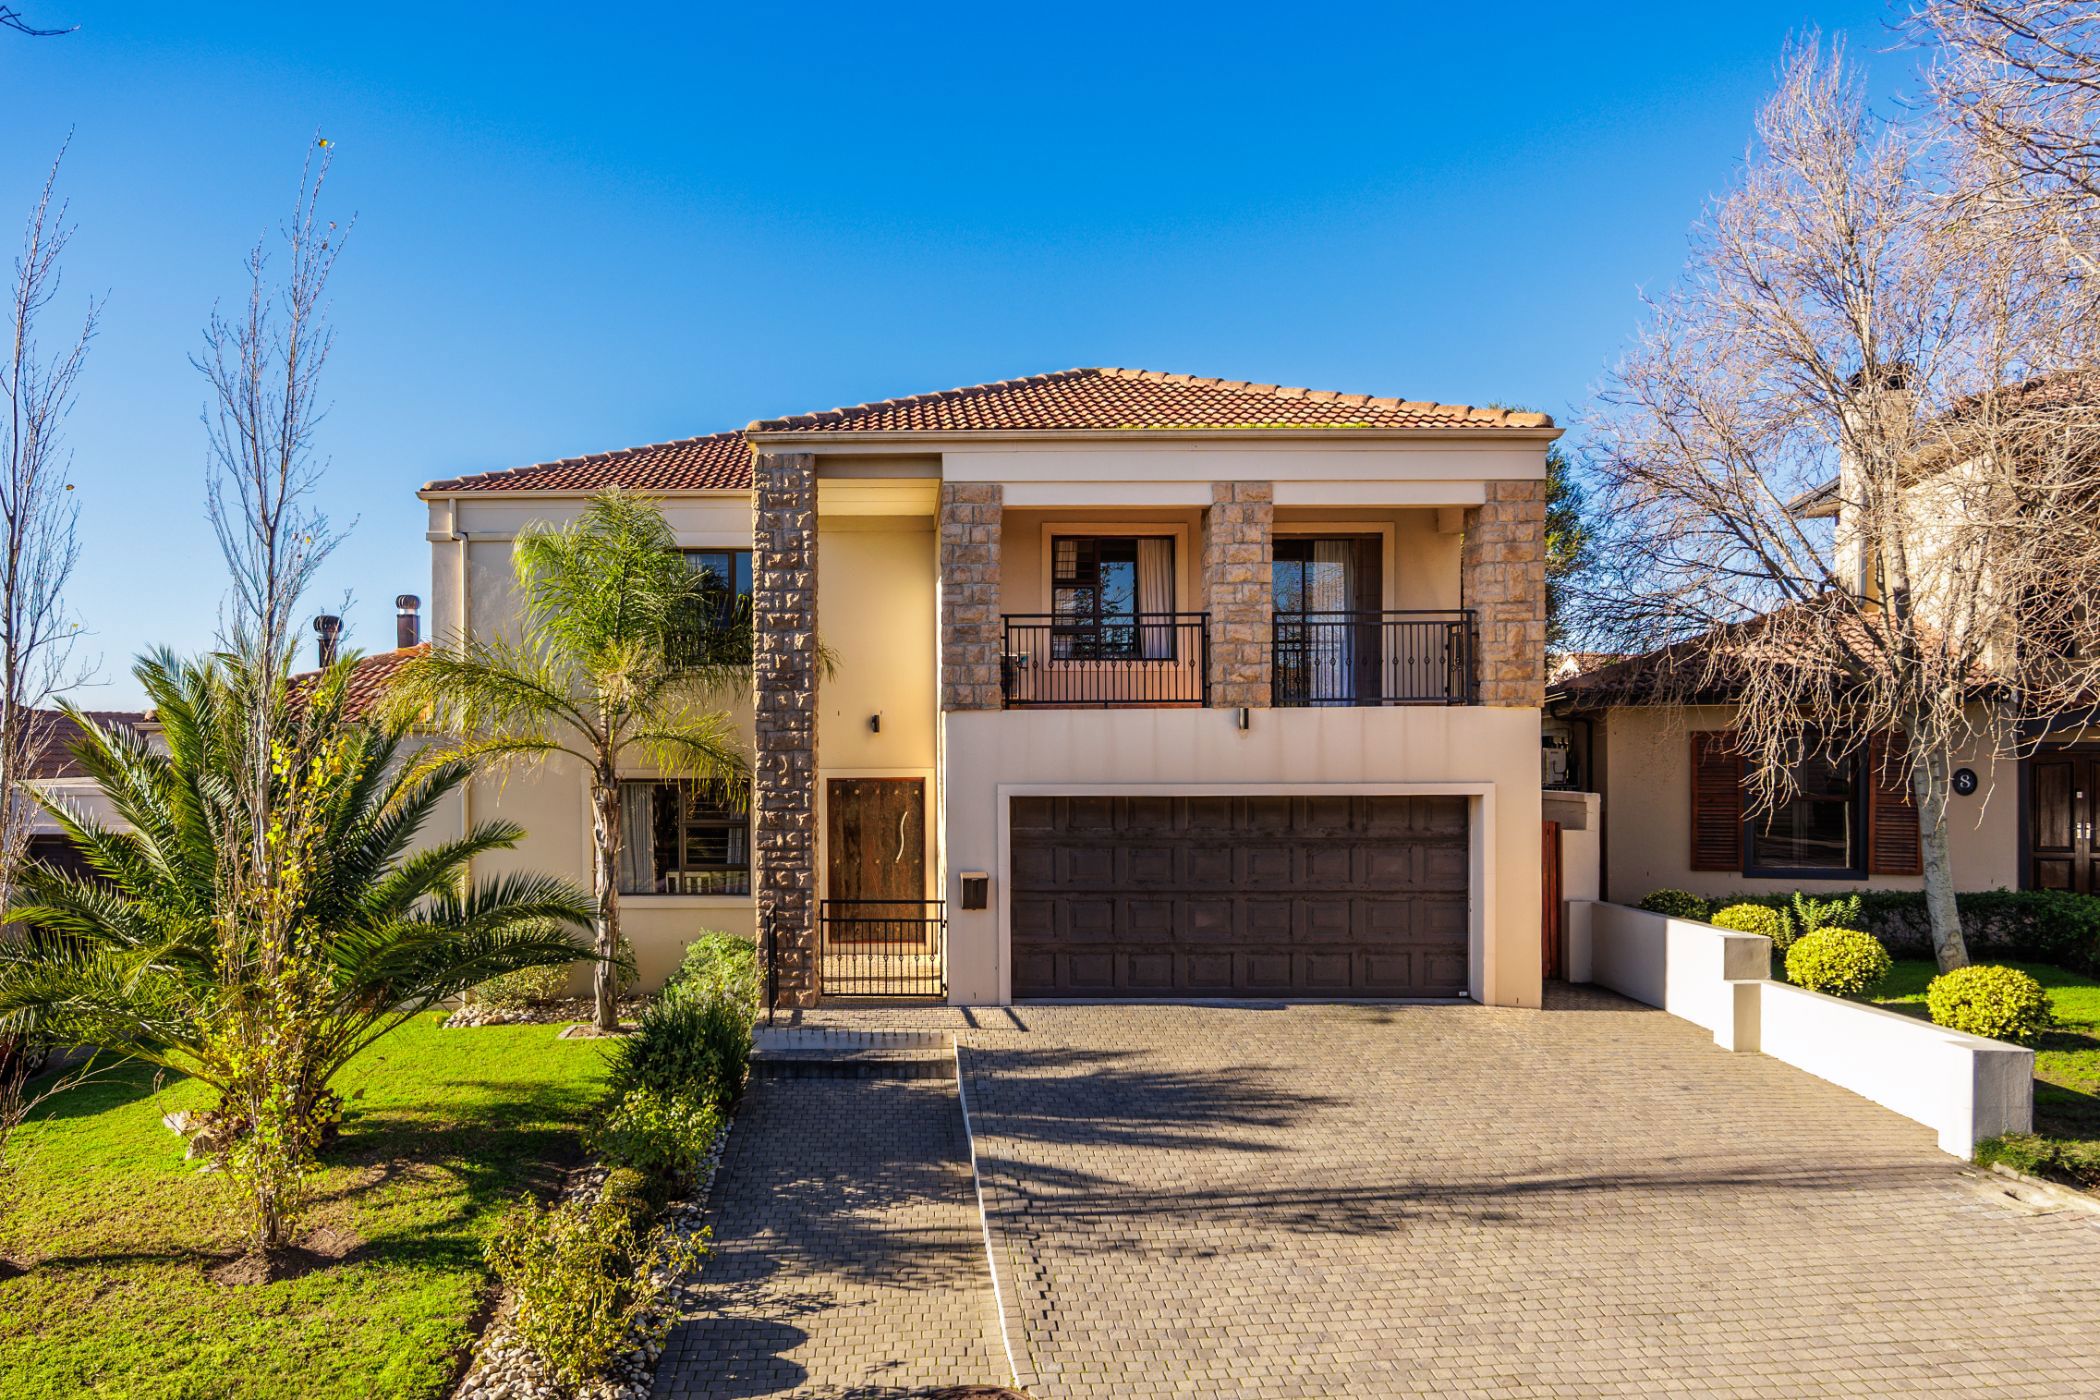
House for sale in Graanendal Estate

House for sale in Graanendal Estate - DBV1745445
  • For sale
  • Exclusive mandate
  • On show *
  • New listing
  • For Sale
  • /
  • South Africa
  • /
  • Western Cape
  • /
  • Cape Town
  • /
  • Northern Suburbs
  • /
  • Durbanville
  • /
  • Graanendal Estate
  • /
  • DBV1745445

R8,150,000

4 bedrooms2.5 bathrooms3 garages3 parking baysErf 661 m²Energy supplies: Eskom

Expenses

Levies: 
R2,500 per month
Rates and Taxes: 
R2,700 per month
  • Aircon
  • Garage
  • Garden
  • Parking
  • Pet Friendly
  • Pool
Listing #: DBV1745445

On show

  • Sunday, 11:00 to 13:00.

Contact agent to arrange a viewing.

Beautiful 4-Bedroom Family Home in Sought-After Graanendal Estate

Welcome to this exceptional family home, perfectly positioned in the highly sought-after Graanendal Estate. Designed with both comfortable family living and effortless entertaining in mind, this spacious home offers modern finishes, generous living areas, and beautiful views of the estate.

As you enter the home, you'll find a versatile room to your left that can easily be used as a home office, study, or children's playroom, offering flexibility to suit your family's lifestyle.

The heart of the home is the expansive open-plan living area, creating a seamless flow between the lounge, dining, and kitchen spaces. Large doors open onto the beautifully landscaped garden, complete with a wooden deck and sparkling swimming pool – the perfect setting for summer days, family gatherings, and entertaining guests.

The open-plan braai room is designed for year-round enjoyment, featuring a built-in braai, cozy fireplace, and dining area. Stacking doors open completely to the outdoor entertainment space, creating a wonderful indoor-outdoor lifestyle. For added convenience, this area also includes a guest bathroom with a toilet and basin.

The modern kitchen is both stylish and functional, offering ample workspace and storage, complemented by a spacious separate scullery to keep the main living area neat and organized.

Upstairs, you'll find four generously sized bedrooms, all fitted with ample built-in cupboards and air conditioning for year-round comfort. Three of the bedrooms share a beautifully appointed family bathroom with a bath, shower, basin, and toilet. The spacious main bedroom boasts a private en-suite bathroom with a bath, shower, single basin, and toilet. Each bedroom enjoys lovely views over the estate, creating a peaceful and relaxing atmosphere.

This beautiful home offers the perfect combination of luxury, space, and practicality, making it an ideal choice for growing families who love to entertain. Situated in the secure and prestigious Graanendal Estate, this is an opportunity not to be missed.

Listing details

Rooms

    • 4 Bedrooms
      • Main Bedroom
      • Main bedroom with en-suite bathroom, air conditioner, built-in cupboards and vinyl flooring
      • Bedroom 2
      • Bedroom with air conditioner, built-in cupboards and vinyl flooring
      • Bedroom 3
      • Bedroom with air conditioner, built-in cupboards, patio, sliding doors and vinyl flooring
      • Bedroom 4
      • Bedroom with air conditioner, built-in cupboards and vinyl flooring
    • 3 Bathrooms
      • Bathroom 1
      • Bathroom with basin, bath, shower, toilet and vinyl flooring
      • Bathroom 2
      • Bathroom with basin, bath, shower, toilet and vinyl flooring
      • Bathroom 3
      • Bathroom with basin and toilet
    • Other rooms
      • Dining Room
      • Open plan dining room with air conditioner, sliding doors, vinyl flooring and wood fireplace
      • Family/TV Room
      • Open plan family/tv room with sliding doors and vinyl flooring
      • Kitchen
      • Open plan kitchen with built-in cupboards, dish-wash machine connection, double sink, extractor fan, free standing oven and vinyl flooring
      • Indoor Braai Area
      • Indoor braai area with sliding doors, vinyl flooring and wood braai
      • Office
      • Office with built-in cupboards and vinyl flooring
      • Scullery
      • Scullery with dish-wash machine connection and vinyl flooring

Other features

    • Windows
    • Aluminium windows
    • Boundary
    • Wall boundary
    • Exterior features
    • Batteries, inverter and wooden deck
    • Garden
    • Pet friendly garden
    • Pool
    • Swimming pool
    • Security
    • 24 hour manned security
    • Other
    • Pet friendly other including geyser and prepaid electricity
    • Alternative power
    • Batteries and inverter

We are your local property experts in Graanendal Estate, South Africa

Mila Kotze

Mila Kotze, your local property expert in Graanendal Estate, South Africa
WhatsAppMy profile
Registered with the PPRA - Full Status FFC

Mila Kotze

Mila Kotze - GoldClub AgentGoldClub Agent

GoldClub status recognises the highest levels of service excellence and outstanding sales & rentals success for which the Pam Golding Properties brand is renowned.
Kim Ryke

Kim Ryke, your local property expert in Graanendal Estate, South Africa
WhatsAppMy profile
Registered with the PPRA - Full Status FFC

Kim Ryke

Kim Ryke - GoldClub 5 Year Elite AgentGoldClub 5 Year Elite Agent

GoldClub status recognises the highest levels of service excellence and outstanding sales & rentals success for which the Pam Golding Properties brand is renowned.

More of our listings

Cape Town North Office

Heritage Square, Vrede Street, Durbanville, 7550, Western Cape
Registered with the PPRA.Holder of a Business Property Practitioner FFC. Operating a Trust Account.
Cape Town North Office details

Looking to sell or let your property?

Our property specialists can give you a professional, no-obligation market evaluation.
Mila and Kim, your local property experts in Graanendal Estate, South Africa
BackHouse for sale in Graanendal Estate

Looking to

  • Buy property
  • Rent property
  • Sell or let your home
  • Properties on show
  • Contact us

About us

  • Pam Golding Properties
  • Services
  • News centre
  • Careers
  • Franchises

Info

  • Privacy policy
  • Disclaimer
  • Email disclaimer
  • Access to information
  • Copyright
  • Terms & conditions
  • Sitemap

Connect

  • Facebook
  • Instagram
  • LinkedIn
  • YouTube
Pam Golding Properties - Gates Logo
The Pam Golding Way
Pam Golding Properties - 50 Years Logo
Copyright © 2025 Pam Golding Properties