R 2,350,000
R 2,350,000
4 bedrooms2 bathrooms2 garages5 parking baysErf 783 m²Energy supplies: EskomWater supplies: Council Supply
Expenses
Rates and Taxes:
R 2,052 per month
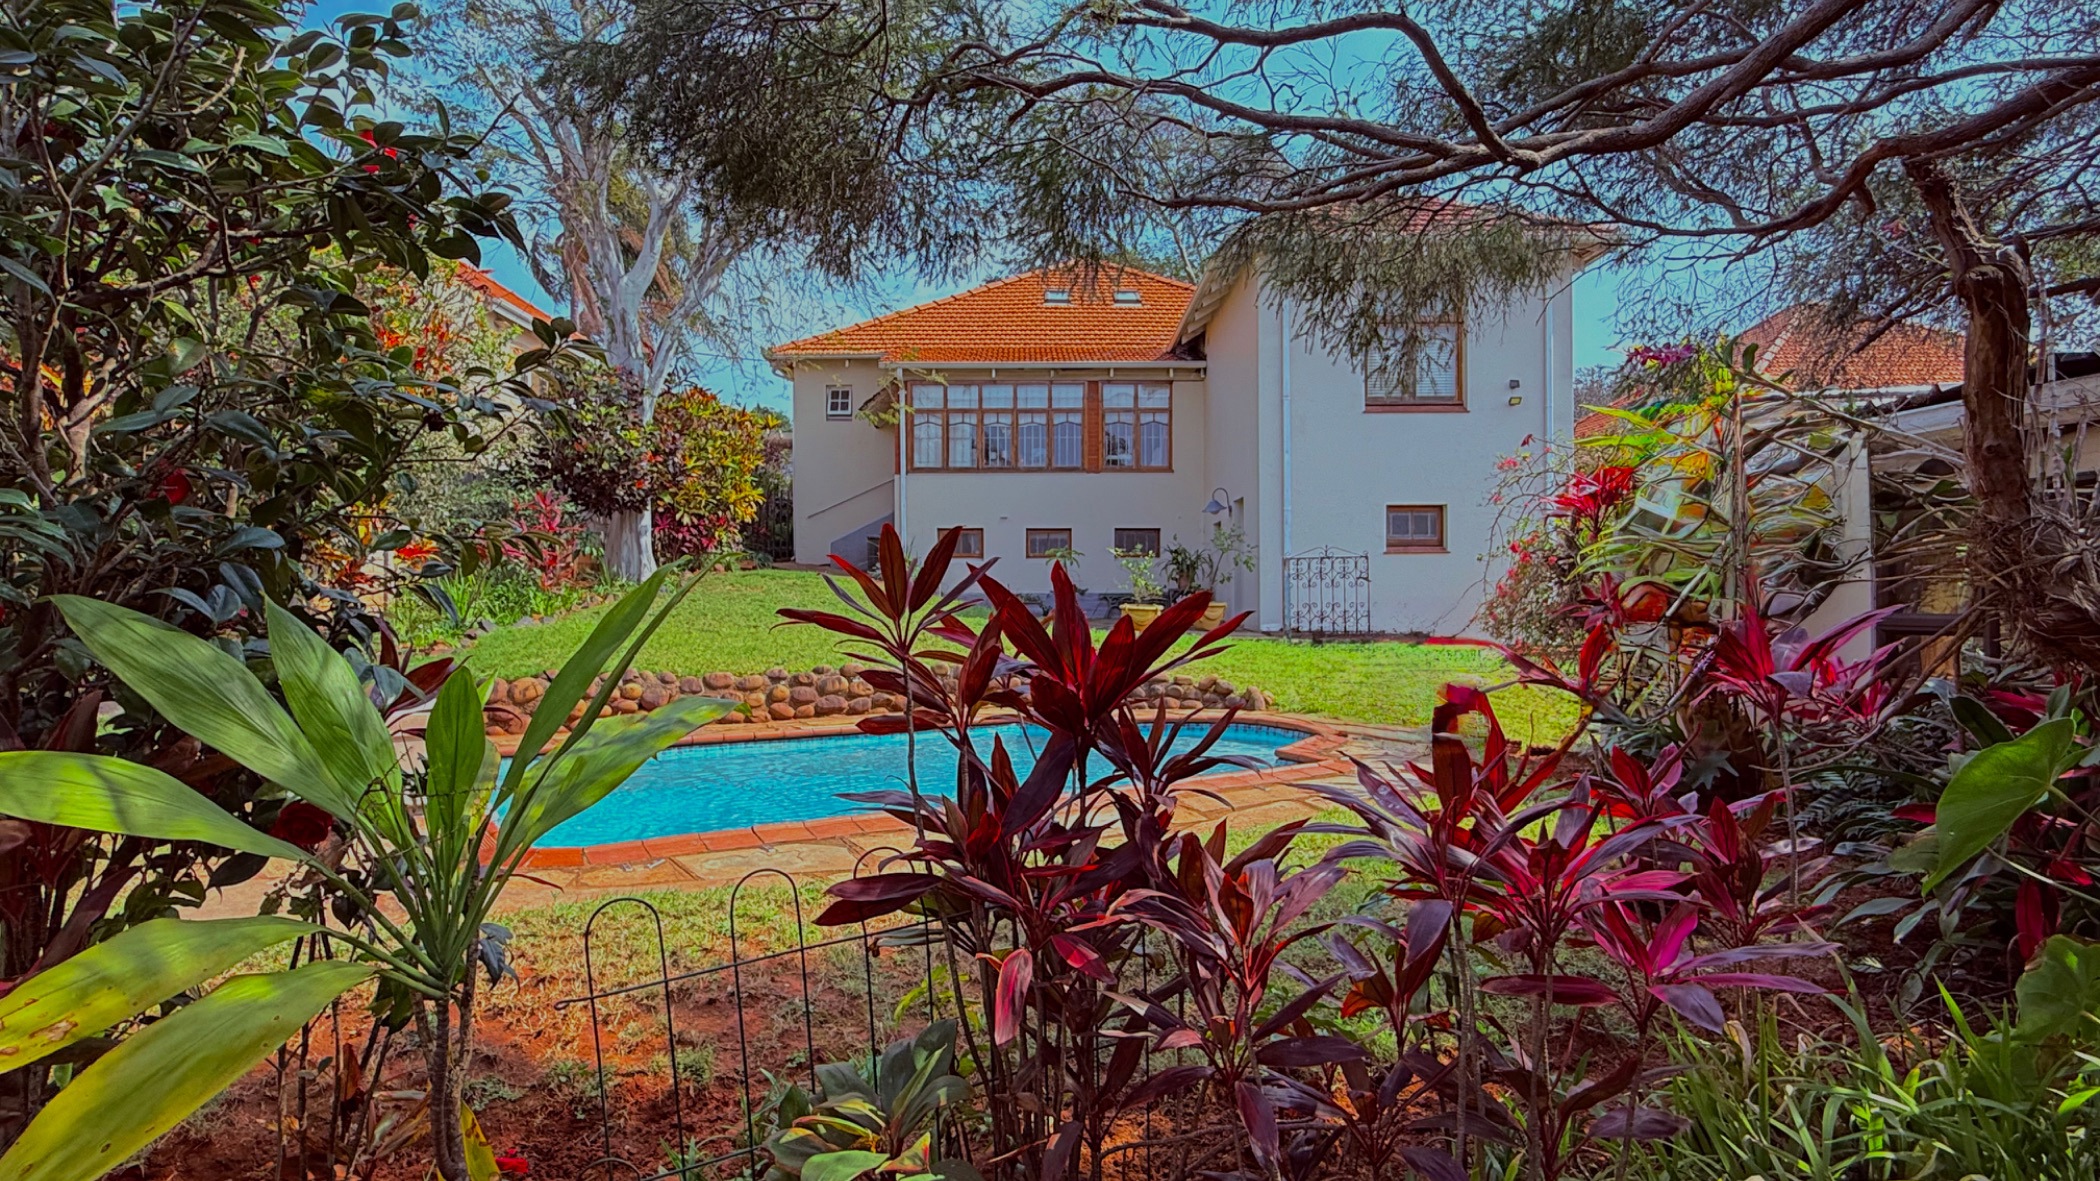
Set in the heart of sought-after Glenwood, this charming family home is ideally located close to excellent schools, hospitals, UKZN, shopping centres and major feeder routes.
Steeped in traditional character, the home showcases beautiful high ceilings, original strip flooring, elegant bay windows and delightful stained-glass features.
The downstairs accommodation comprises three spacious bedrooms and two bathrooms, while upstairs offers a large additional room that can be used as a fourth bedroom, home office, hobby room or versatile family space. A well-appointed kitchen features a double eye-level oven, glass hob and extractor, with ample room for a table and chairs — creating a practical and inviting eat-in kitchen. The dining room flows seamlessly into a sunny, informal lounge, providing a wonderful space for relaxed family living and entertaining.
Adding to the appeal from the garden enter a generous pool or games room which leads to a paved patio and sparkling swimming pool — the perfect setting for braais and entertaining family and friends. Additional features include a double lock-up garage, staff accommodation, laundry, workshop and storeroom.
A home filled with character, space and potential in a superb Glenwood location. Don't let this one slip through your fingers — give me a call today to arrange a viewing!