Pam Golding Properties

House for sale in Glenwood, Durban

House for sale in Glenwood, Durban - 1DBN1746328
  • For sale
  • New listing
  • Video
  • For Sale
  • /
  • South Africa
  • /
  • KwaZulu-Natal
  • /
  • Durban Metropolitan
  • /
  • Durban
  • /
  • Glenwood
  • /
  • 1DBN1746328

R3,295,000

3 bedrooms4 bathrooms2 garages5 parking baysErf 929 m²Energy supplies: EskomWater supplies: Council Supply

Expenses

Rates and Taxes: 
R3,022 per month
  • Aircon
  • Flatlet
  • Garage
  • Garden
  • Parking
  • Pet Friendly
  • Pool
  • City Living
Listing #: 1DBN1746328

Elevated Family Home with Two One-Bedroomed Cottages opposite St Augustine's Hospital

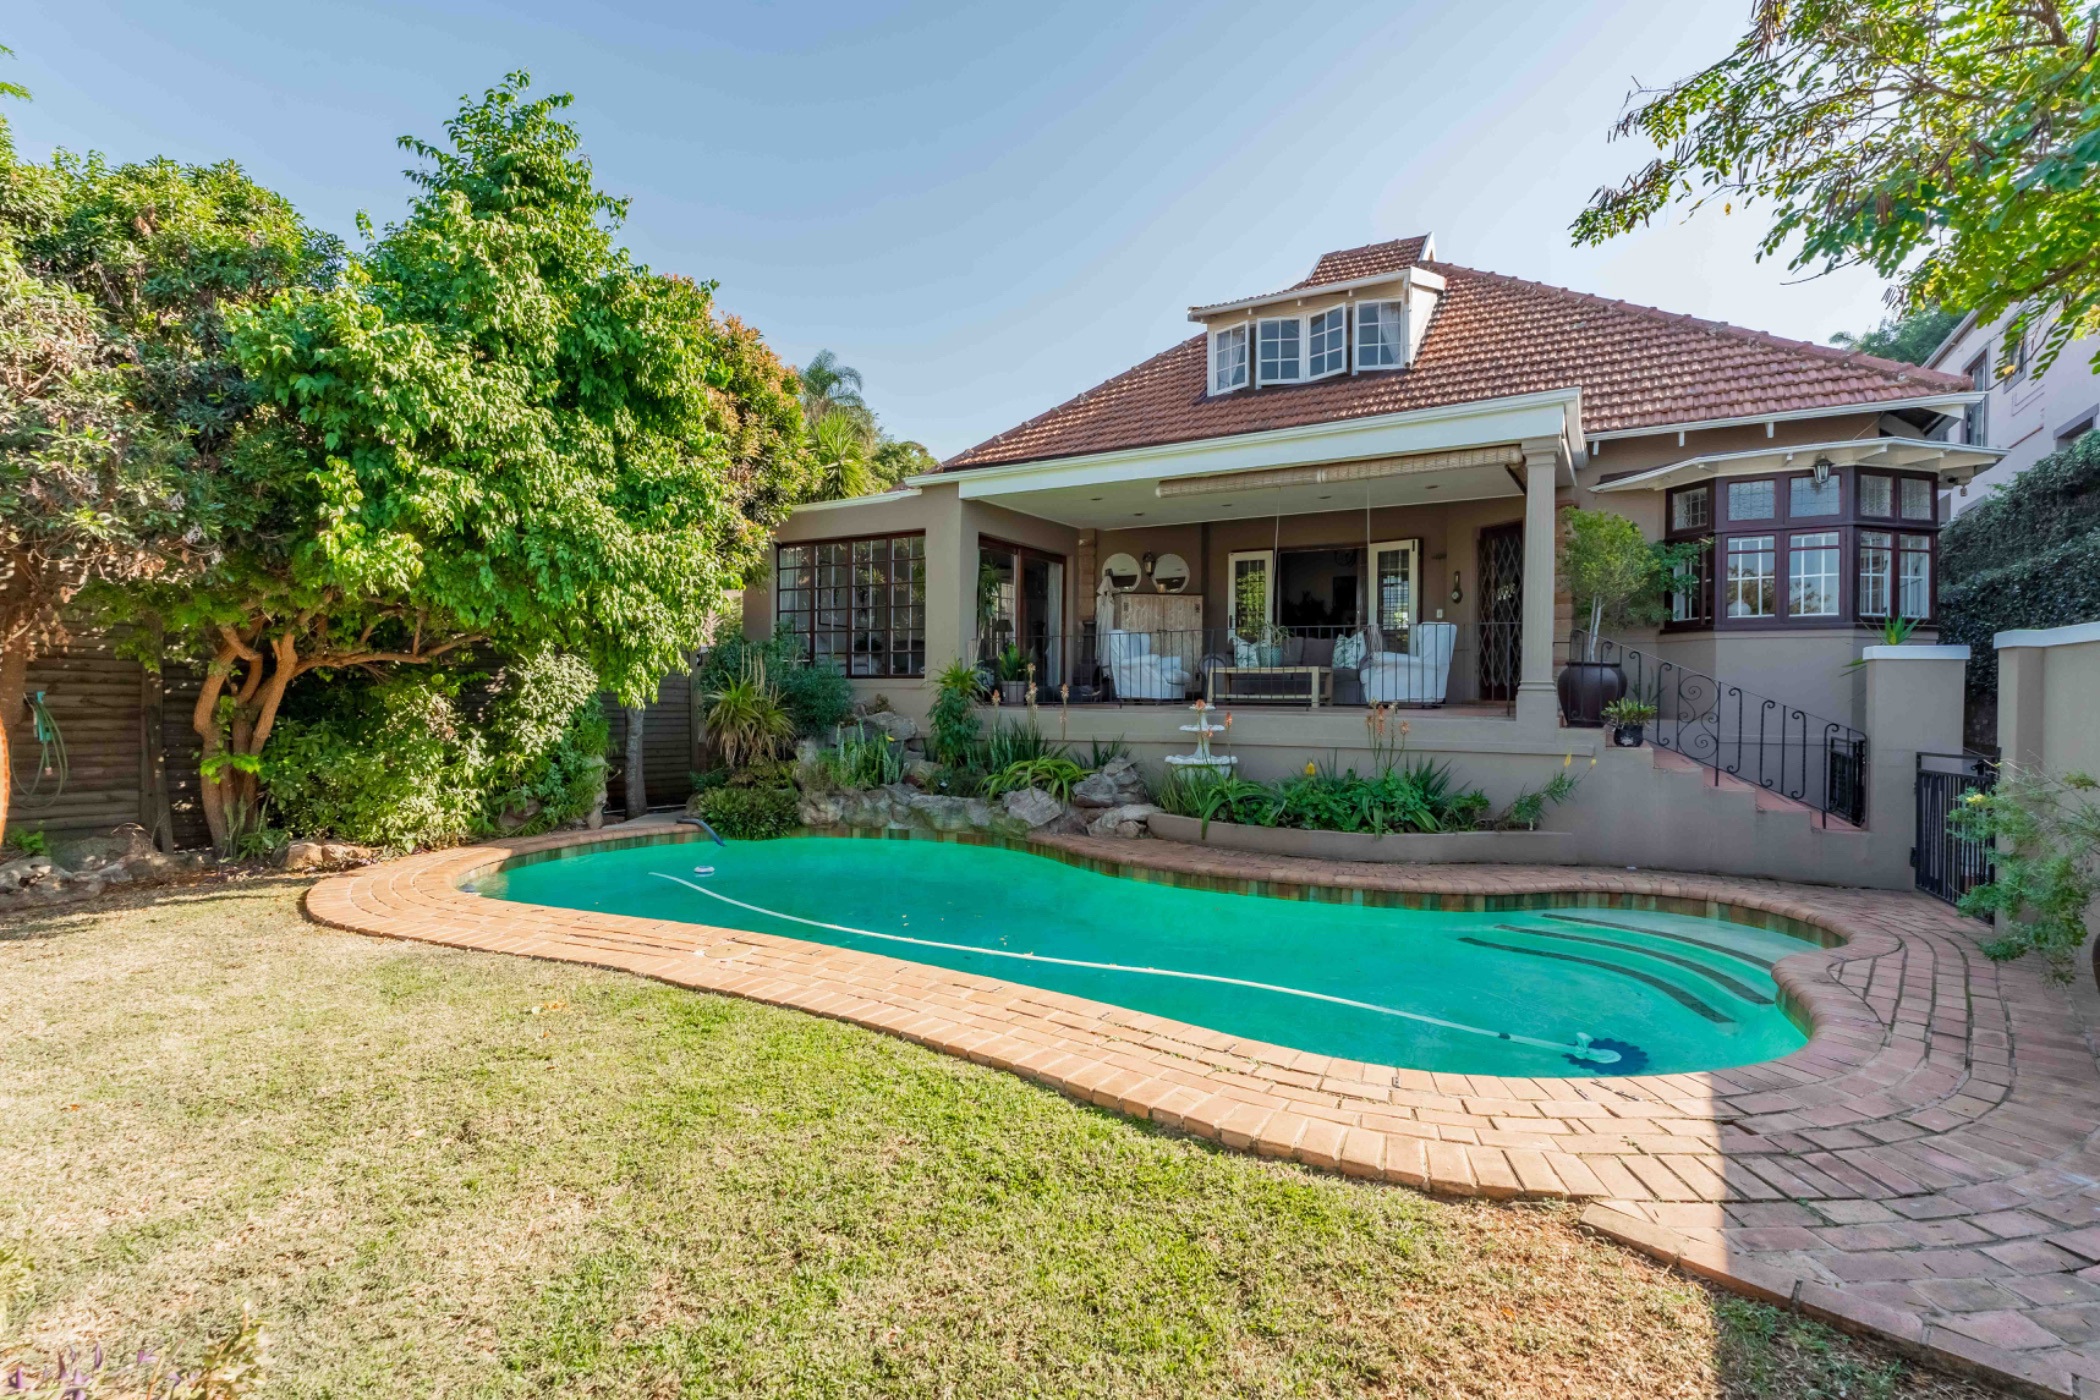
Beautifully renovated whilst preserving its timeless Glenwood charm, this exceptional family home enjoys a prime position directly opposite St Augustine's Hospital. Offering an outstanding combination of elegant family living and excellent income-generating potential, this versatile property is perfectly suited to homeowners, investors, or extended families.

A paved driveway leads to a double automated garage with space for a motor bike as well. Above this is the first of two fully self-contained one-bedroomed cottages. Complete with its own private outdoor entertainment area, this versatile space is ideal for extended family, guest accommodation, a home office, or a lucrative rental opportunity.

The main residence welcomes you with a sparkling swimming pool, an inviting covered entertainment patio that flows effortlessly into a light-filled sunroom—creating the perfect setting for relaxed afternoons or entertaining family and friends. Inside, a welcoming entrance hall opens into a spacious formal lounge and elegant dining room. Thoughtfully renovated throughout, the home combines classic character with contemporary finishes and generous proportions.

The beautifully designed eat-in kitchen offers ample built-in cabinetry, a gas hob as well as an electric hob, double oven, generous preparation space, and a well-appointed scullery.

The main level features two spacious bedrooms each with en suite bathrooms. Upstairs, the impressive loft-style third bedroom offers a private sanctuary unlike any other. Complete with its own TV lounge, dedicated office space, extensive built-in cupboards, and an en-suite bathroom, this exceptional retreat enjoys breathtaking panoramic views across the city and bay. At the rear of the property, a second entertainment area provides the ideal space for hosting family gatherings, featuring a built-in braai, generous seating area and a jacuzzi.

The garden path leads further up to the second self-contained one-bedroom cottage. Spacious and private, it offers excellent flexibility as guest accommodation, extended family living, or an additional rental income opportunity.

Security is comprehensive, with automated access, CCTV surveillance, an alarm system, and excellent perimeter security, providing complete peace of mind.
Key features

  • Two one-bedroom cottages

Listing details

Rooms

    • 3 Bedrooms
      • Main Bedroom
      • Main bedroom with en-suite bathroom, air conditioner, built-in cupboards, ceiling fan and wood strip floors
      • Bedroom 2
      • Bedroom with en-suite bathroom, air conditioner, built-in cupboards, built-in cupboards, ceiling fan and wood strip floors
      • Bedroom 3
      • Bedroom with en-suite bathroom, air conditioner, built-in cupboards, carpeted floors and ceiling fan
    • 4 Bathrooms
      • Bathroom 1
      • Bathroom with basin, bath, tiled floors and toilet
      • Bathroom 2
      • Bathroom with basin, shower, tiled floors and toilet
      • Bathroom 3
      • Bathroom with basin, shower, tiled floors and toilet
      • Bathroom 4
      • Bathroom with basin, shower, tiled floors and toilet
    • Other rooms
      • Dining Room
      • Open plan dining room with wood strip floors
      • Entrance Hall
      • Open plan entrance hall with french doors and wood strip floors
      • Kitchen
      • Kitchen with built-in cupboards, dish-wash machine connection, double eye-level oven, double sink, extractor fan, gas hob, granite tops, hob, kitchen-diner, prep bowl, tiled floors and tumble dryer connection
      • Living Room
      • Open plan living room with air conditioner and wood strip floors
      • Study
      • Study with tiled floors
      • Sunroom 1
      • Sunroom 2
      • Open plan sunroom 2 with sliding doors and teracoat flooring

Other features

    • Roof
    • Tiled roof
    • Walls
    • Plastered walls
    • Windows
    • Wood windows
    • Boundary
    • Wall boundary
    • Exterior features
    • Courtyard, inverter, jacuzzi, staff accommodation, terrace, undercover patio and washing line
    • Garden
    • Pet friendly garden with low maintenance
    • Pool
    • Chlorine pool
    • Security
    • Alarm, automatic gates, burglar bars, cctv cameras, electric fence, electronic beams, intercom and security gates
    • Other
    • Cellular coverage, electricity, fibre, gas geyser, geysers, prepaid electricity, road access and solar heated geyser

Additional buildings

    • Cottage 1
    • 1 Bedroom, 1 Bathroom
    • Cottage 2
    • 1 Bedroom, 1 Bathroom
    • Staff Accommodation
    • 1 Bedroom, 1 Bathroom

I'm your local property expert in Glenwood, South Africa

Norah Lane

Norah Lane, your local property expert in Glenwood, South Africa
WhatsAppMy profile
Registered with the PPRA - Full Status FFC

Norah Lane

Norah Lane - null
More of my listingsProperties I've sold

Durban Office

Morningside, KwaZulu-Natal
Registered with the PPRA.Holder of a Business Property Practitioner FFC. Operating a Trust Account. A Franchise of Pam Golding Franchise Services (Pty) Ltd.The Franchise Evolution (Pty) Ltd t/a
Durban Office details

Looking to sell or let your property?

Our property specialists can give you a professional, no-obligation market evaluation.
Norah Lane, your local property expert in Glenwood, South Africa
BackHouse for sale in Glenwood, Durban

Looking to

  • Buy property
  • Rent property
  • Sell or let your home
  • Properties on show
  • Contact us

About us

  • Pam Golding Properties
  • Services
  • News centre
  • Careers
  • Franchises

Info

  • Privacy policy
  • Disclaimer
  • Email disclaimer
  • Access to information
  • Copyright
  • Terms & conditions
  • Sitemap

Connect

  • Facebook
  • Instagram
  • LinkedIn
  • YouTube
Pam Golding Properties - Gates Logo
The Pam Golding Way
Pam Golding Properties - 50 Years Logo
Copyright © 2025 Pam Golding Properties