R 2,900,000
R 2,900,000
6 bedrooms3 bathrooms2 garagesErf 1830 m²
Expenses
Rates and Taxes:
R 2,773 per month
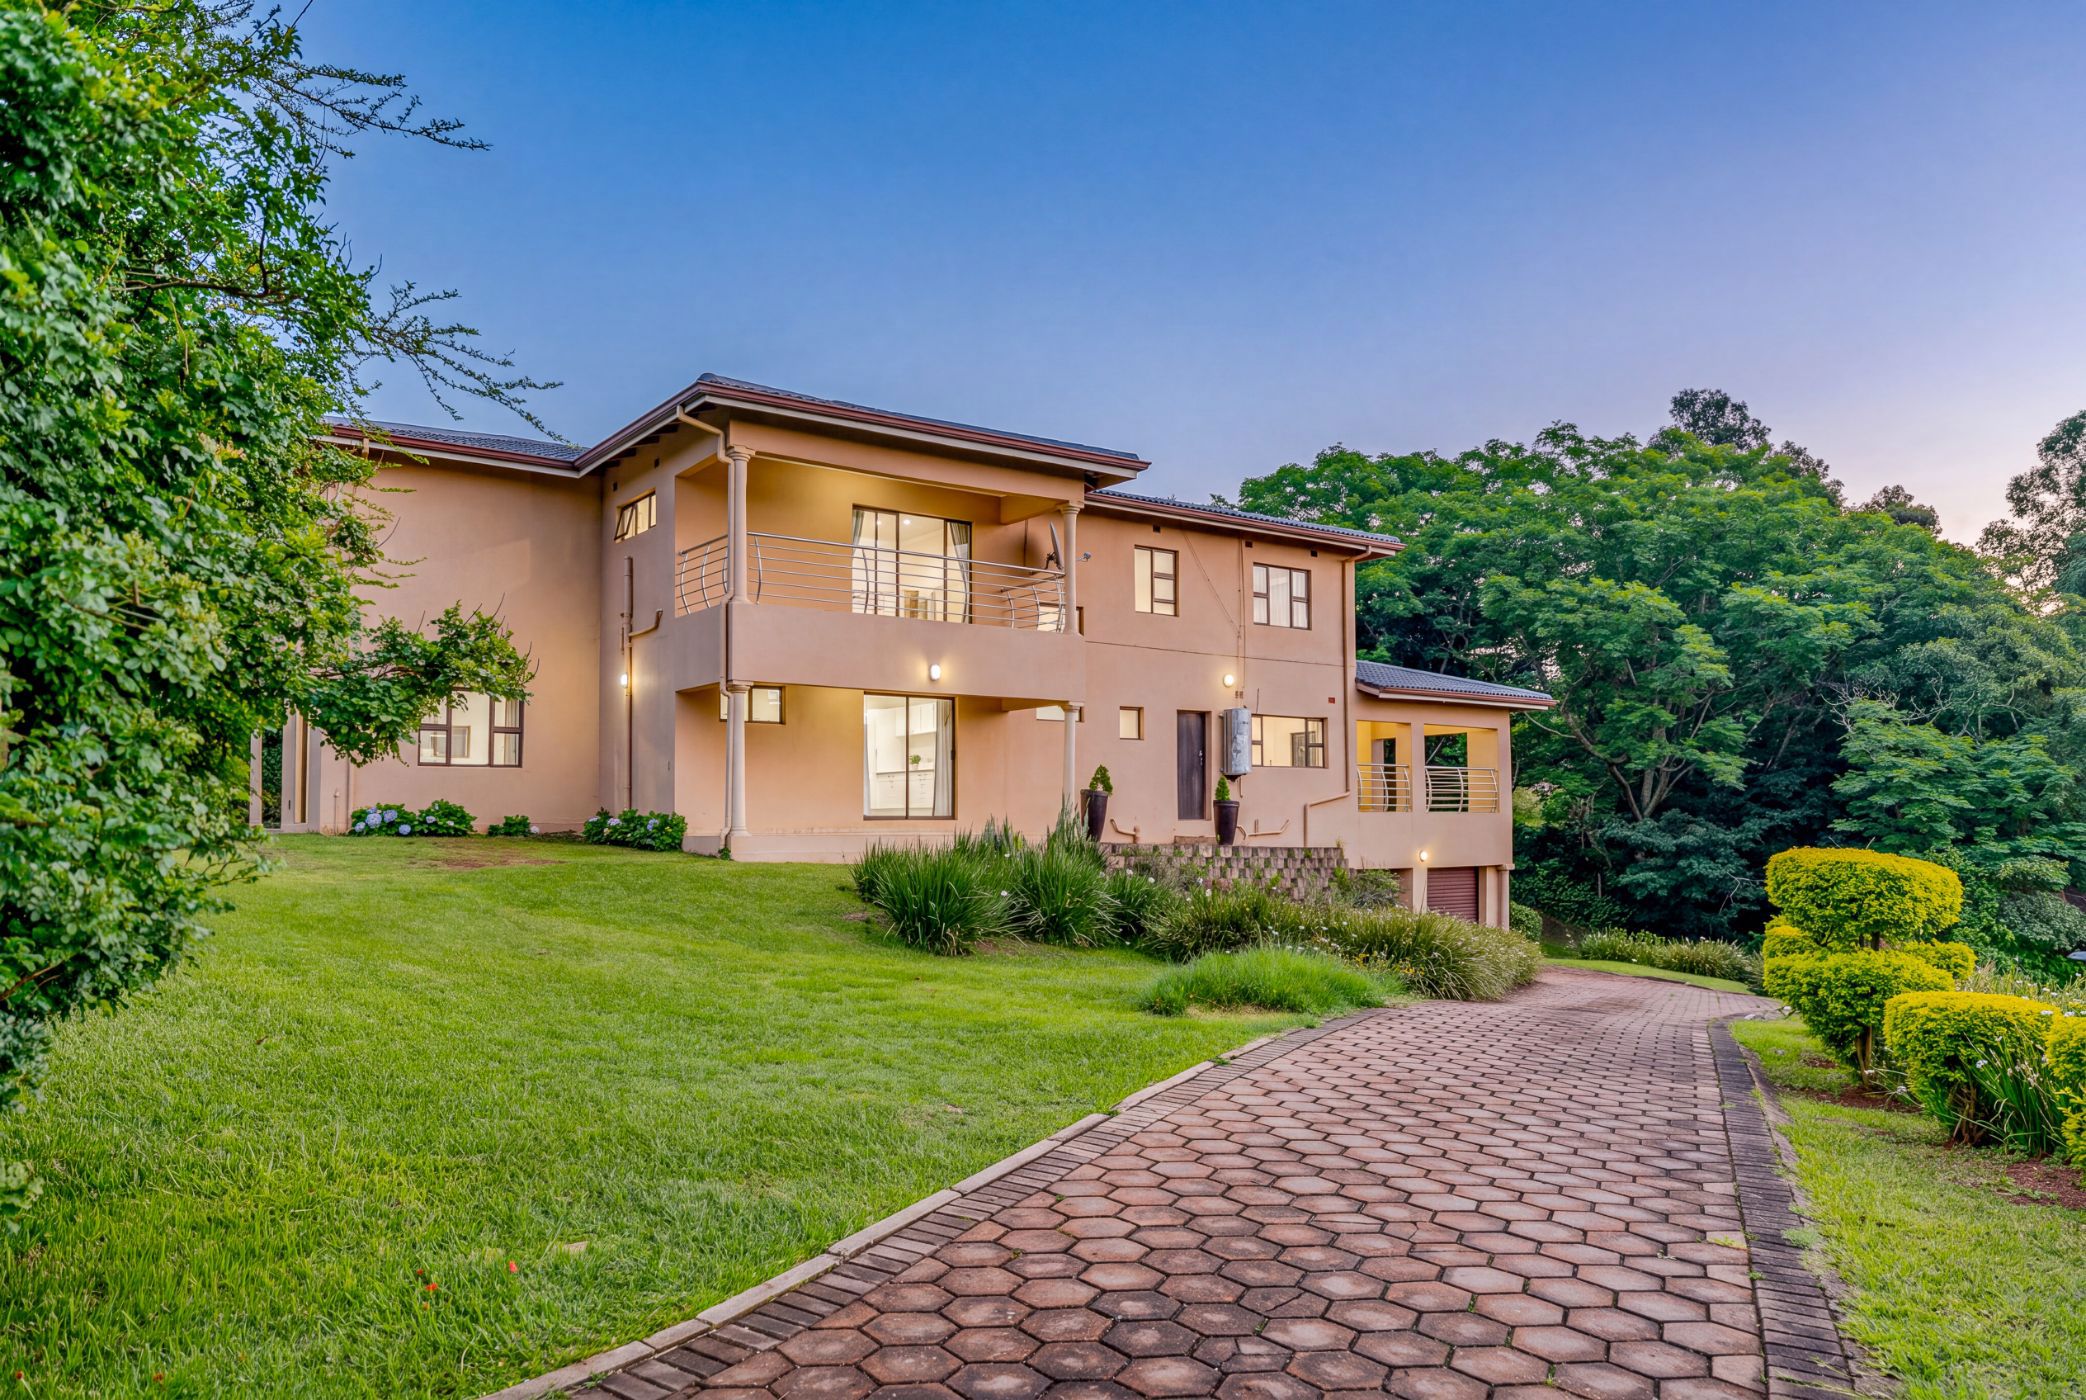
If space is what you are looking for, this Forest Hills property is certainly worth a closer look. Set on a generous 1,830m² stand, this six-bedroom home offers an abundance of room, with plenty of options for family living, entertaining and working from home.
The home has a welcoming layout, with its living spaces spread across two floors. The kitchen, fitted with an oven and hob, connects with the dining and lounge areas, while a separate TV room, bar and additional lounge give everyone a little space of their own. There is also a dedicated study, ideal for working from home.
Five of the six bedrooms are situated upstairs, with the remaining bedroom downstairs, making it a convenient arrangement for visiting family or guests. Three bathrooms serve the home, while the main bedroom enjoys the added benefit of a walk-in closet.
One of the lovely features of this property is the way it makes use of its outdoor space. The upstairs lounge opens onto a balcony overlooking the surrounding greenery, while the covered veranda downstairs provides a sheltered spot to enjoy the garden. The generous grounds offer plenty of opportunity for outdoor living and family enjoyment.
Large windows along the staircase, sliding doors and an abundance of natural light add to the home's character. Further conveniences include built-in cupboards, tiled flooring, automated garage doors, secure parking, an electric entrance gate and prepaid electricity.
With its generous space, multiple living areas and established garden, this is a property with plenty to offer a family looking to make Forest Hills home.
Contact Elsabe Geyer from Pam Golding Properties to arrange your private viewing.