R 2,895,000
R 2,895,000
5 bedrooms3.5 bathrooms2 garagesErf 1801 m²
Expenses
Rates and Taxes:
R 2,613 per month
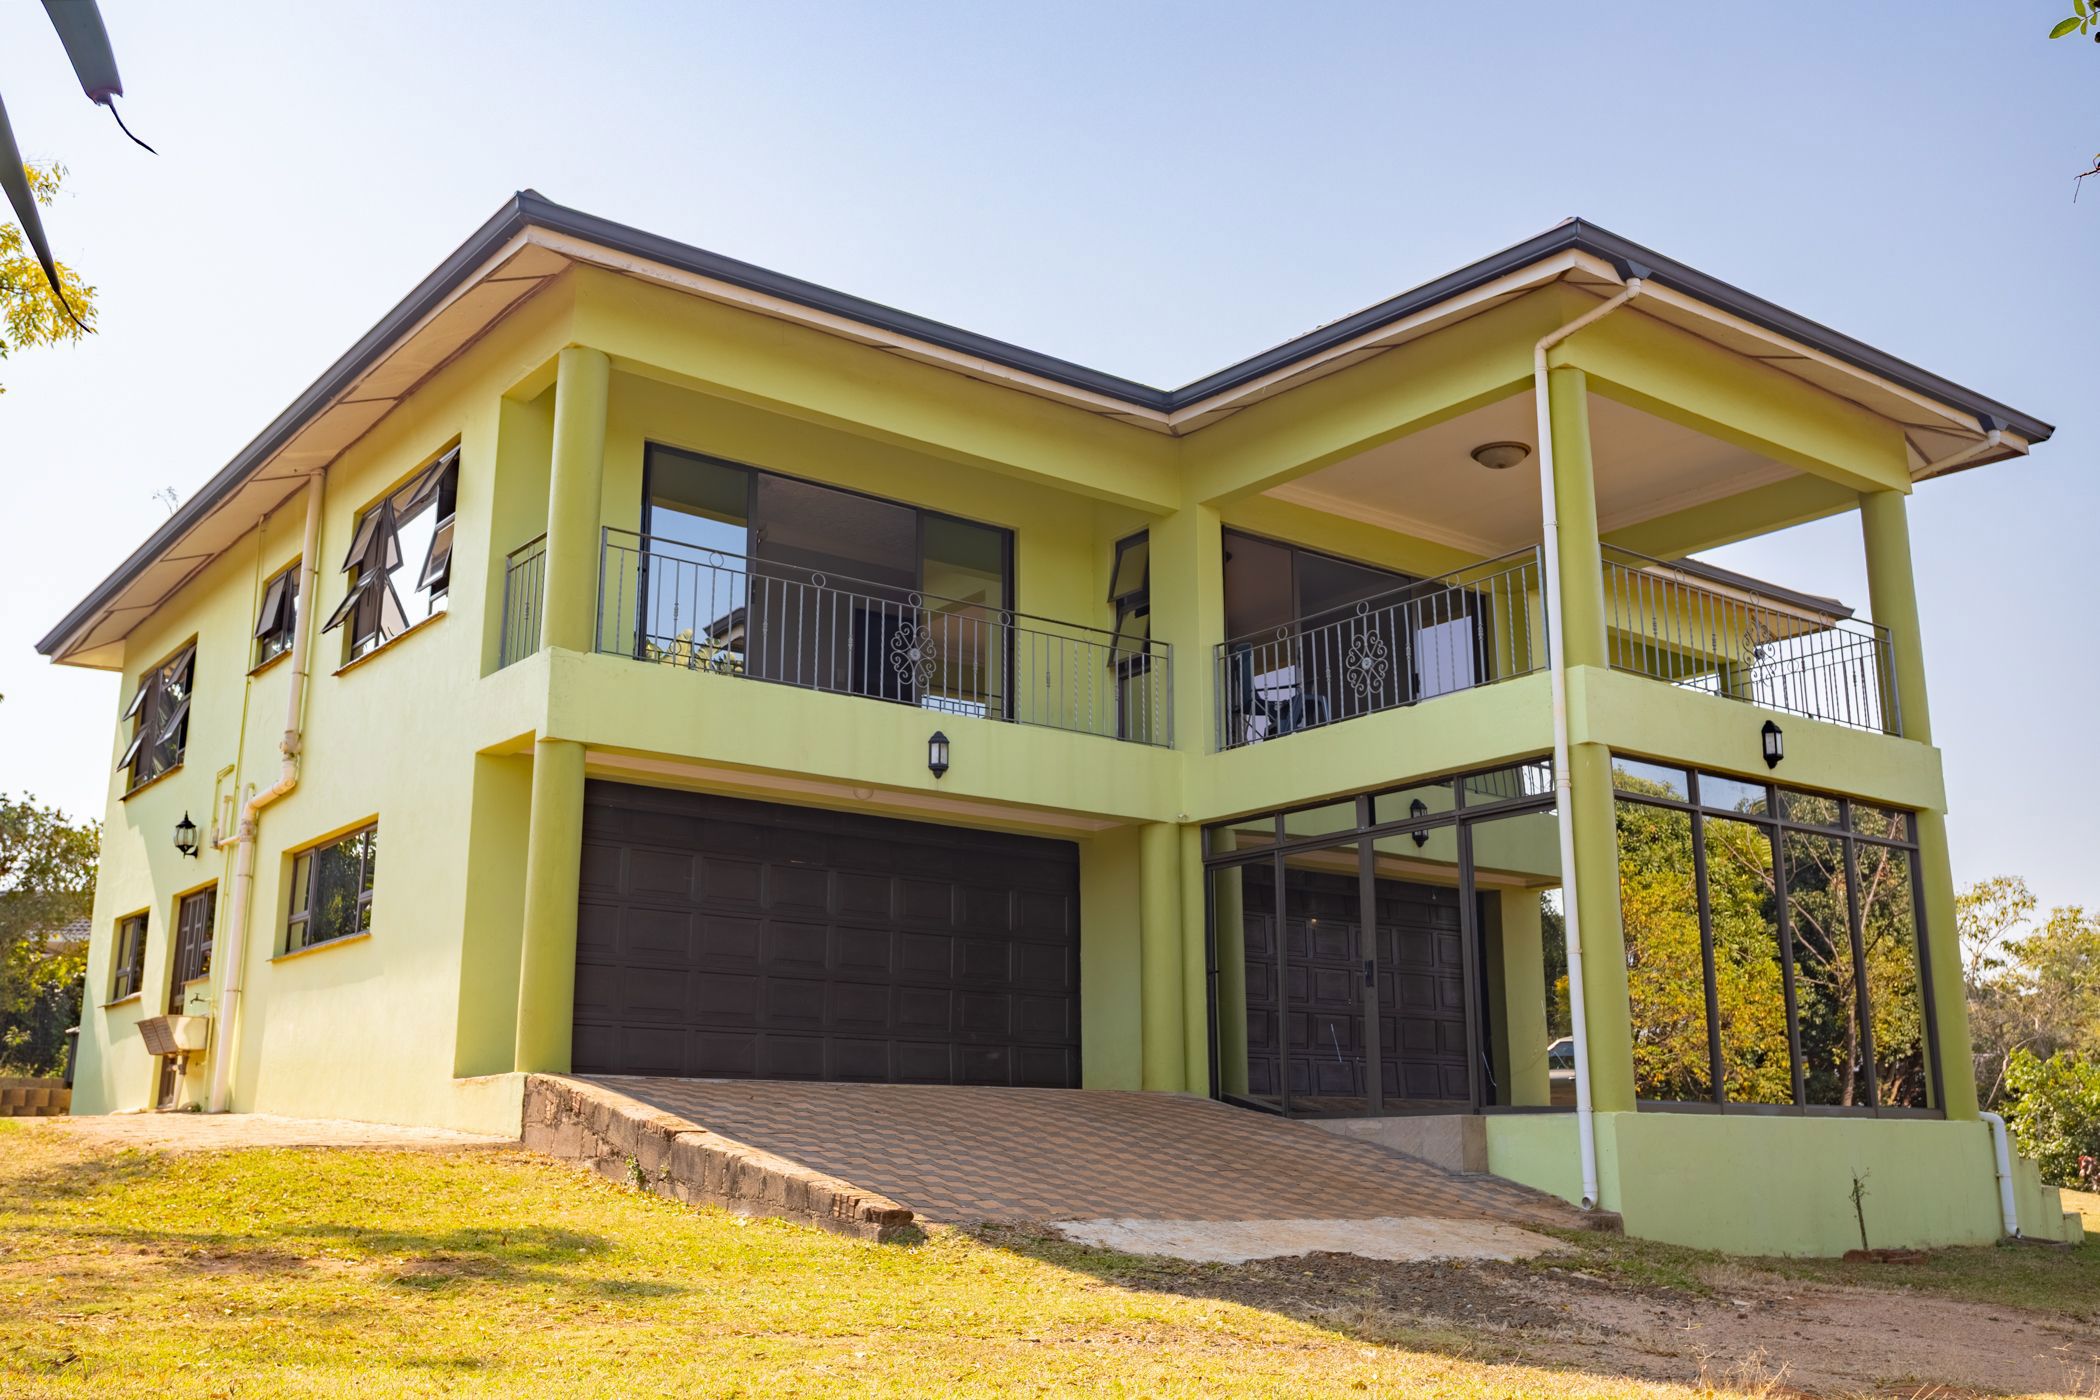
This beautiful home offers an abundance of space, comfort and privacy, making it an ideal family residence in a sought after location.
The home features five spacious bedrooms , with two en suite bathrooms , together with a total of three bathrooms . The fully fitted kitchen is finished with elegant granite countertops and includes a breakfast nook, eye-level oven, hob, extractor fan and blinds. A separate, adjoining scullery provides additional convenience and functionality.
The generous living areas include a welcoming dining room and a spacious lounge , featuring glass doors that open onto the balcony, creating a wonderful flow between the indoor and outdoor living spaces.
Set on an impressive 1,802 m² level erf , the family-sized garden is fully fenced and provides plenty of space for children and pets to enjoy. The property also offers a double garage .
The home is fitted with durable aluminium doors and window frames, while the two way glass provides an added level of privacy without compromising on natural light.
Situated in a sought-after area with 24-hour security patrols , this home offers peace of mind while being conveniently positioned close to excellent schools, shopping centres and other essential amenities.
A wonderful opportunity to secure a spacious family home in a prime Forest Hills location. Adding even more appeal, approved plans are already in place for a double garage with a store room, a jacuzzi and gazibo. This gives the new owner the opportunity to further enhance the property and create an even more impressive outdoor entertainment and lifestyle space.