R 3,380,000
R 3,380,000
5 bedrooms2 bathrooms2 garagesBuilding 195 m² (on 616 m² Erf)Energy supplies: OtherWater supplies: Council Supply
Expenses
Rates and Taxes:
R 1,141 per month
Dustbin:
R 255 per month
Sewer:
R 226 per month
Joint Mandate
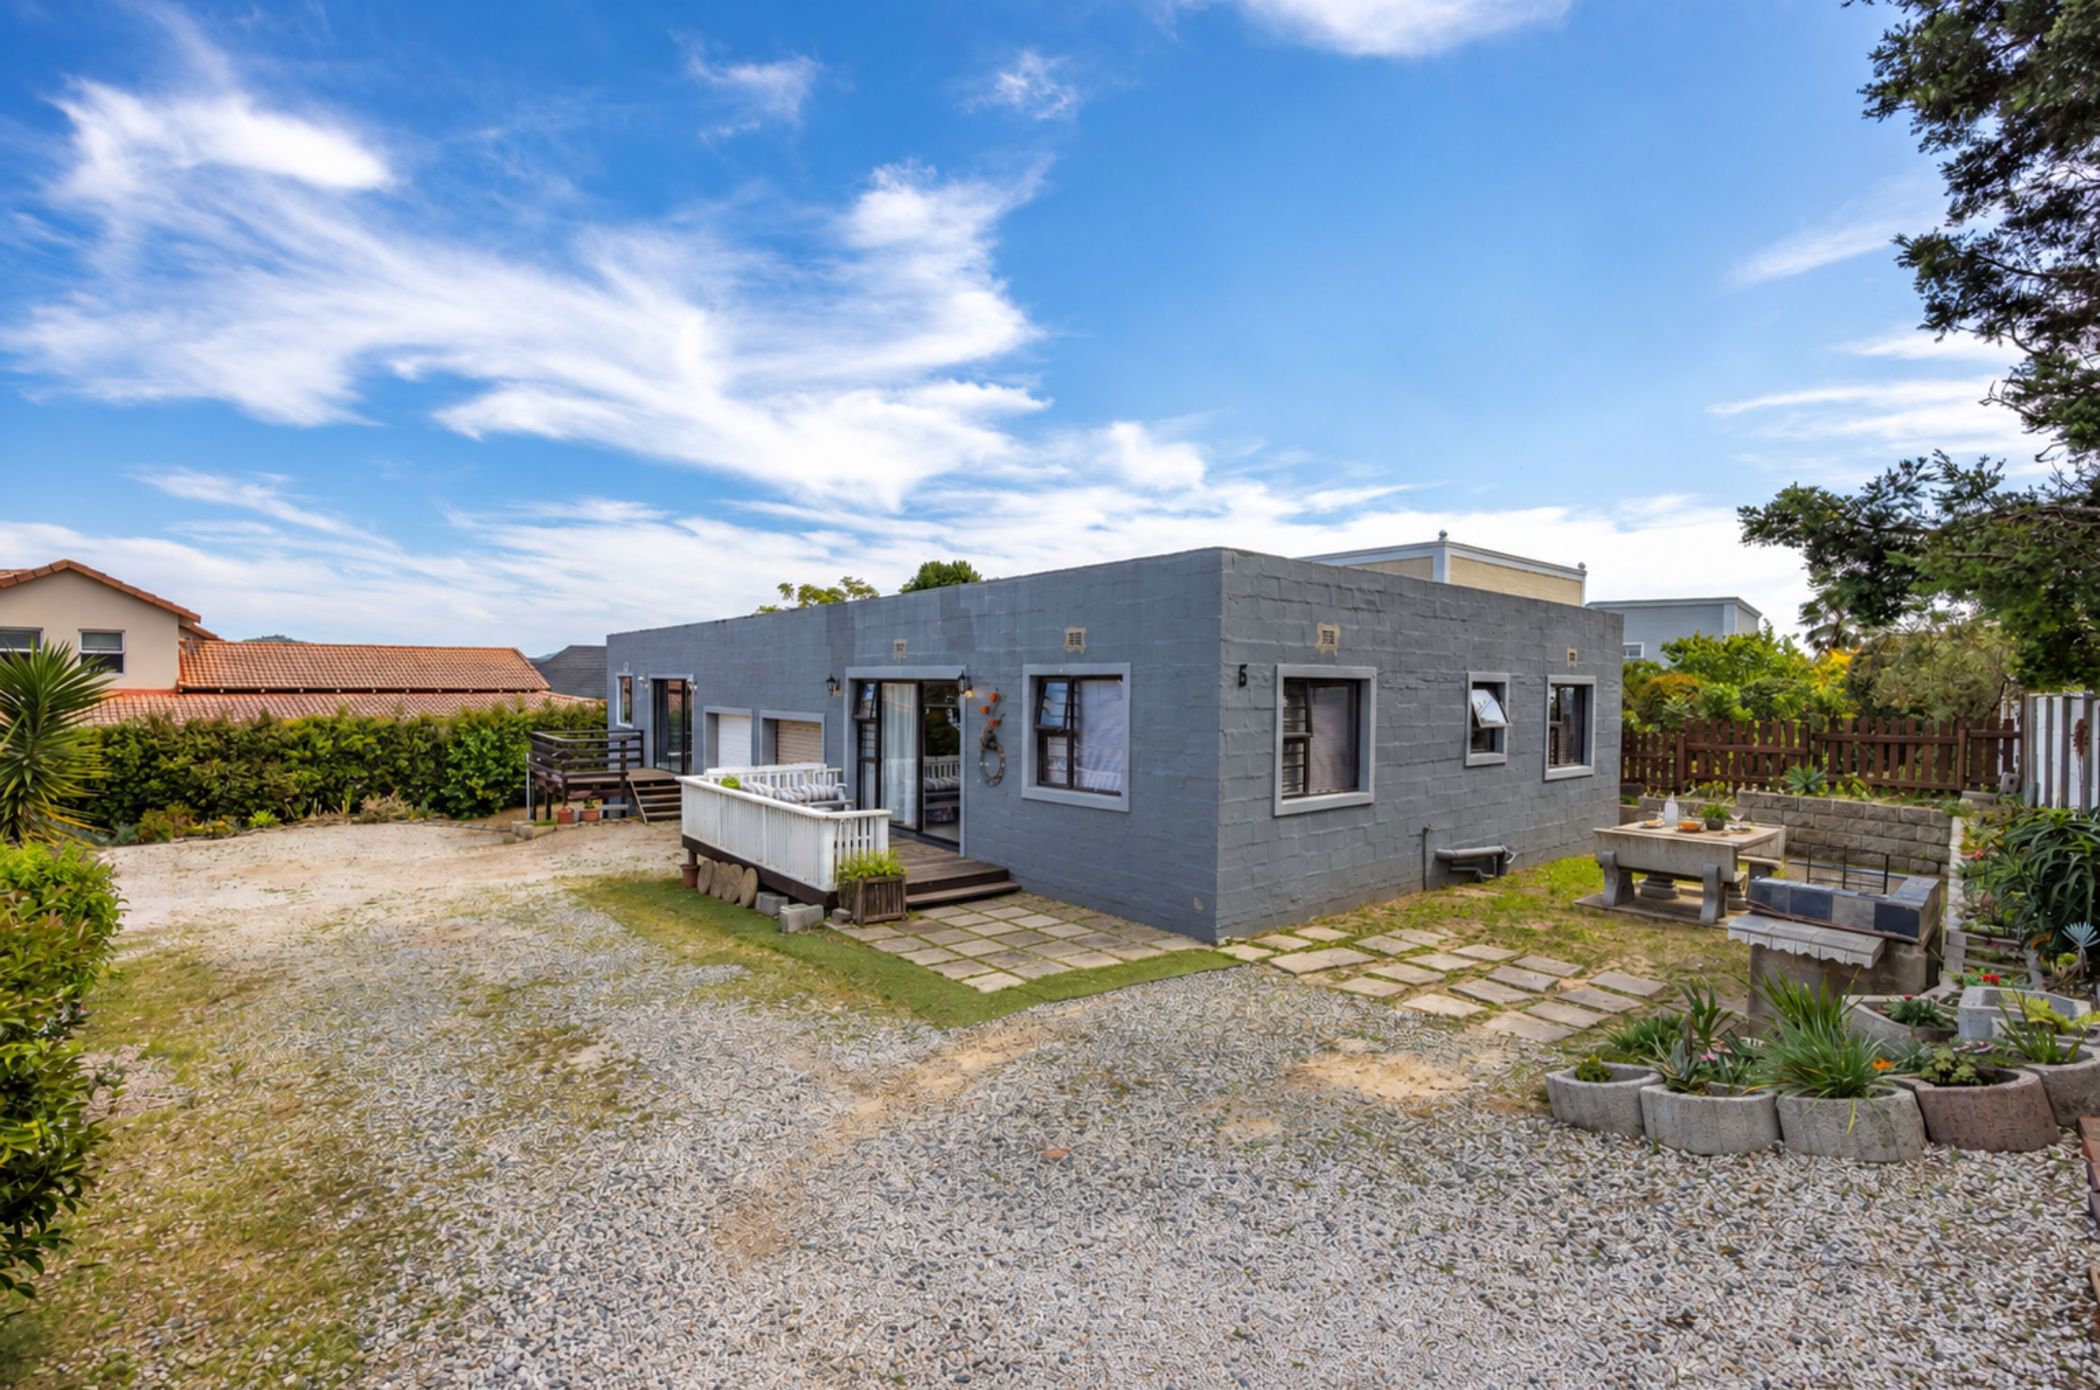
A single storey property offering something rarely found in one purchase: two fully self-contained units under a single roof. Built from solid concrete block, the building is both practical and durable.
The first unit offers an open plan living room and kitchen, along with two bedrooms and a bathroom. The living room leads out through a large sliding glass door onto a wooden deck, where there is ample room for outdoor furniture. A single garage completes this side of the home.
The second unit is larger, with three bedrooms, one bathroom, as well as an open plan living area and kitchen. It follows the same open plan arrangement of living room and kitchen, opening onto its own wooden deck through the main sliding glass door. A single garage is also included.
On the side of the property, a braai area with additional seating gives both households a shared space for weekend gatherings and long summer evenings.
The configuration suits a multi-generational family that wants to live close together while keeping privacy and independence. It is equally attractive to an investor, with the flexibility to let both units on long term leases, or to cater to the steady demand for holiday accommodation in the Knysna area.
Disclaimer: The images with furniture and appliances in them are AI edited images.
These images are designed to only give perspective to the room sizes and outdoor areas.
 GoldClub Agent
GoldClub status recognises the highest levels of service excellence and outstanding sales & rentals success for which the Pam Golding Properties brand is renowned.