R4,595,000
R4,595,000
3 bedrooms2 bathrooms2 garages2 parking baysErf 416 m²Energy supplies: EskomWater supplies: Council Supply
Expenses
Levies:
R2,025 per month
Rates and Taxes:
R2,300 per month
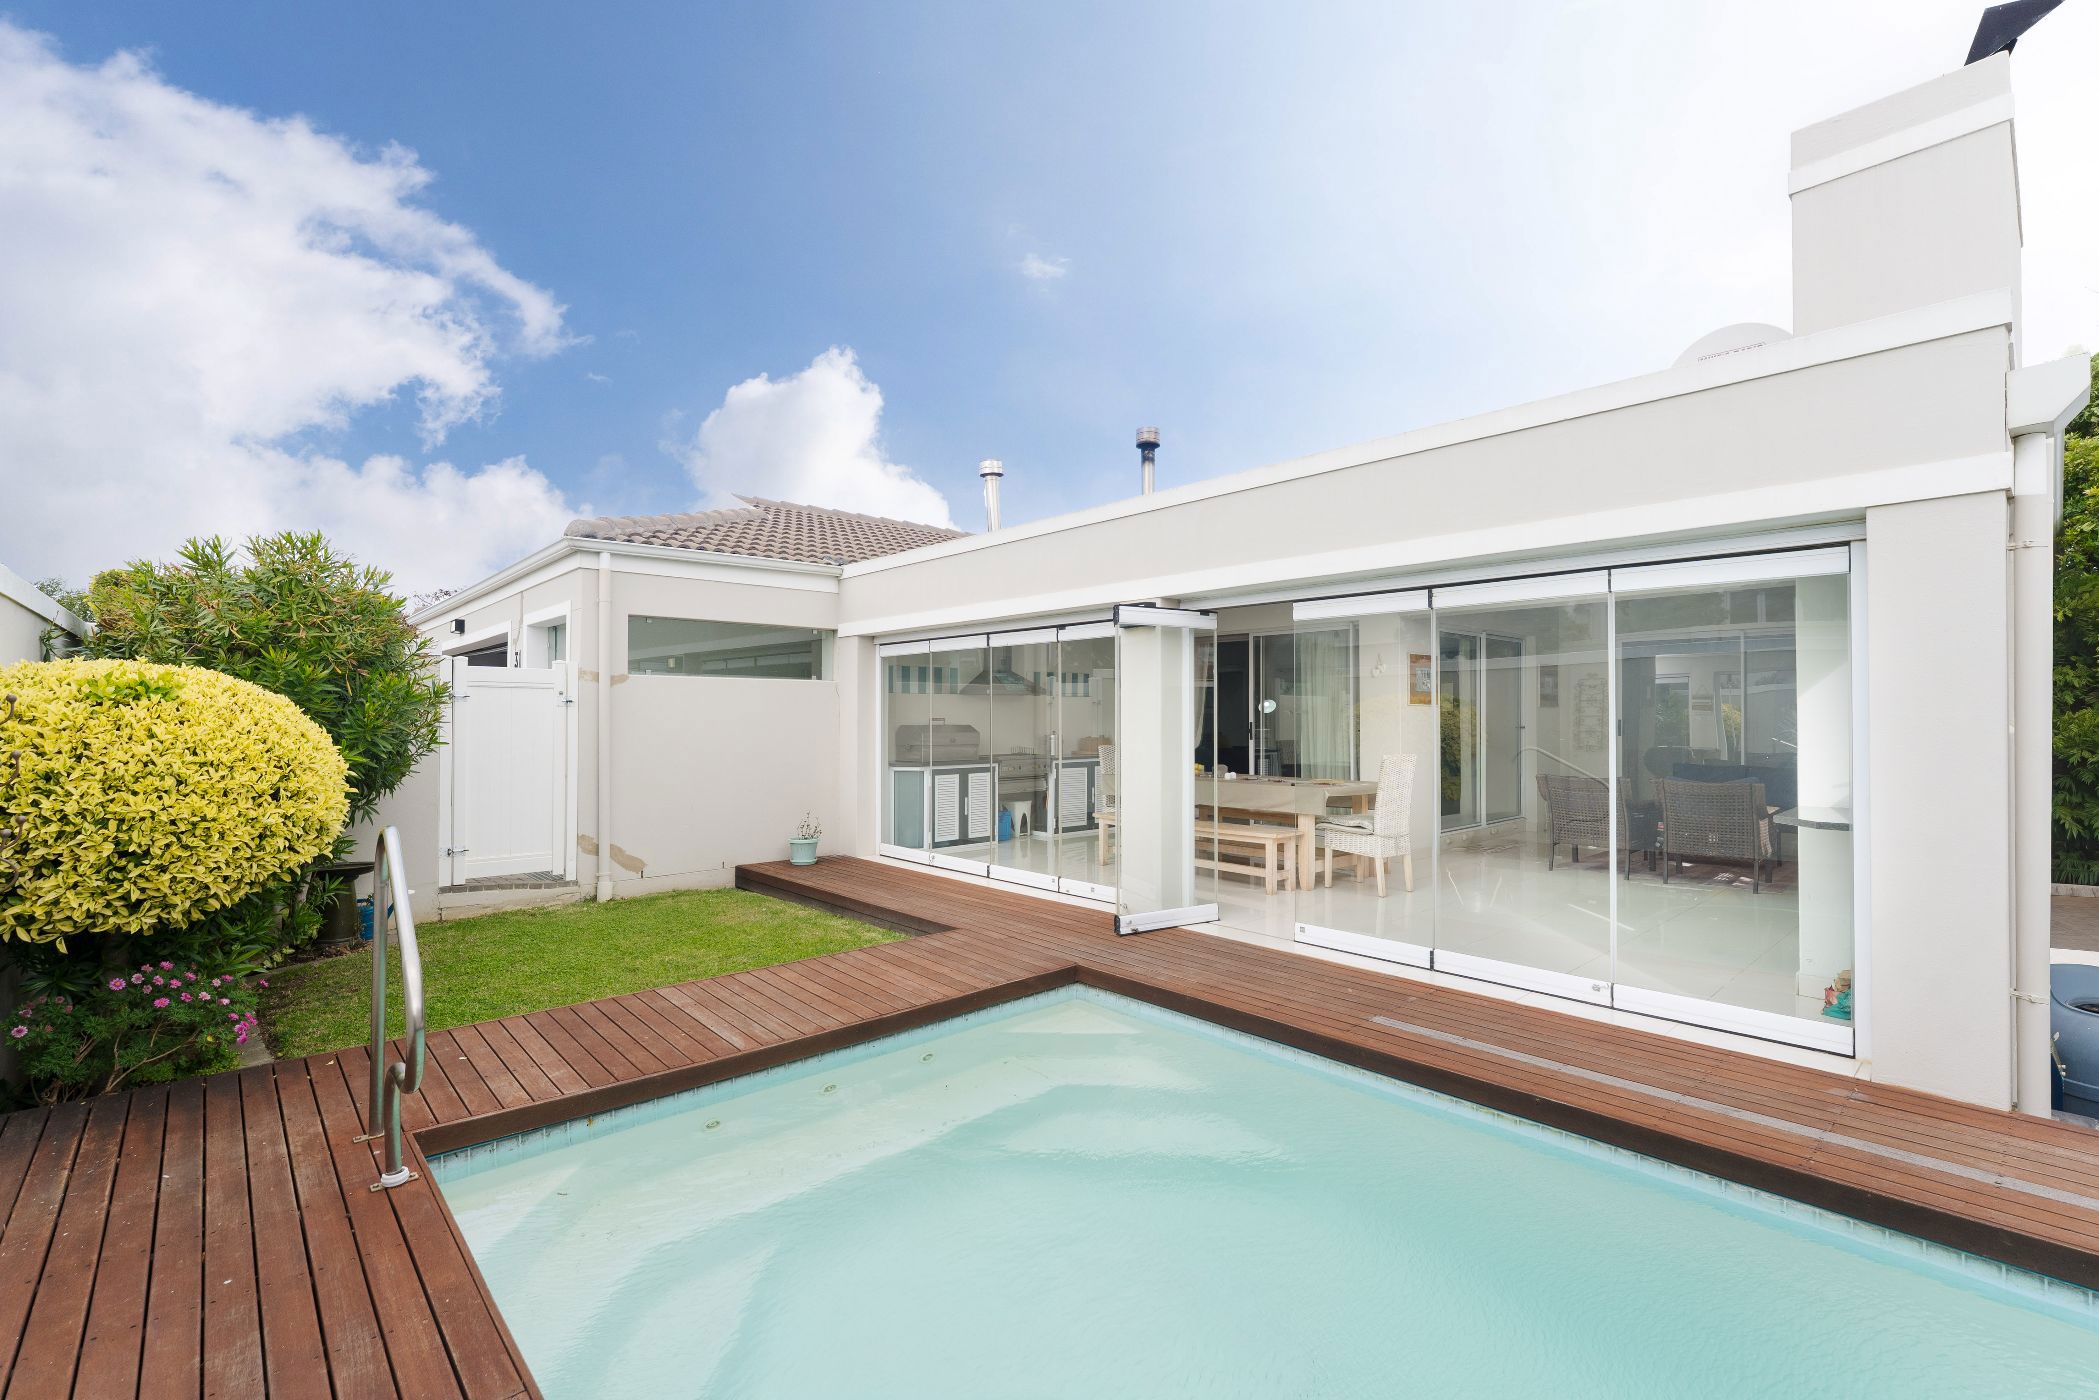
This inviting three-bedroom home is situated in the sought-after Fernwood Estate, offering comfortable family living, excellent entertainment spaces and secure estate living.
The spacious open-plan kitchen features granite countertops, a breakfast counter and a separate scullery. It flows seamlessly into the dining area and comfortable lounge, complete with a wood-burning fireplace and air conditioning. Porcelain tiles extend throughout the kitchen and living areas, while the bedrooms are finished with warm wood-laminate flooring.
The home offers three well-sized bedrooms and two bathrooms, including a main en-suite.
Designed with entertaining in mind, the living area opens into a generous enclosed braai room featuring both a gas braai and a built-in wood braai. Frameless glass stacking doors create a wonderful indoor-outdoor flow to the beautifully maintained compact garden and swimming pool, with a glimpse of the Helderberg Mountain completing the picture.
Fernwood Estate provides 24-hour manned security, perimeter electric fencing and security cameras. Residents enjoy beautifully maintained communal gardens and a scenic walking trail of just under three kilometres around the estate.
Conveniently located within walking distance of Vergelegen Plein Shopping Centre and approximately five minutes' drive from Generations School and Vergelegen Mediclinic. Some of the Helderberg's renowned wine estates and fine-dining destinations, including Idiom and Waterkloof, are also just a short drive away.
This lovely home combines comfortable family living, security and an exceptional Winelands lifestyle.
Contact us today to arrange your private viewing and experience everything this lovely Fernwood Estate home has to offer.