R 6,950,000
R 6,950,000
4 bedrooms5 bathrooms2 garages3 parking baysErf 1000 m²Energy supplies: Solar PowerWater supplies: Council Supply
Expenses
Rates and Taxes:
R 3,485 per month
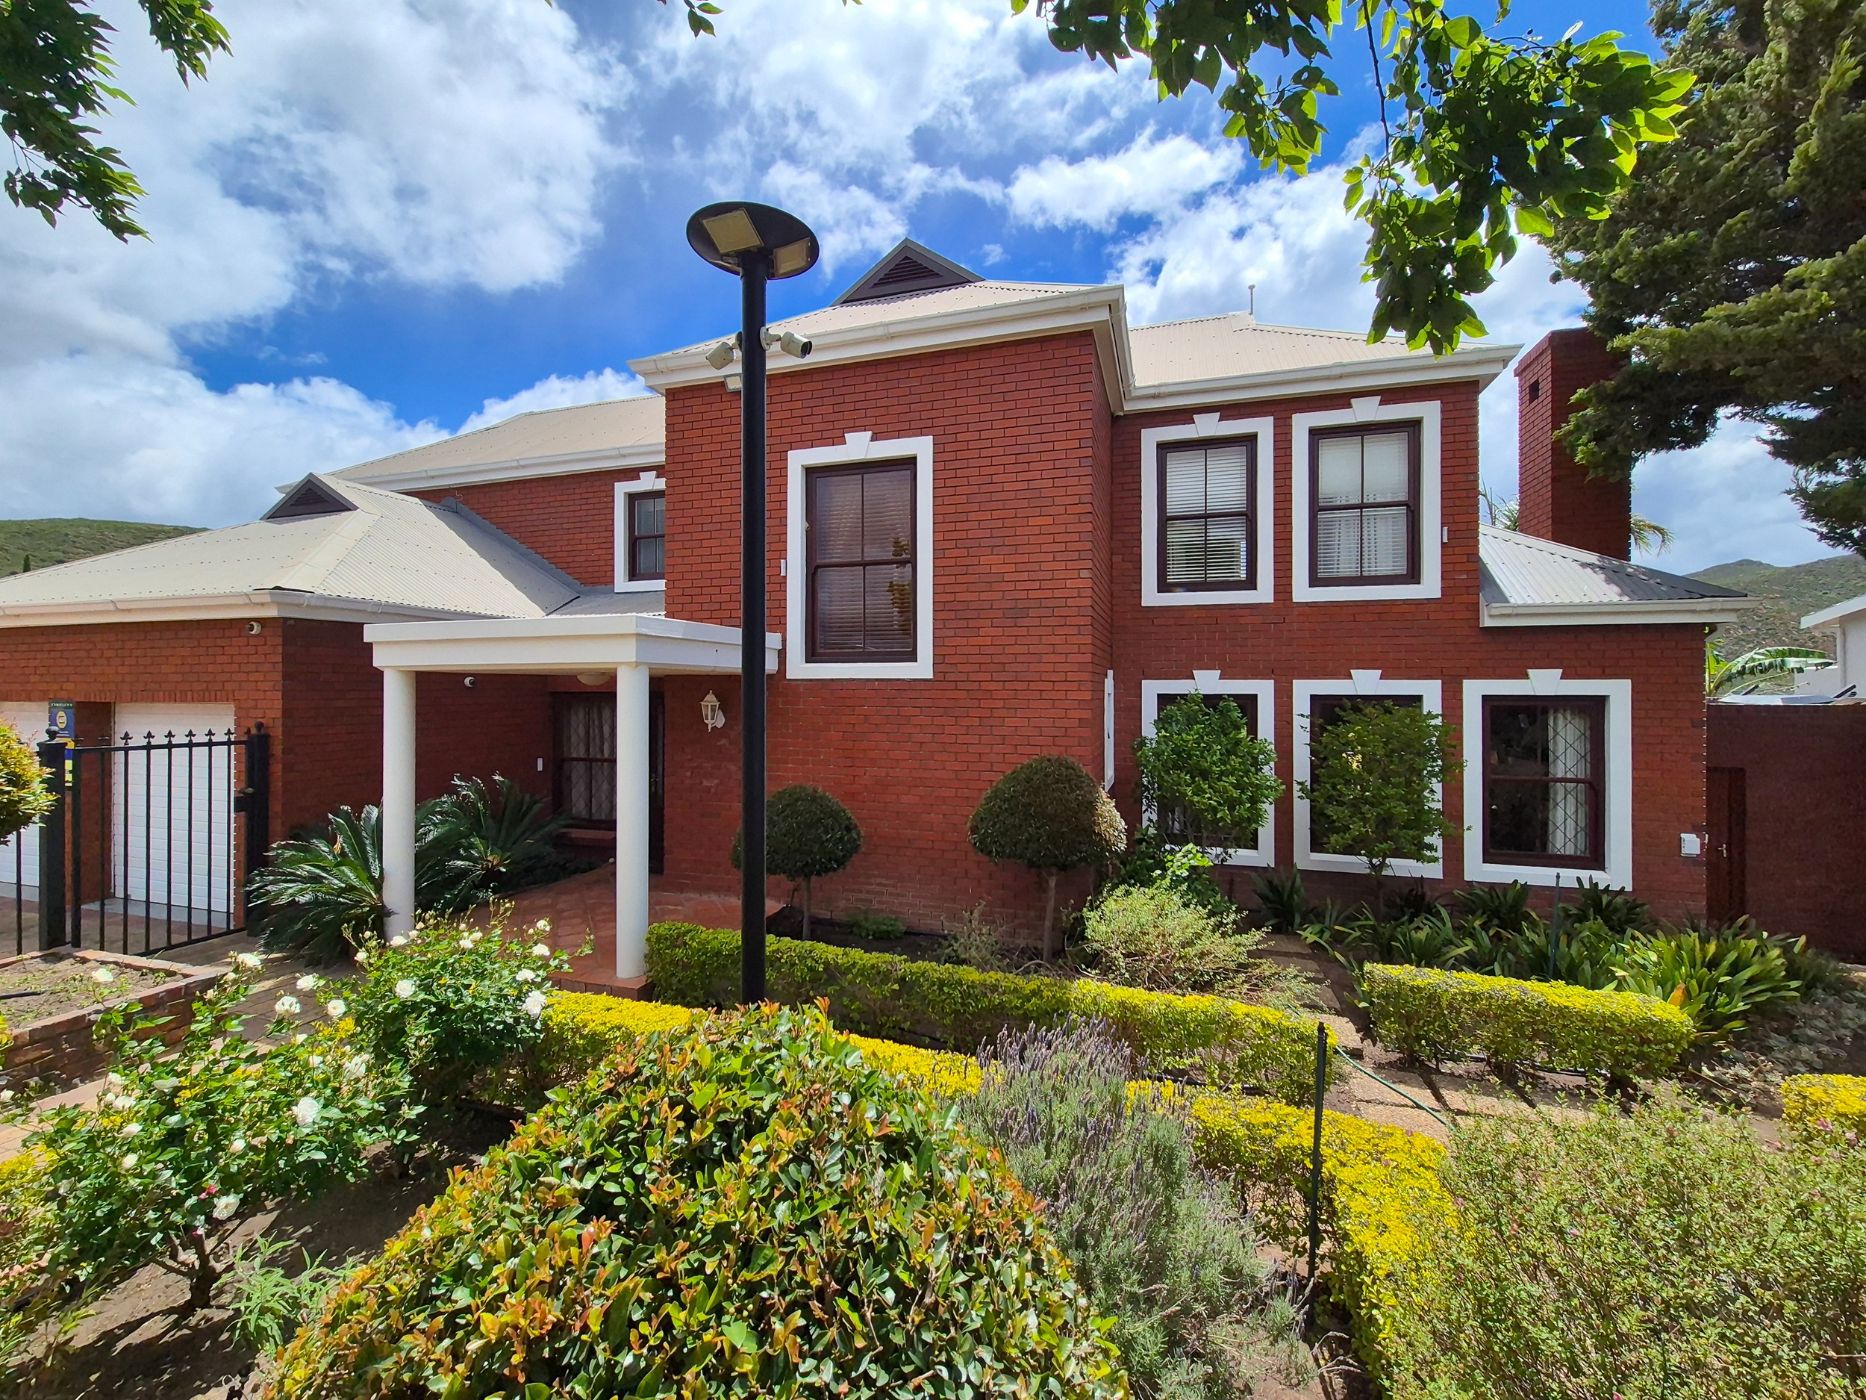
Joint Mandate. Set in a highly sought-after location in Worcester, this double-storey property offers a private setting with uninterrupted mountain views and easy access to Worcester Golf Club and nearby outdoor recreation areas.
The ground floor is designed around generous living and entertaining areas, with two indoor fireplaces adding warmth during the colder months. The kitchen, complete with a separate scullery, opens onto one of the living areas, keeping meal preparation connected to the activity around you. An indoor braai provides another option for entertaining, while the covered braai on the stoep invites you to enjoy time outdoors.
Upstairs, four bedrooms provide accommodation for the household. The primary bedroom has an en-suite bathroom, while the family bathroom is thoughtfully arranged into separate sections, with facilities for bathing, showering and everyday routines.
Outside, the serene garden and swimming pool create a setting for long summer afternoons, with room for children to play and space to enjoy the outdoors. The mountain backdrop adds to the appeal of the property's tranquil surroundings.
An added advantage is the separate one-bedroom flatlet, complete with its own entrance and secure covered parking. It offers flexibility for extended family, visiting guests or the possibility of rental income, depending on your needs.
An alternative energy solution is already installed, adding practical value to the property.
With its combination of indoor and outdoor entertaining areas, separate accommodation and a location close to golf and outdoor activities, this home offers plenty to explore.
Contact Sonja or Kerstine to view this property.