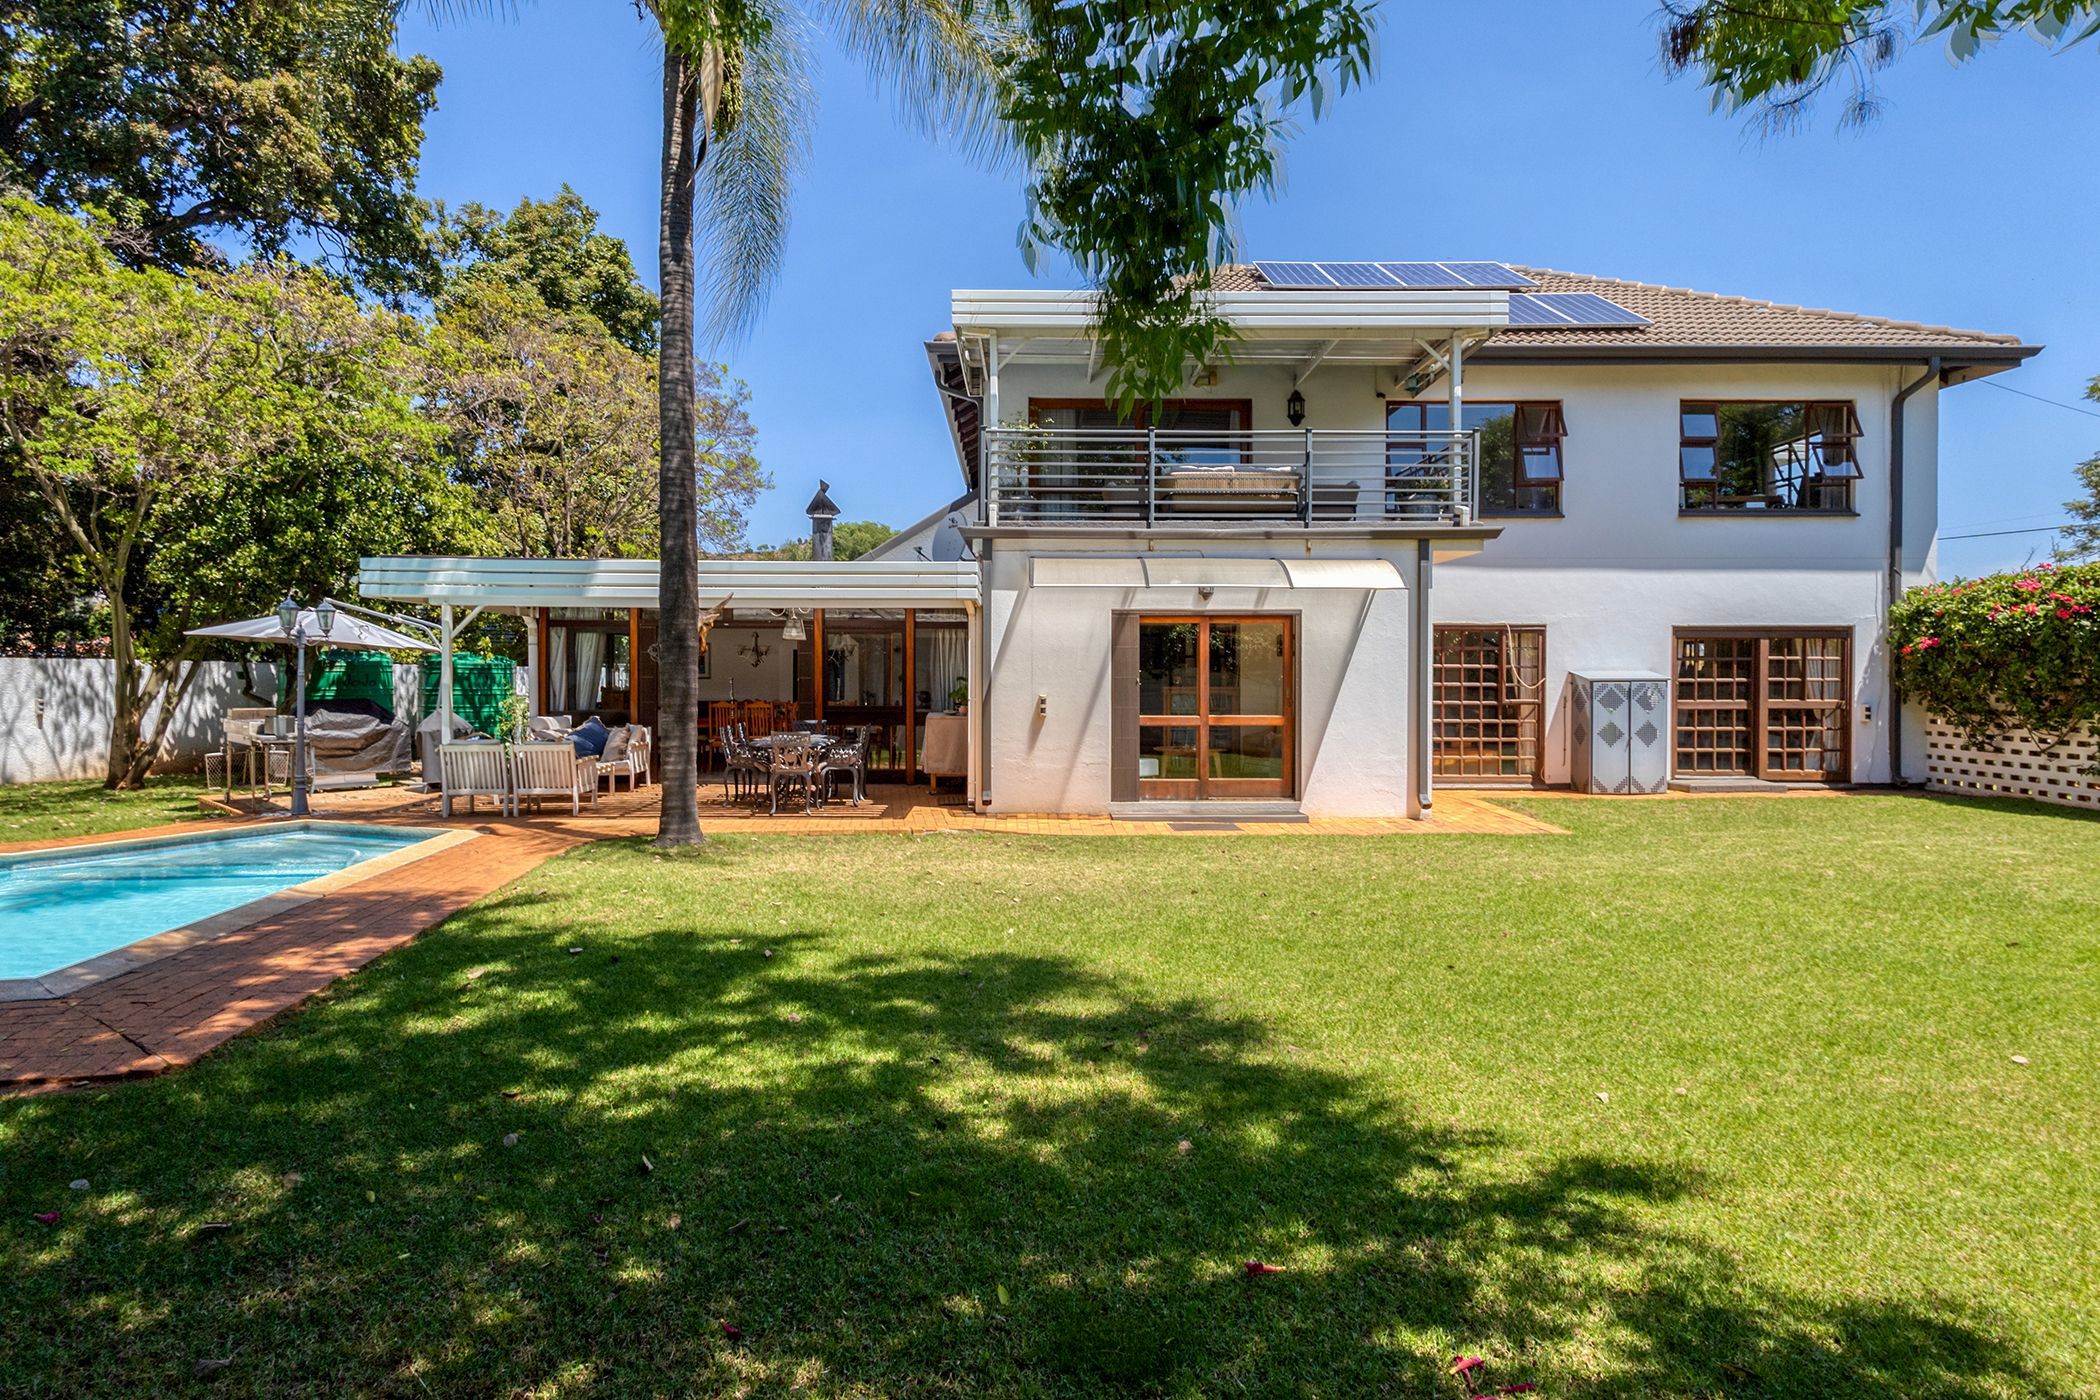
Welcome to this gorgeous north-facing, double-storey family home set on a generous 1,454 m² erf in the sought-after garden suburb of Fairland. A much-loved home filled with character, warmth and wonderful spaces for family living and entertaining, offering the perfect opportunity to personalise and create a home that reflects your own style.
From the welcoming vestibule, the main lounge charms with beautiful parquet flooring, a gas fireplace and wooden-framed windows that invite natural light to pour in. Flowing seamlessly from here is a cosy TV lounge, perfect for relaxed family evenings. A separate seating area or reading nook, with sliding doors opening onto the established garden, offers a peaceful retreat.
The dining room, complete with built-in braai and fitted cupboards, opens through sliding doors onto a covered patio overlooking the sparkling swimming pool. An inviting entertainment setting, ideal for celebrations, family gatherings and memorable summer days.
A Kitchen to Delight the Home Chef
The spacious gourmet kitchen boasts granite countertops, glass-fronted cabinetry, excellent preparation surfaces and a breakfast area. A gas Smeg stove, additional electric oven, large pantry cupboard and double-fridge space complete this practical and welcoming culinary hub.
An enclosed courtyard provides a wash trough and convenient access to “Dad's Shed” — a versatile hobby room, workshop or potential staff accommodation.
Four Spacious Bedrooms Upstairs
A solid wooden staircase, secured by a security gate, leads to the upstairs landing and four generously proportioned bedrooms.
The extra-spacious main bedroom features an en-suite newly upgrade full bathroom with double vanities; plus a private covered balcony — the perfect spot to enjoy birds' song and morning coffee.
The second and third bedrooms enjoy lovely views across the garden and pool through large windows, while the fourth bedroom boasts its own balcony with beautiful treetop views. The second family bathroom is modern with neutral colours and clean lines.
Practical Extras & Outdoor Living
Parking is well catered for with a double automated garage and two carports. Convenient direct access from the garage into the kitchen courtyard makes bringing in the groceries effortless.
The fully enclosed, landscaped garden is established with mature trees and shrubs, complemented by a storage shed for garden tools. Additional features include:
• Heated swimming pool
• Solar panels
• JoJo water-storage tanks
• Security cameras and beams
• Trellidors
• Irrigation system
• Automated bioclimatic louvred patio roof
Enjoy the Fairland Lifestyle
This is a wonderful opportunity to settle into the family-friendly suburb of Fairland, renowned for its welcoming community, numerous schools, local shops, medical facilities and convenient access to major highways, shopping centres and the city.
A character-filled family home with generous proportions, beautiful garden living and so much to offer.