House for sale in Eye of Africa

THE PERFECT ADDRESS. THE PERFECT LOCATION. THE LIFESTYLE YOU DESERVE. EYE OF AFRICA.
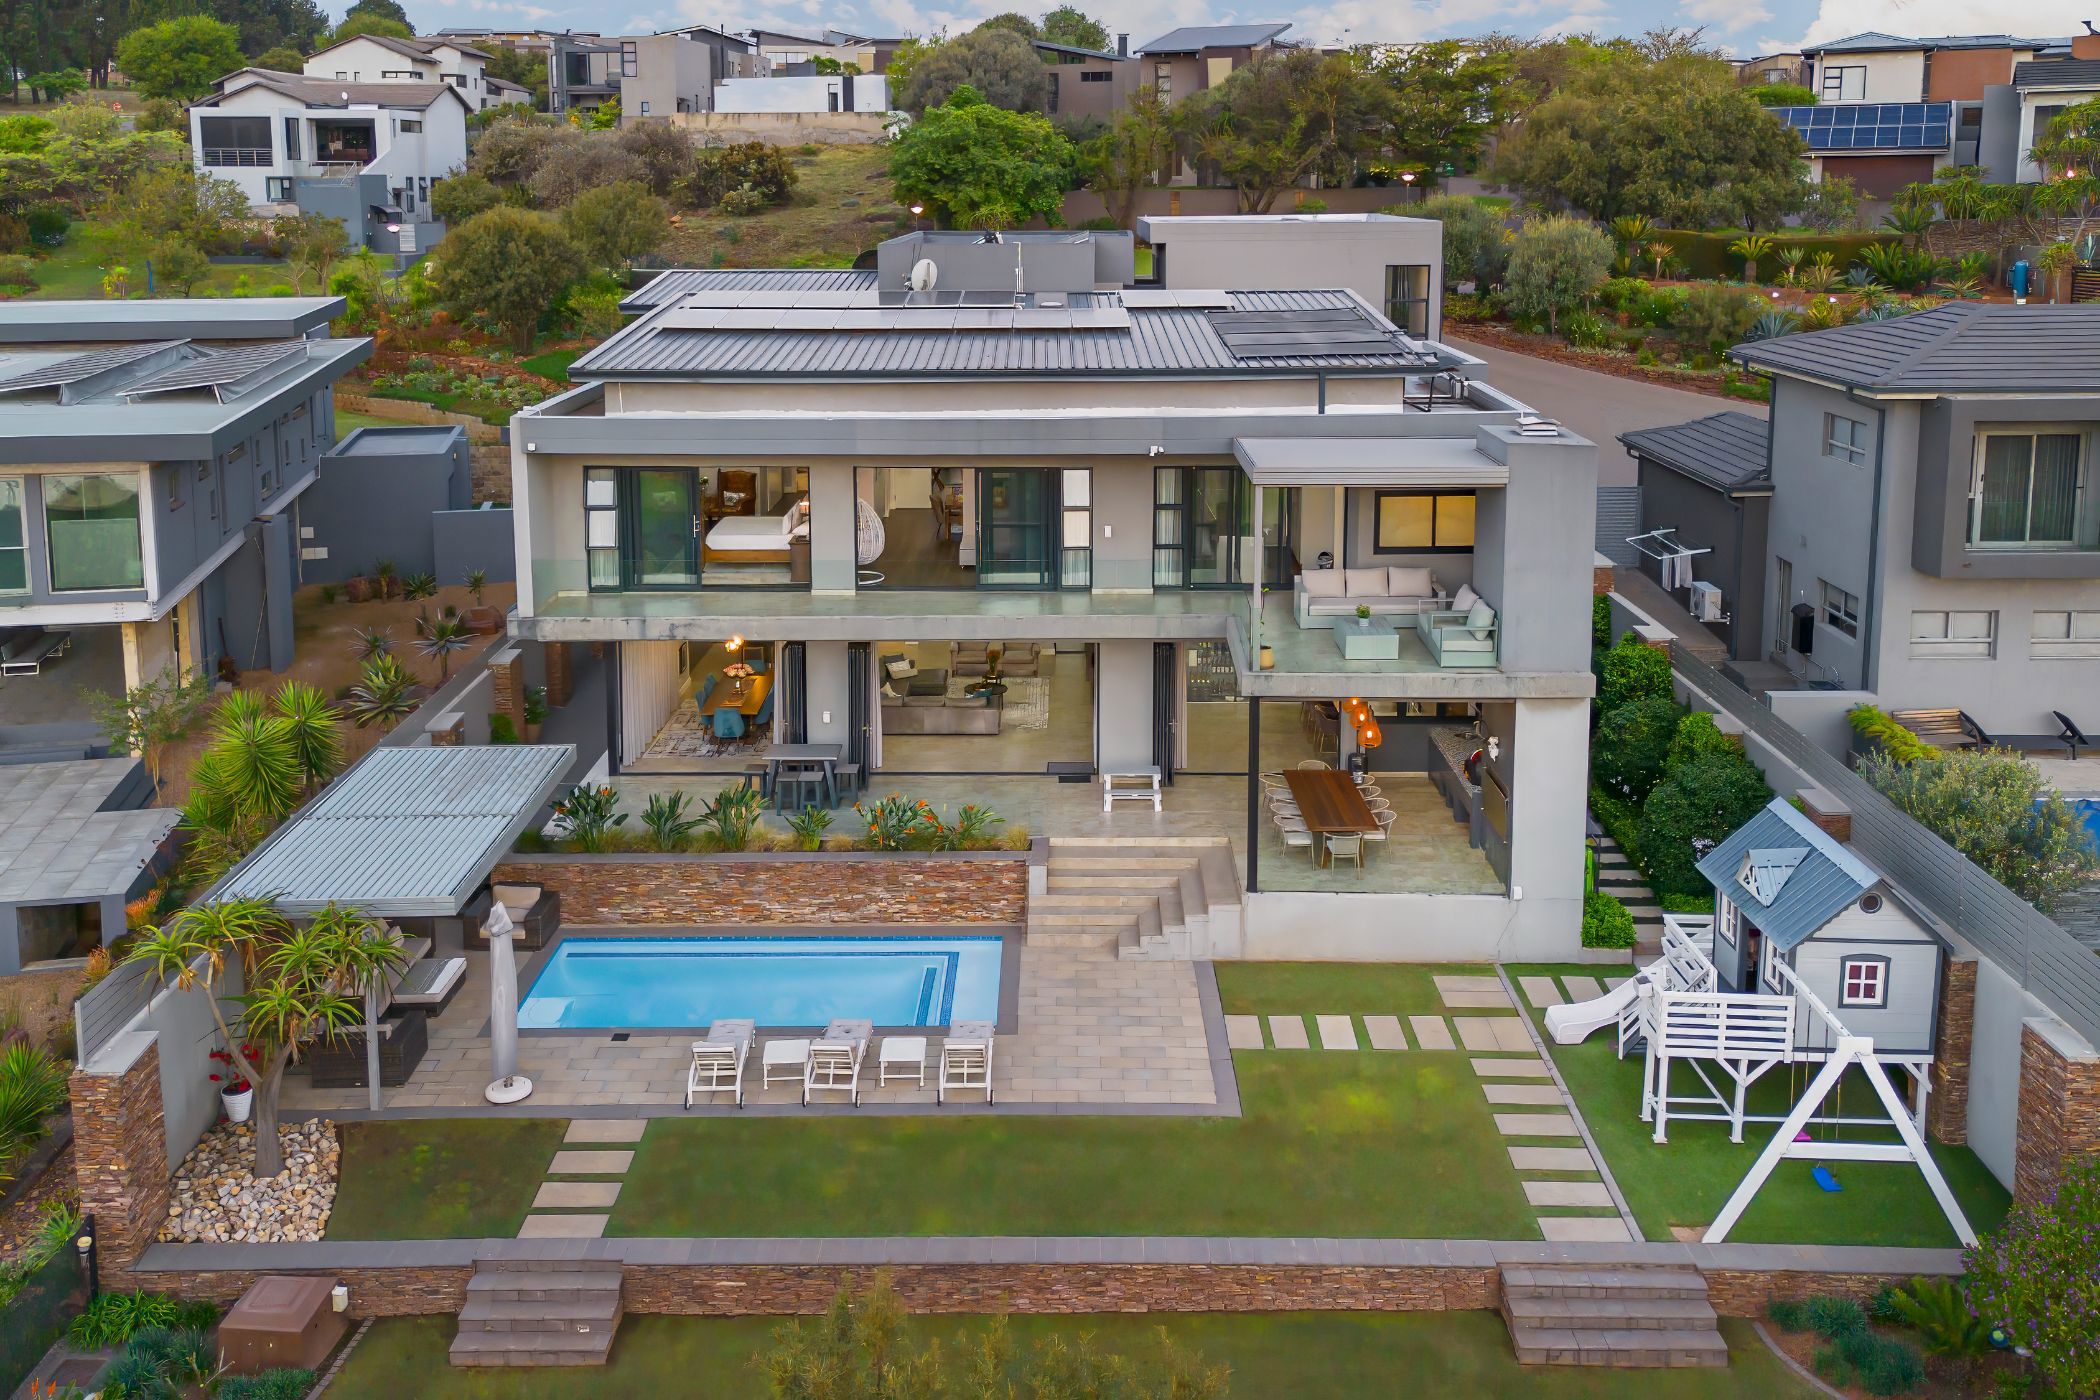
Sweeping fairway views, a glittering dam and unforgettable sunsets: this is Eye of Africa living at its finest. Facing north-west to capture it all, this remarkable home pairs contemporary design with warm, inviting interiors and an exceptional sense of space.
With 710 m² under roof on an extended 1,800 m² stand, the home feels open and connected to its surroundings. Expansive glazing floods the rooms with natural light, while stacking doors throughout draw the garden and views indoors.
The open-plan living areas flow easily from one to the next, bringing together a generous dining area, a TV lounge with a gas fireplace and a formal lounge. Stacking doors open each space to the garden, so the whole level feels airy, light and connected to the views.
The kitchen is a stylish space in its own right, with a substantial central island as its centrepiece. It is complemented by an integrated fridge and freezer, elegant cabinetry and beautifully tiled floors, and whoever is cooking enjoys uninterrupted views over the water and fairways.
A custom glass-enclosed study is a standout feature, alongside a striking glass wine-and-whisky display that runs from the bar towards the entertainment area, visible from both the study and the entertaining spaces. A separate, beautifully fitted wine cellar completes the picture for collectors and hosts.
Five air-conditioned en-suite bedrooms offer comfortable accommodation, four of them with uninterrupted views across the water, golf course and mountains. A wooden-floored pyjama lounge makes a relaxed family retreat, and the gym, with its own en-suite bathroom, doubles as a sixth bedroom.
Long lunches, poolside afternoons and evenings by the fire are all part of life here. The covered patio features a built-in braai and pizza oven overlooking the large pool and gazebo, while the manicured garden unfolds over landscaped terraces with established planting, sculptures and water features. A sunken fire pit with built-in seating is the perfect spot to watch the sun go down.
Built for off-grid living, the home has solar panels, an inverter and batteries, plus a borehole with filtration and a 2,500-litre backup water tank. Four garages, staff accommodation and a storeroom take care of the practical details.
Beautifully maintained and ready to move into, this is a home to settle into, entertain in and enjoy, from the first morning coffee to the last light over the fairways.
The perfect home in the perfect address. Set within the secure, award-winning Eye of Africa Greg Norman Golf Estate, this is a rare opportunity to enjoy resort-style living with a championship golf course on your doorstep. Book your private viewing today and discover why this is the address you have been waiting for.

Key features
- 22 solar panels
- 8- kw invetor
- 3x 10.1kw batteries
- Steam room
- Borehole with filtration system
- 2500 Liters Back up tank
Listing details
Rooms
- 5 Bedrooms
- Main Bedroom
- Open plan main bedroom with en-suite bathroom, air conditioner, balcony, blinds, chandelier, curtains, double volume, high ceilings, king bed, sliding doors, walk-in closet, walk-in dressing room, wired for computer network and wooden floors
- Bedroom 2
- Open plan bedroom with air conditioner, balcony, built-in cupboards, chandelier, curtains, double volume, king bed, stacking doors, wired for computer network and wooden floors
- Bedroom 3
- Open plan bedroom with air conditioner, balcony, built-in cupboards, curtains, double bed, double volume, king bed, sliding doors, wired for computer network and wooden floors
- Bedroom 4
- Bedroom with air conditioner, balcony, blinds, built-in cupboards, curtains, double volume, king bed, sliding doors, wired for computer network and wooden floors
- Bedroom 5
- Bedroom with air conditioner, balcony, built-in cupboards, curtains, double bed, double volume, king bed, wired for computer network and wooden floors
- 6 Bathrooms
- Bathroom 1
- Bathroom with blinds, double basin, double shower, double vanity, double volume, shower, tiled floors, toilet and wired for computer network
- Bathroom 2
- Bathroom with bath, blinds, chandelier, double volume, shower over bath, tiled floors, toilet and wired for computer network
- Bathroom 3
- Open plan bathroom with blinds, double basin, double shower, double vanity, double volume, tiled floors, toilet and wired for computer network
- Bathroom 4
- Bathroom with basin, bath, blinds, chandelier, double volume, shower, tiled floors, toilet and wired for computer network
- Bathroom 5
- Bathroom with basin, blinds, double volume, shower, tiled floors, toilet and wired for computer network
- Bathroom 6
- Bathroom with basin, tiled floors and toilet
- Other rooms
- Dining Room
- Open plan dining room with blinds, chandelier, curtains, double volume, high ceilings, patio, sliding doors, tiled floors and wired for computer network
- Entrance Hall
- Open plan entrance hall with chandelier, double volume, tiled floors and wired for computer network
- Kitchen
- Open plan kitchen with blinds, breakfast bar, breakfast nook, built-in cupboards, caesar stone finishes, chandelier, coffee machine, double volume, duco cupboards, extractor fan, eye-level oven, gas/electric stove, microwave, oven and hob, single sink, tiled floors and wired for computer network
- Living Room
- Open plan living room with air conditioner, chandelier, curtains, double volume, gas fireplace, sliding doors, stacking doors, tiled floors and wired for computer network
- Study
- Open plan study with air conditioner, blinds, chandelier, double volume, high ceilings, wired for computer network and wooden floors
- Gym
- Open plan gym with air conditioner, blinds, double volume, high ceilings, tiled floors and wired for computer network
- Scullery
- Open plan scullery with blinds, built-in cupboards, dish-wash machine connection, double sink, double volume, duco cupboards, pantry, quartz tops, tiled floors, tumble dryer connection and wired for computer network
- Wine Cellar
- Open plan wine cellar with built-in cupboards, high ceilings, wired for computer network and wooden floors
- Storeroom
- Storeroom with tiled floors