House for sale in Eye of Africa

On show
Viewings by appointment only.
- Sunday, 13:00 to 16:00.
Contact agent to view
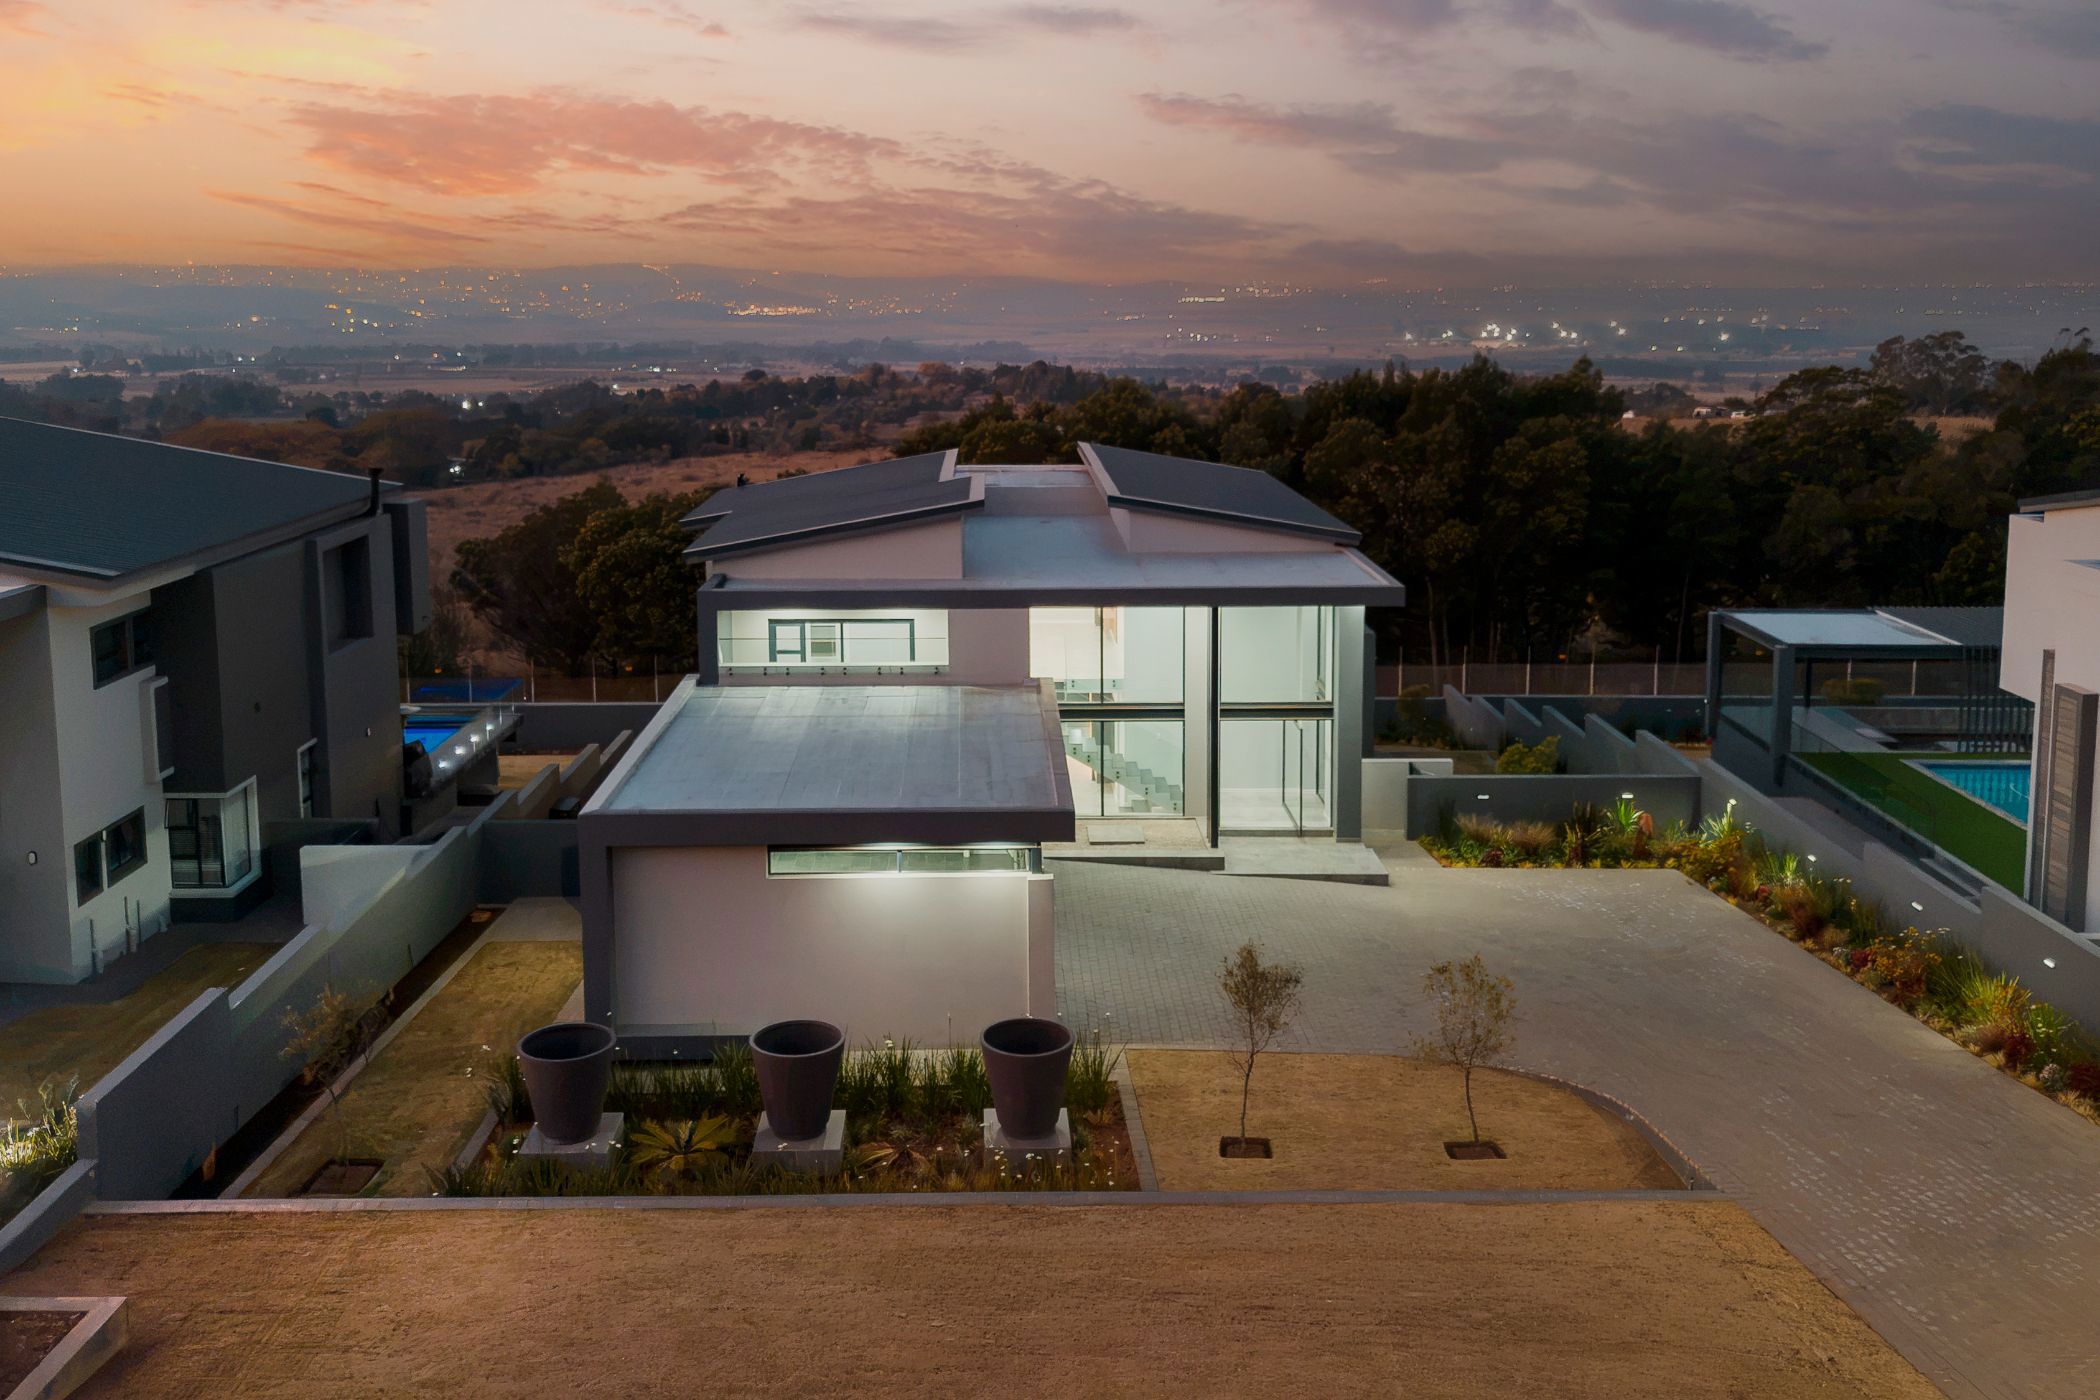
Sunset Boulevard Grandeur Experience Luxury Living with Panoramic, Uninterrupted Views of Eye of Africa
Sunset Boulevard Masterpiece Uninterrupted Views in Eye of Africa
Discover this newly built home where luxury, space, and style come together in perfect harmony. Nestled on the prestigious Sunset Boulevard in the award-winning Eye of Africa Golf & Residential Estate, this brand-new double-storey home is designed for those who appreciate refined living and breathtaking, uninterrupted views.
Inside the Home:
• Soaring ceilings and expansive open-plan living spaces filled with natural light.
• Four spacious upstairs bedrooms, all with private en-suites including a master suite with walk-in dressing room and spa-like bathroom overlooking the estate.
• Two lounges plus an enclosed patio, blending indoor and outdoor living effortlessly.
• Gourmet kitchen with integrated appliances, double-door fridge, and full scullery — perfect for everyday life and entertaining.
• Stylish vinyl flooring throughout and a feature fireplace anchoring the main living area.
Outdoor Spaces
• Seamless flow from living areas to a covered patio — ideal for year-round dining and relaxing.
• Sparkling infinity-style pool framed by panoramic golf course and sunset views.
• Landscaped garden on a 1,102 sqm stand, offering space for
gas boma
this is a lifestyle
More than just a remarkable home, this property offers an exclusive invitation to experience one of Johannesburg's most sought-after lifestyle estates. Residents enjoy access to the Greg Norman Championship Golf Course, the newly completed Racquet & Sports Club featuring padel and pickleball courts, scenic walking and cycling trails, Doppio Zero café, pristine parks, abundant wildlife, and the security and tranquility of estate living
—all just minutes from the city.
Few homes command a position like this
Additional features include a three-car garage with extra space for a golf cart or storage, beautifully appointed staff accommodation with private access, meticulously landscaped gardens, and all modern conveniences expected from a resident
entertaining, play, or quiet retreats.
More Features:
• Four-car garage, plus space for golf carts or storage.
• Staff quarters with private entrance.
• Full-title ownership in a secure, vibrant estate with 24/7 access.
Estate Living
Living in Eye of Africa means world-class golf, scenic walking trails, and community amenities at your doorstep including the Racquet & Sports Club, children's play areas, and the popular Doppio Zero restaurant.
This is a once-in-a-lifetime opportunity to own a home that combines modern luxury, functional design, and uninterrupted views in one of the estate's most sought-after locations. Private viewings by appointment only, call now to view this Gem,
Listing details
Rooms
- 5 Bedrooms
- Main Bedroom
- Open plan main bedroom with balcony, double volume, king bed, sliding doors, tiled floors, walk-in dressing room and wired for computer network
- Bedroom 2
- Open plan bedroom with balcony, built-in cupboards, double volume, juliet balcony, king bed, sliding doors, tiled floors and wired for computer network
- Bedroom 3
- Open plan bedroom with built-in cupboards, queen bed, sliding doors, tiled floors and wired for computer network
- Bedroom 4
- Open plan bedroom with built-in cupboards, queen bed, sliding doors, tiled floors and wired for computer network
- Bedroom 5
- Open plan bedroom with balcony, built-in cupboards, double volume, queen bed, sliding doors, tiled floors and wired for computer network
- 6 Bathrooms
- Bathroom 1
- Open plan bathroom with double vanity, shower, shower over bath, spa bath, tiled floors, toilet and wired for computer network
- Bathroom 2
- Open plan bathroom with basin, shower, tiled floors, toilet and wired for computer network
- Bathroom 3
- Open plan bathroom with basin, double volume, shower, tiled floors, toilet and wired for computer network
- Bathroom 4
- Open plan bathroom with bath, double vanity, double volume, shower, shower over bath, tiled floors, toilet and wired for computer network
- Bathroom 5
- Open plan bathroom with basin, shower, tiled floors, toilet and wired for computer network
- Bathroom 6
- Bathroom with basin, tiled floors and toilet
- Other rooms
- Dining Room
- Open plan dining room with double volume, stacking doors, tiled floors and wired for computer network
- Entrance Hall
- Open plan entrance hall with double volume, tiled floors and wired for computer network
- Family/TV Room
- Open plan family/tv room with double volume, sliding doors, tiled floors and wired for computer network
- Kitchen
- Open plan kitchen with breakfast nook, caesar stone finishes, centre island, duco cupboards, extractor fan, eye-level oven, gas/electric stove, high gloss cupboards, microwave, pantry, tiled floors and wired for computer network
- Formal Lounge
- Open plan formal lounge with stacking doors, tiled floors and wired for computer network
- Study
- Open plan study with tiled floors and wired for computer network
- Indoor Braai Area
- Open plan indoor braai area with tiled floors and wired for computer network
- Pyjama Lounge
- Open plan pyjama lounge with high ceilings, tiled floors and wired for computer network
- Scullery
- Open plan scullery with caesar stone finishes, dish-wash machine connection, high gloss cupboards, microwave, tumble dryer connection, washer/dryer combo, washing machine and wired for computer network