R 4,499,000
R 4,499,000
4 bedrooms3 bathrooms2 garagesBuilding 300 m² (on 649 m² Erf)Energy supplies: EskomWater supplies: Council Supply
Expenses
Levies:
R 2,800 per month
Rates and Taxes:
R 3,500 per month
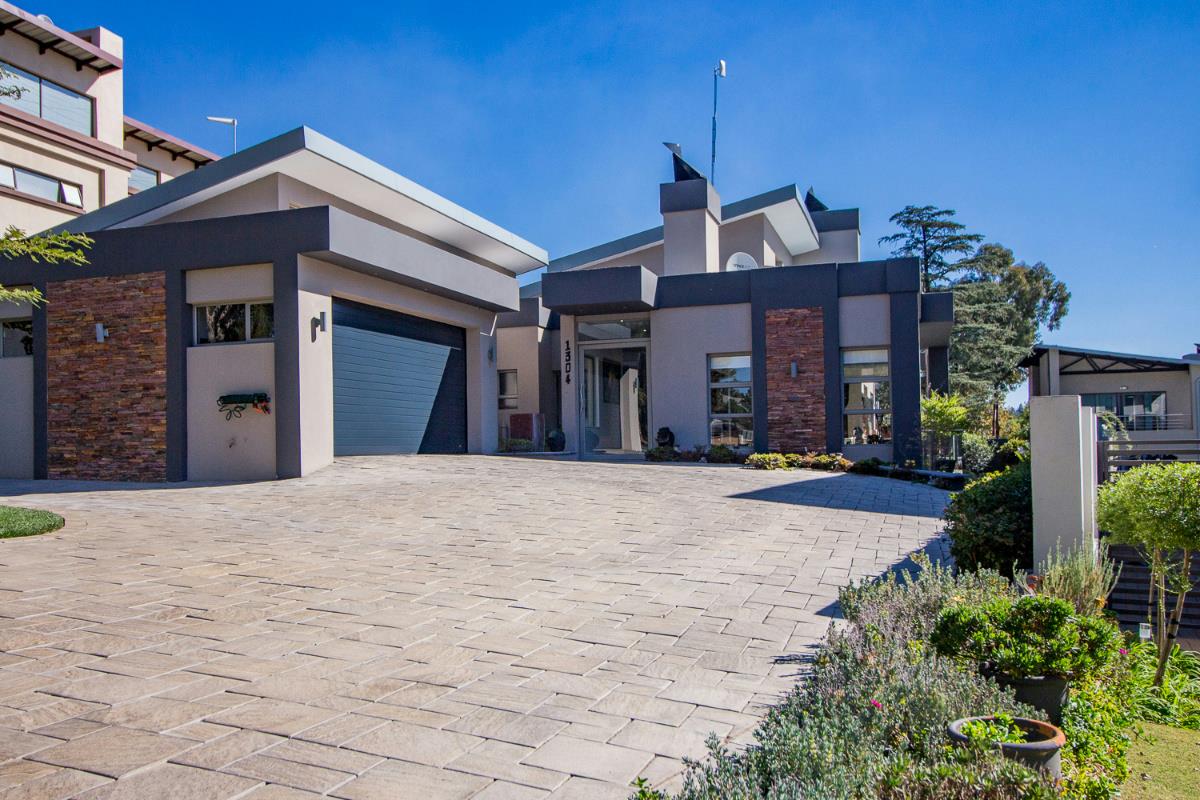
PRIVATE CUL-DE-SAC RETREAT WITH LUSH GARDENS & RESORT-STYLE LIVING
Tucked away in a quiet cul-de-sac within the prestigious Eye of Africa Golf & Residential Estate, this beautifully positioned family home offers exceptional privacy, tranquillity and an inviting holiday-retreat feel, while being conveniently located close to the estate entrance.
With only two neighbouring properties, the home is surrounded by a lush, established garden, creating a wonderfully secluded setting where privacy is paramount.
The spacious open-plan living areas are filled with natural light and enhanced by high ceilings, giving the home a bright, airy and welcoming atmosphere. The seamless flow from the interior living spaces to the covered entertainment patio makes this an ideal home for relaxed family living and effortless entertaining.
Accommodation comprises four generous bedrooms, with two en-suite bedrooms, while the remaining two bedrooms share a full family bathroom.
Step outside into your own private sanctuary, where the established gardens frame a beautiful Jacuzzi-style swimming pool, creating the perfect setting for relaxed summer days and entertaining. The pool is further complemented by a heat pump for added year-round enjoyment.
A spacious, warm and exceptionally private family home that combines seclusion, convenience and resort-style living in one of Eye of Africa's most peaceful cul-de-sac settings.
Private. Tranquil. Conveniently positioned. Your own family retreat in the heart of Eye of Africa.
 GoldClub 5 Year Elite Agent
GoldClub status recognises the highest levels of service excellence and outstanding sales & rentals success for which the Pam Golding Properties brand is renowned.