R 4,499,000
R 4,499,000
3 bedrooms3 bathrooms2 garages4 parking baysBuilding 404 m² (on 716 m² Erf)
Expenses
Levies:
R 2,860 per month
Rates and Taxes:
R 3,400 per month
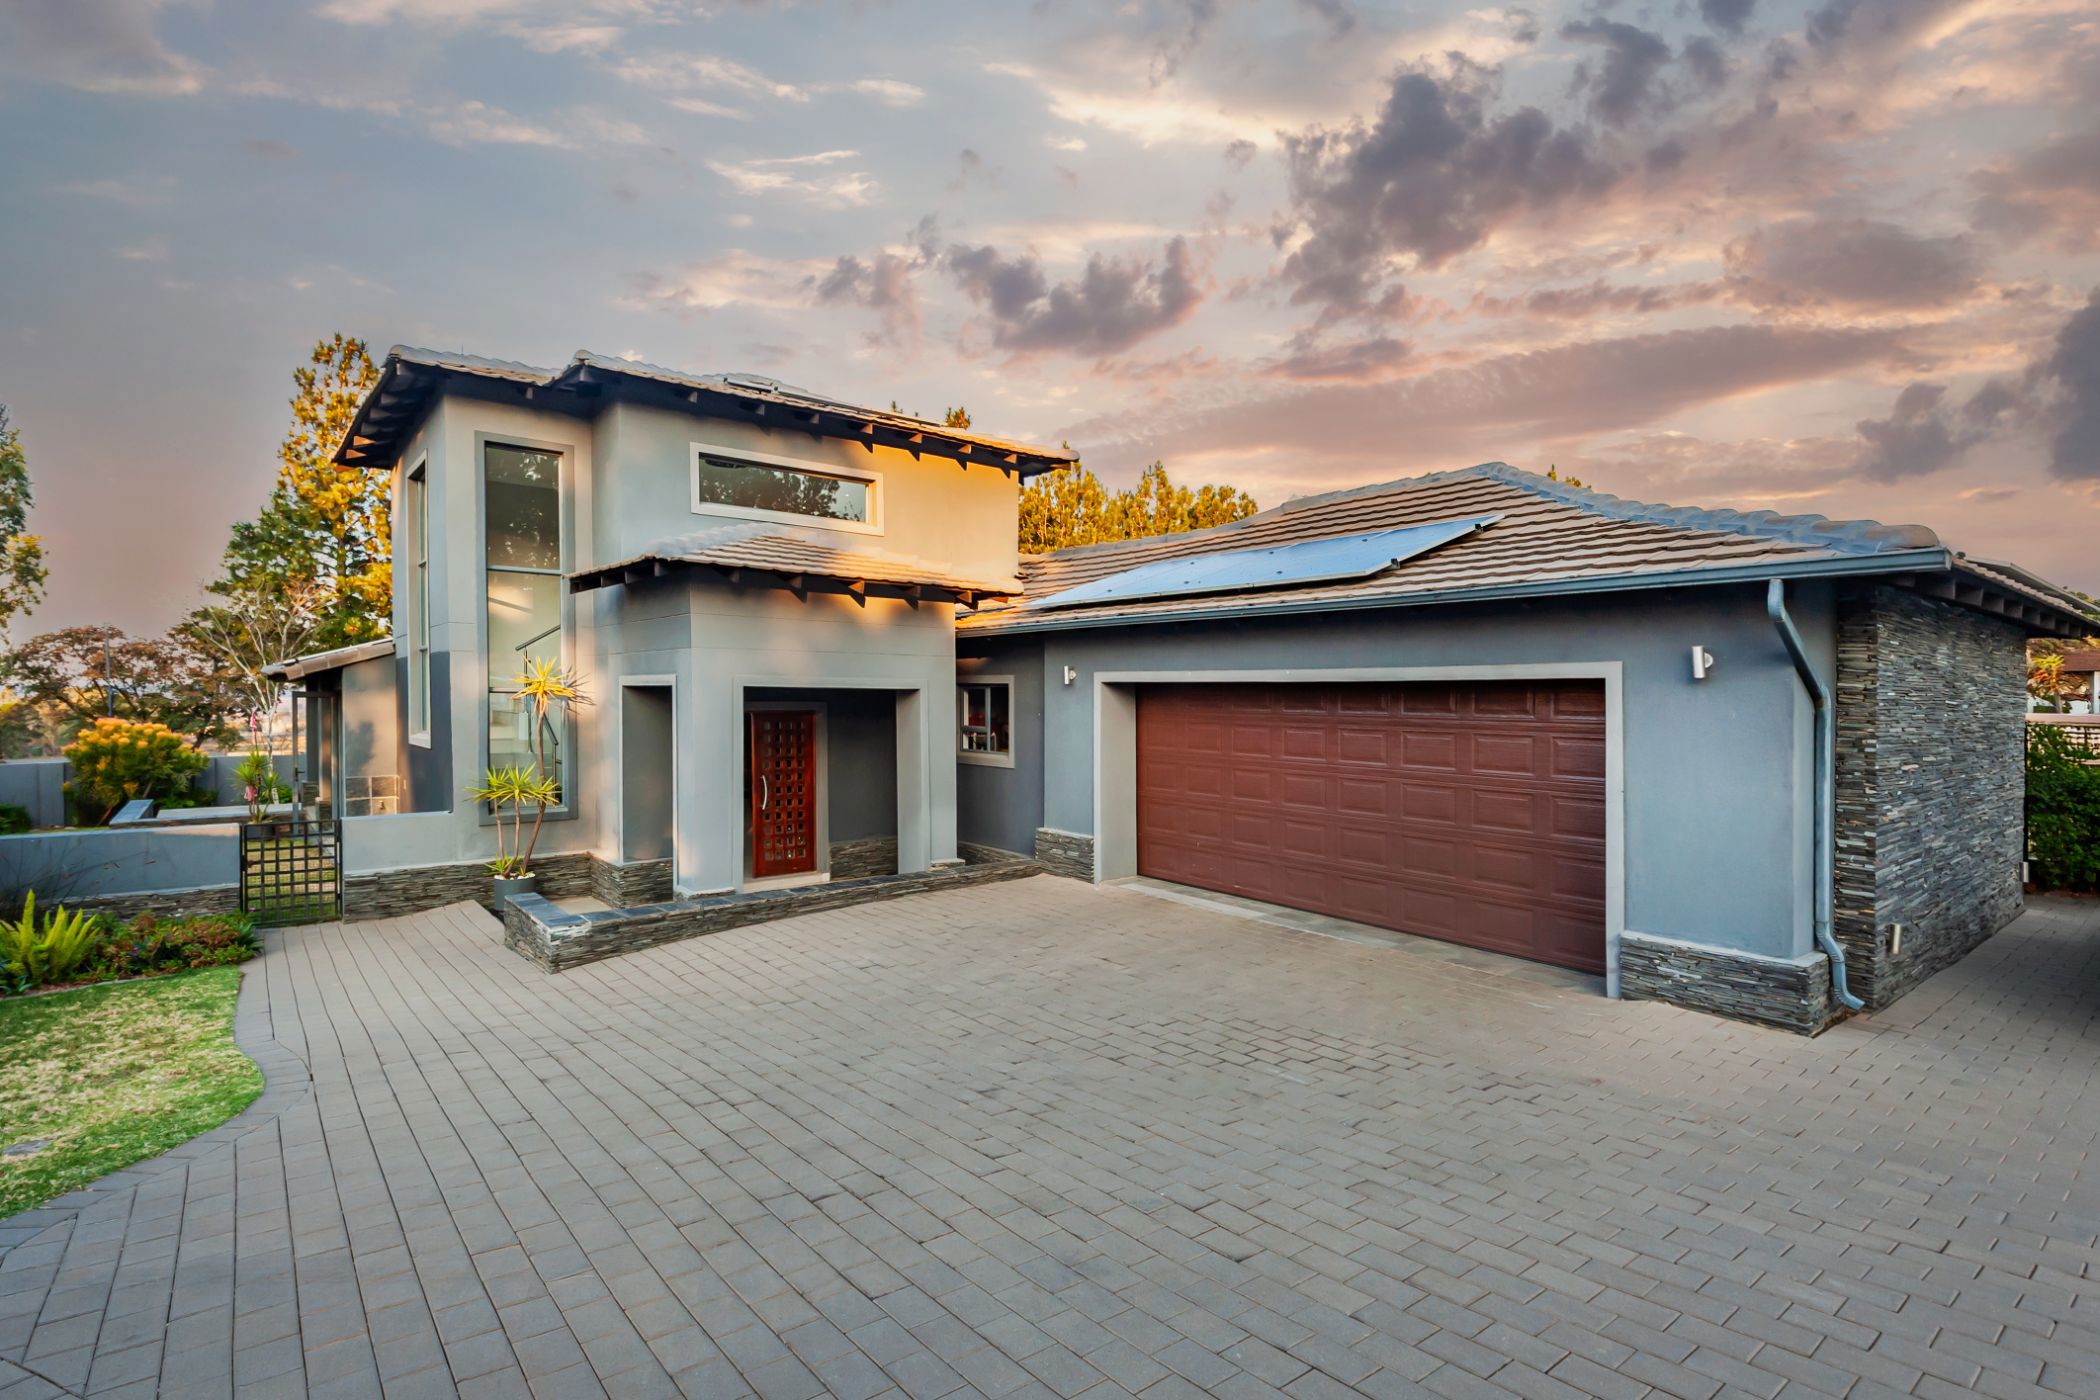
Contemporary Comfort Meets Effortless Estate Living
Perfectly positioned within the prestigious Eye of Africa Golf & Residential Estate, this beautifully presented family home offers generous proportions, relaxed living and an easy indoor-outdoor lifestyle.
Set on a 716m² stand with approximately 404m² under roof, the home has been thoughtfully designed to provide plenty of space for both everyday family life and entertaining.
The interiors offer multiple living areas, including two spacious lounges, a dedicated dining area and a separate family/TV room. Large sliding doors bring in an abundance of natural light and create a seamless connection between the interior and outdoor entertainment spaces.
The modern kitchen is practical and well appointed, complete with a pantry and ample workspace, while the accommodation comprises three generously sized bedrooms and three bathrooms, including an en-suite.
Outside is where this home truly comes into its own. A private swimming pool and built-in braai area provide the perfect setting for relaxed weekends and entertaining, complemented by an established garden and paved areas.
Additional features include a double garage, ample additional parking, solar panels and fibre connectivity.
Residents of Eye of Africa enjoy an exceptional lifestyle surrounded by beautiful natural scenery, together with access to the estate's renowned golf course, clubhouse, leisure facilities and excellent 24-hour security.
A wonderfully spacious and comfortable home offering everything needed for relaxed family living in one of the South's most sought-after lifestyle estates.
A home designed to be lived in, enjoyed and shared.
 GoldClub 5 Year Elite Agent
GoldClub status recognises the highest levels of service excellence and outstanding sales & rentals success for which the Pam Golding Properties brand is renowned.