R 4,500,000
R 4,500,000
4 bedrooms4.5 bathrooms4 garagesBuilding 500 m² (on 798 m² Erf)Energy supplies: EskomWater supplies: Council Supply
Expenses
Rates and Taxes:
R 3,500 per month
Levies:
R 2,800 per month
Viewings by appointment only.
Viewings are strictly by appointment only..
A Blank Canvas in One of Johannesburg's Most Coveted Address.
Some homes are bought finished. This one is bought with intention.
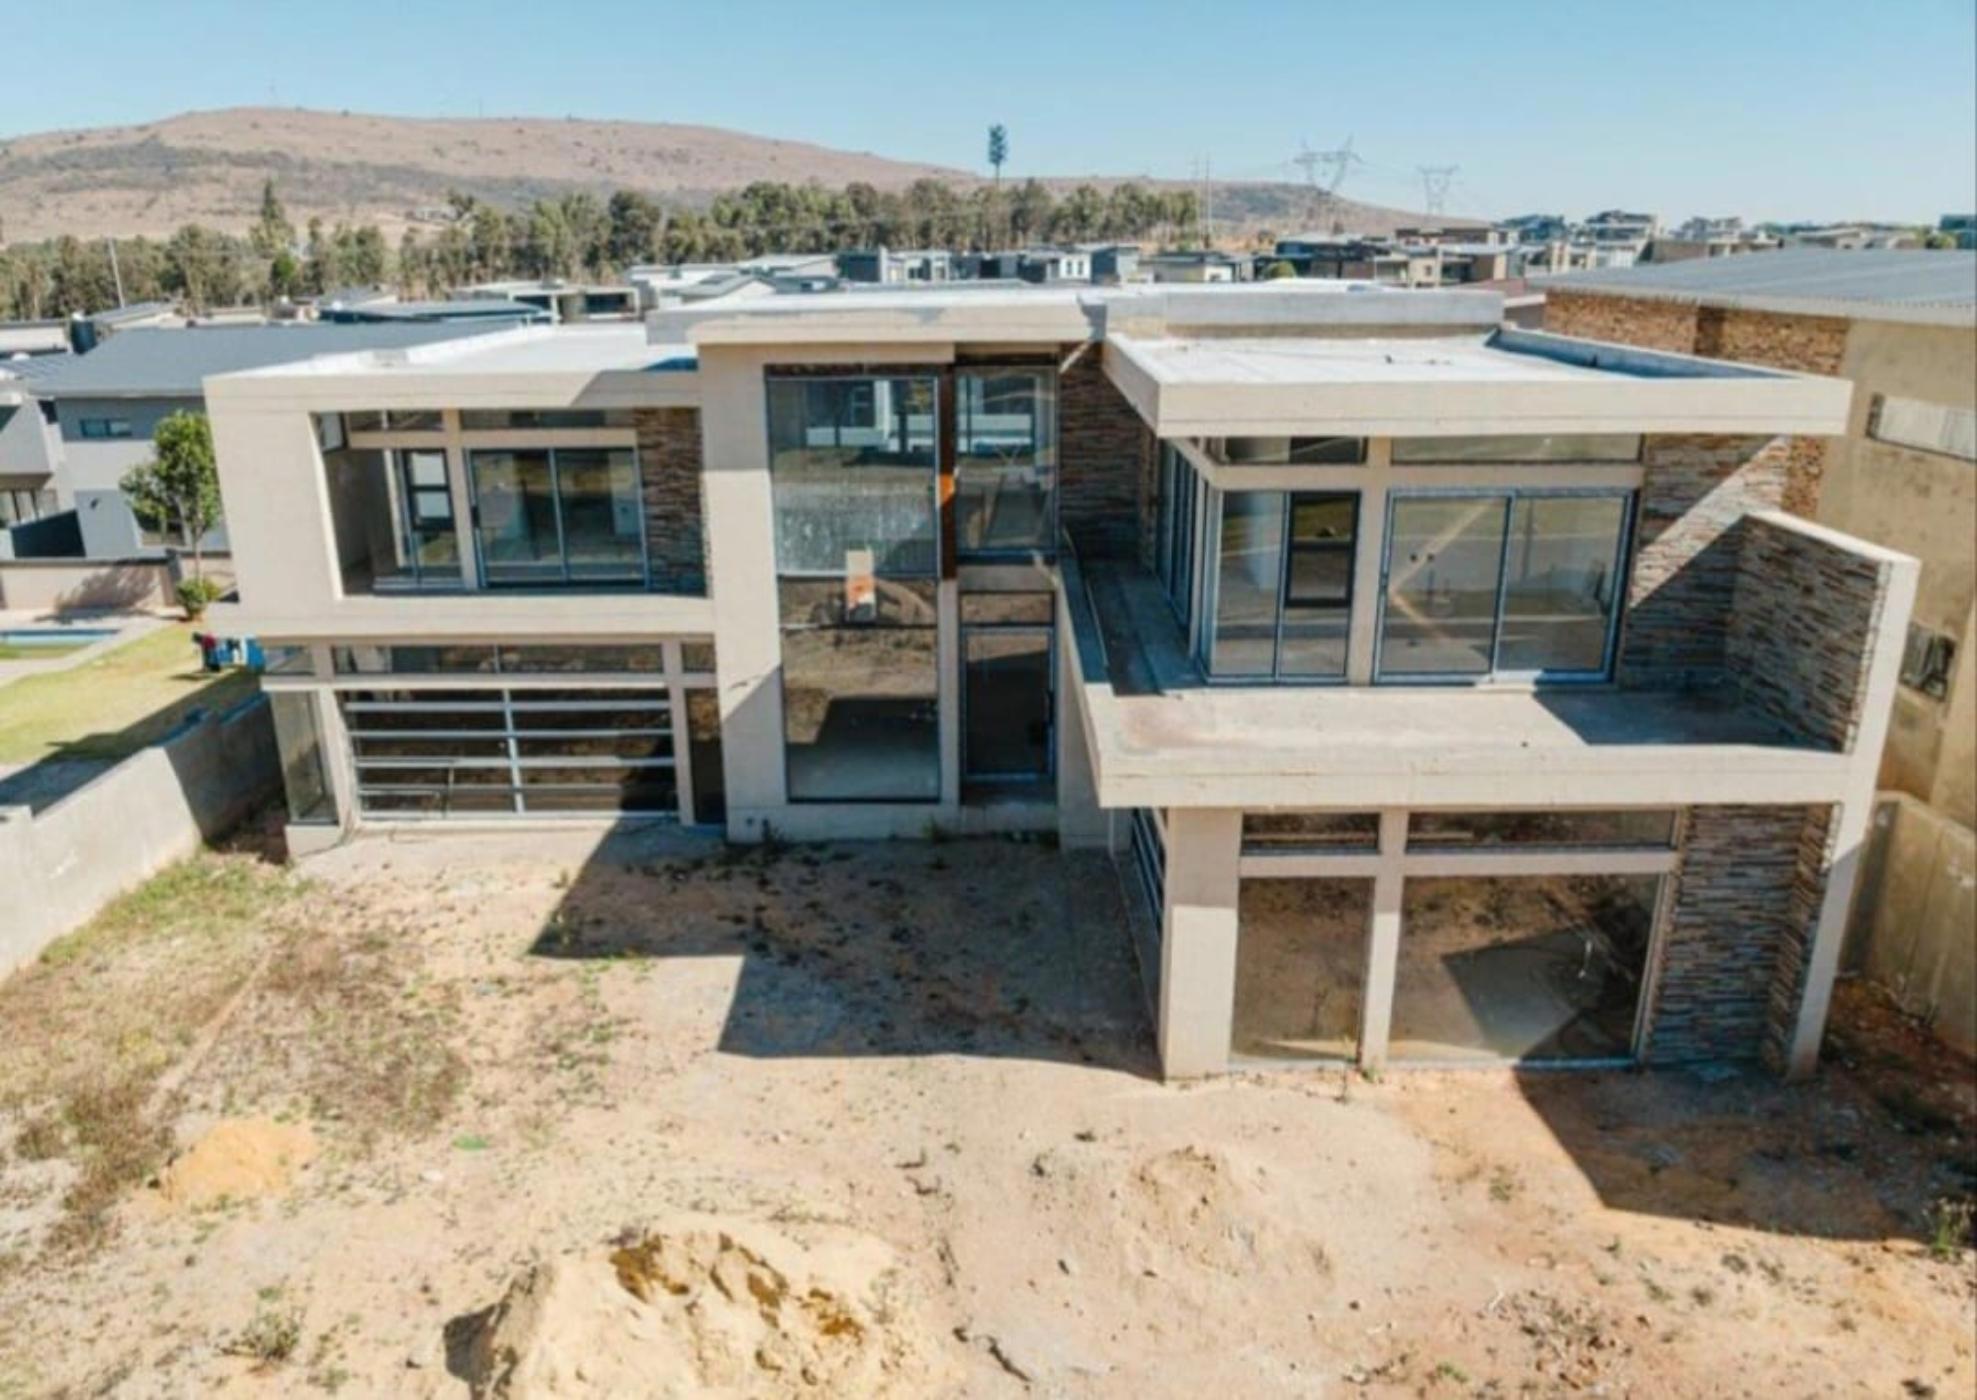
Set in The Eye of Africa Golf & Residential Estate, this double-storey home is 75% complete — the hard work is done, and what remains is entirely yours to shape. Double-volume ceilings, walls of glass, and a bold contemporary structure already hint at the sophistication to come; you simply decide how it all comes together.
Downstairs you'll find a grand entrance hall, a lounge overlooking the garden and pool, a guest suite with its own patio and en-suite, an expansive kitchen and scullery, dining and family living areas that open onto a covered patio, staff accommodation, and a triple-vehicle garage with striking electric glass doors.
Upstairs, three generous bedrooms each come with en-suite bathrooms, walk-in closets and private patios, alongside a pyjama lounge and a home office — all with views over the garden or pool.
Behind the estate's gates, you get elite security, natural beauty, and a lifestyle to match. Finish it your way, save on cost, and move into a home built entirely around how you actually live.
Contact Cinzia | Pam Golding Properties — Exclusive Viewing
 GoldClub 5 Year Elite Agent
GoldClub status recognises the highest levels of service excellence and outstanding sales & rentals success for which the Pam Golding Properties brand is renowned.