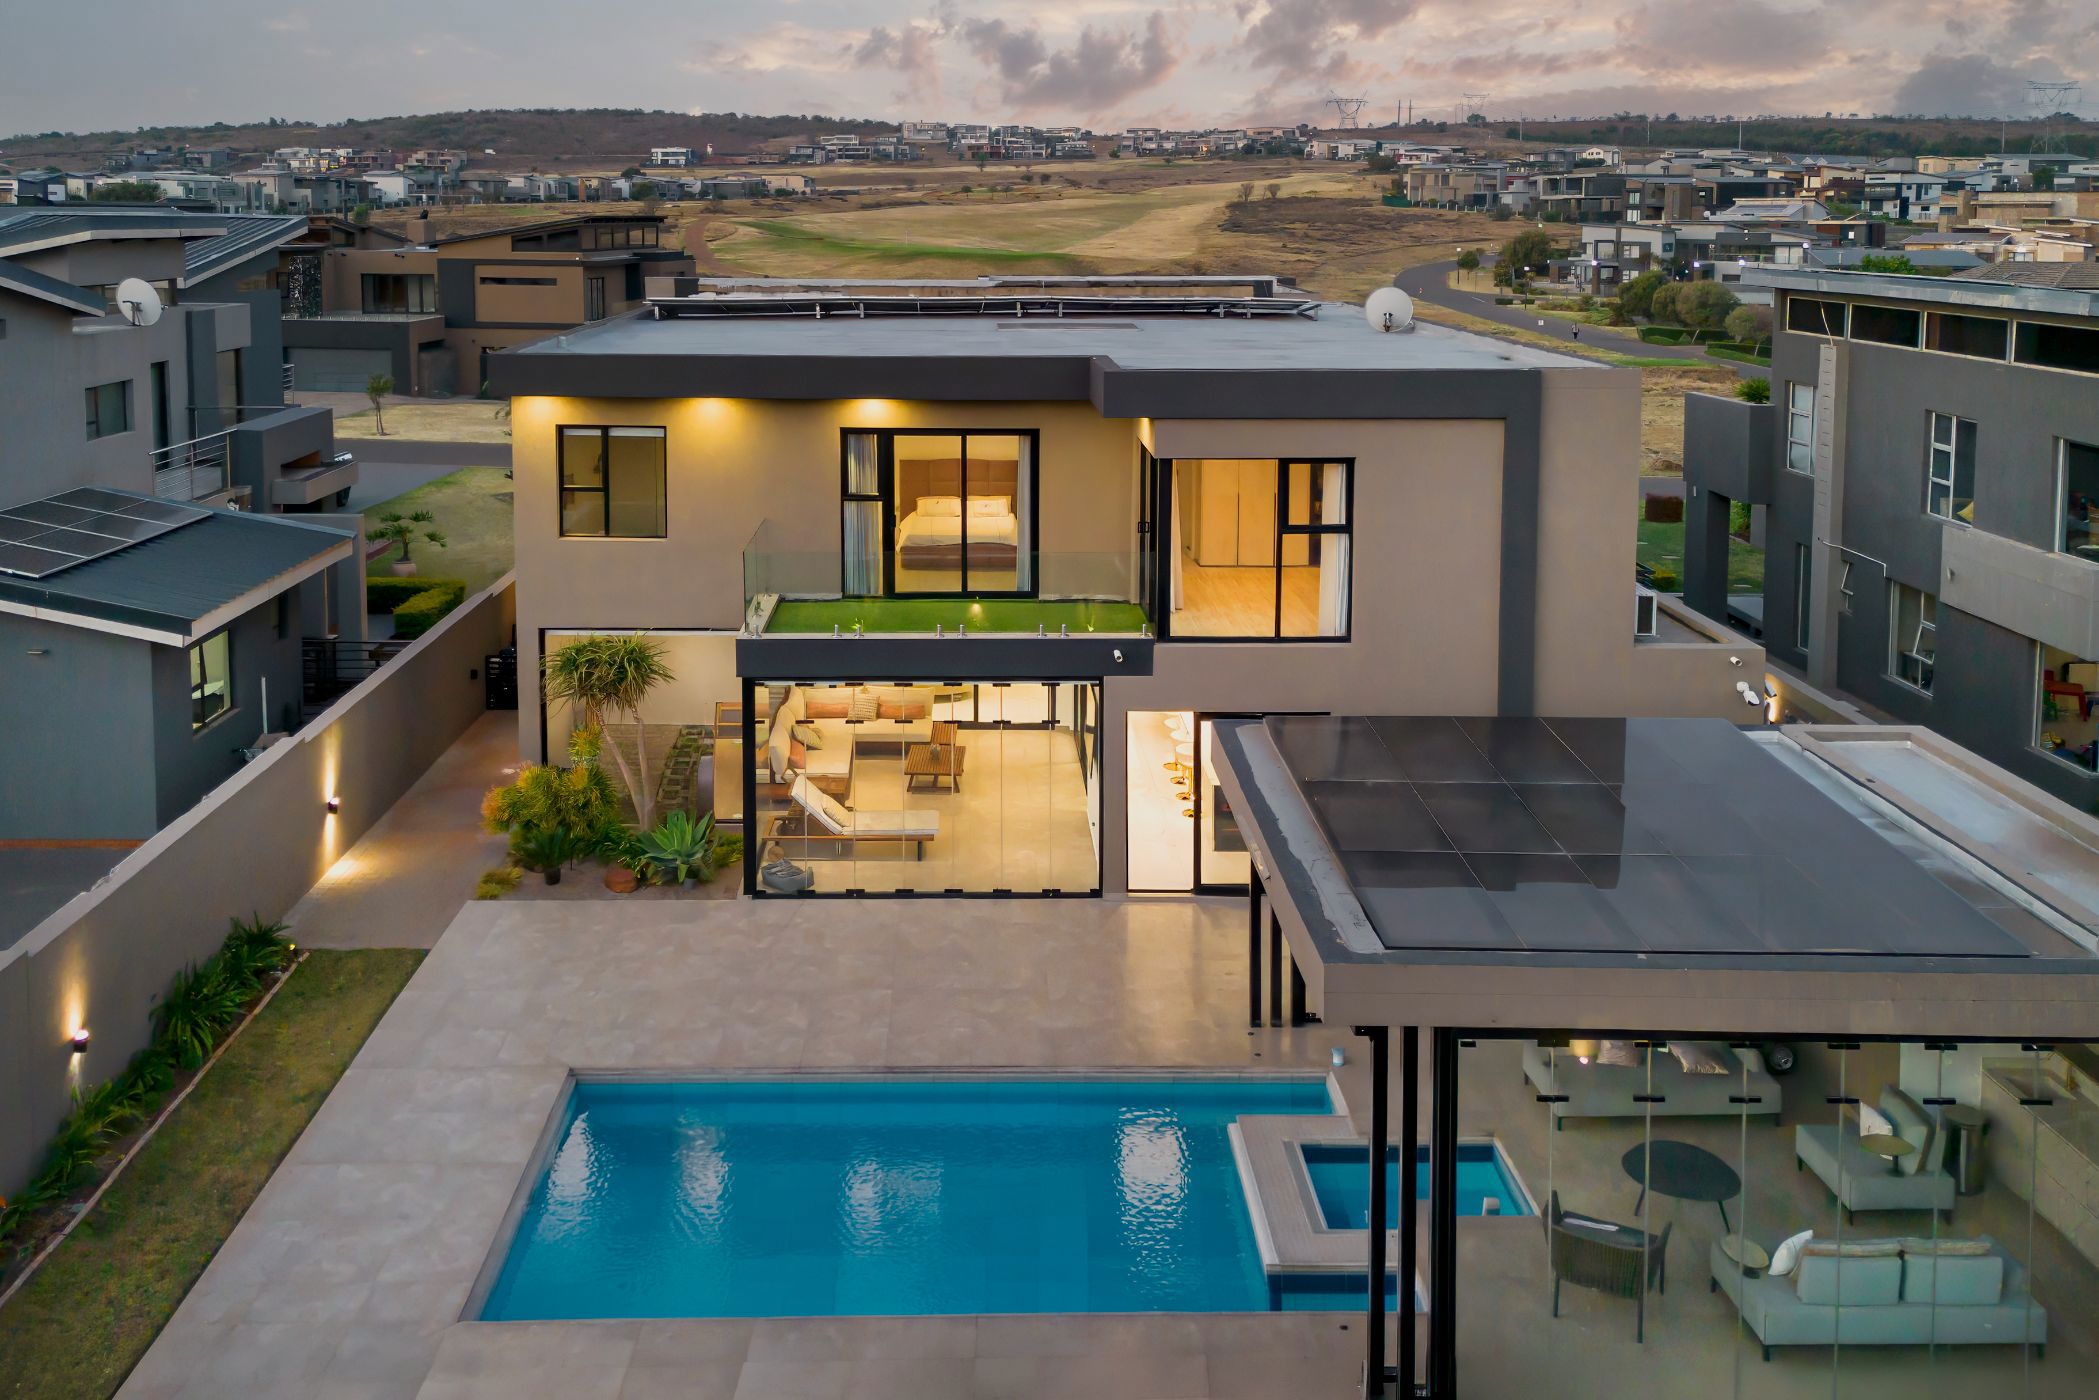
House for sale in Eye of Africa

a Rare Masterpiece of Luxury Living at the Eye of Africa
Exceptional finishes and a complete off-grid independence
From the moment you arrive, this opulent residence commands attention. A beautiful koi pond welcomes you at the front door, creating an impression before revealing an interior defined by extraordinary space, sophisticated styling and quality. Every element has been carefully selected to create a home that is as impressive as it is inviting.
Five exceptionally spacious en-suite bedrooms provide privacy and comfort, with the main suite offering an extraordinary sense of scale. Its lavish bathroom features a massive double-basin vanity, double showers and a walk-in closet finished with bespoke lighting and elegant amber glass doors.
A distinctive solid marble inlay forms an architectural feature, flowing from the roof area through to the beautifully appointed server in the dining room. Blue Line cabinetry throughout the home adds a consistent sense of quality, while the main kitchen is complemented by an oak server and a separate second kitchen and scullery featuring a Pitt gas stove.
A marbled staircase leads to the upstairs pyjama lounge, creating an additional private retreat for family living.
This property is self-sufficient, with alternative energy and a borehole providing complete off-grid living. Three spacious garages offer generous accommodation for vehicles and additional storage.
A truly exceptional home for the discerning buyer seeking style & opulence

Listing details
Rooms
- 5 Bedrooms
- Main Bedroom
- Main bedroom with en-suite bathroom, balcony, curtain rails, curtains, king bed, sliding doors, solar heating, tiled floors and walk-in closet
- Bedroom 2
- Bedroom with built-in cupboards, curtain rails, curtains, double bed, solar heating and tiled floors
- Bedroom 3
- Bedroom with en-suite bathroom, balcony, built-in cupboards, curtain rails, curtains, queen bed, solar heating and tiled floors
- Bedroom 4
- Bedroom with en-suite bathroom, balcony, built-in cupboards, curtain rails, curtains, queen bed, solar heating and tiled floors
- Bedroom 5
- Bedroom with en-suite bathroom, built-in cupboards, double bed and tiled floors
- 5 Bathrooms
- Bathroom 1
- Bathroom with bath, blinds, double basin, double shower, double vanity, tiled floors and toilet
- Bathroom 2
- Bathroom with basin, bath, shower, solar heating, tiled floors and toilet
- Bathroom 3
- Bathroom with basin, bath, shower, solar heating, tiled floors and toilet
- Bathroom 4
- Bathroom with basin, bath, shower, tiled floors and toilet
- Bathroom 5
- Bathroom with air conditioner, balcony, basin, bath, curtain rails, curtains, shower, tiled floors and toilet
- Other rooms
- Kitchen
- Kitchen with caesar stone finishes, centre island, extractor fan, gas oven, gas/electric stove, glass hob, prep bowl, solar heating, tea & coffee station and tiled floors
- Living Room
- Living room with air conditioner, curtain rails, curtains, double volume, sliding doors and tiled floors
- Formal Lounge
- Open plan formal lounge with air conditioner, curtain rails, curtains and tiled floors
- Study
- Study with air conditioner, balcony and tiled floors
- Guest Cloakroom 1
- Guest cloakroom 1 with basin, tiled floors and toilet
- Guest Cloakroom 2
- Guest cloakroom 2 with basin, tiled floors and toilet
- Indoor Braai Area
- Indoor braai area with sliding doors and tiled floors
- Pyjama Lounge
- Pyjama lounge with air conditioner, clipsal automation and tiled floors