R 5,800,000
R 5,800,000
4 bedrooms3.5 bathrooms2 garagesErf 728 m²
Expenses
Rates and Taxes:
R 2,369 per month
Levies:
R 2,234 per month
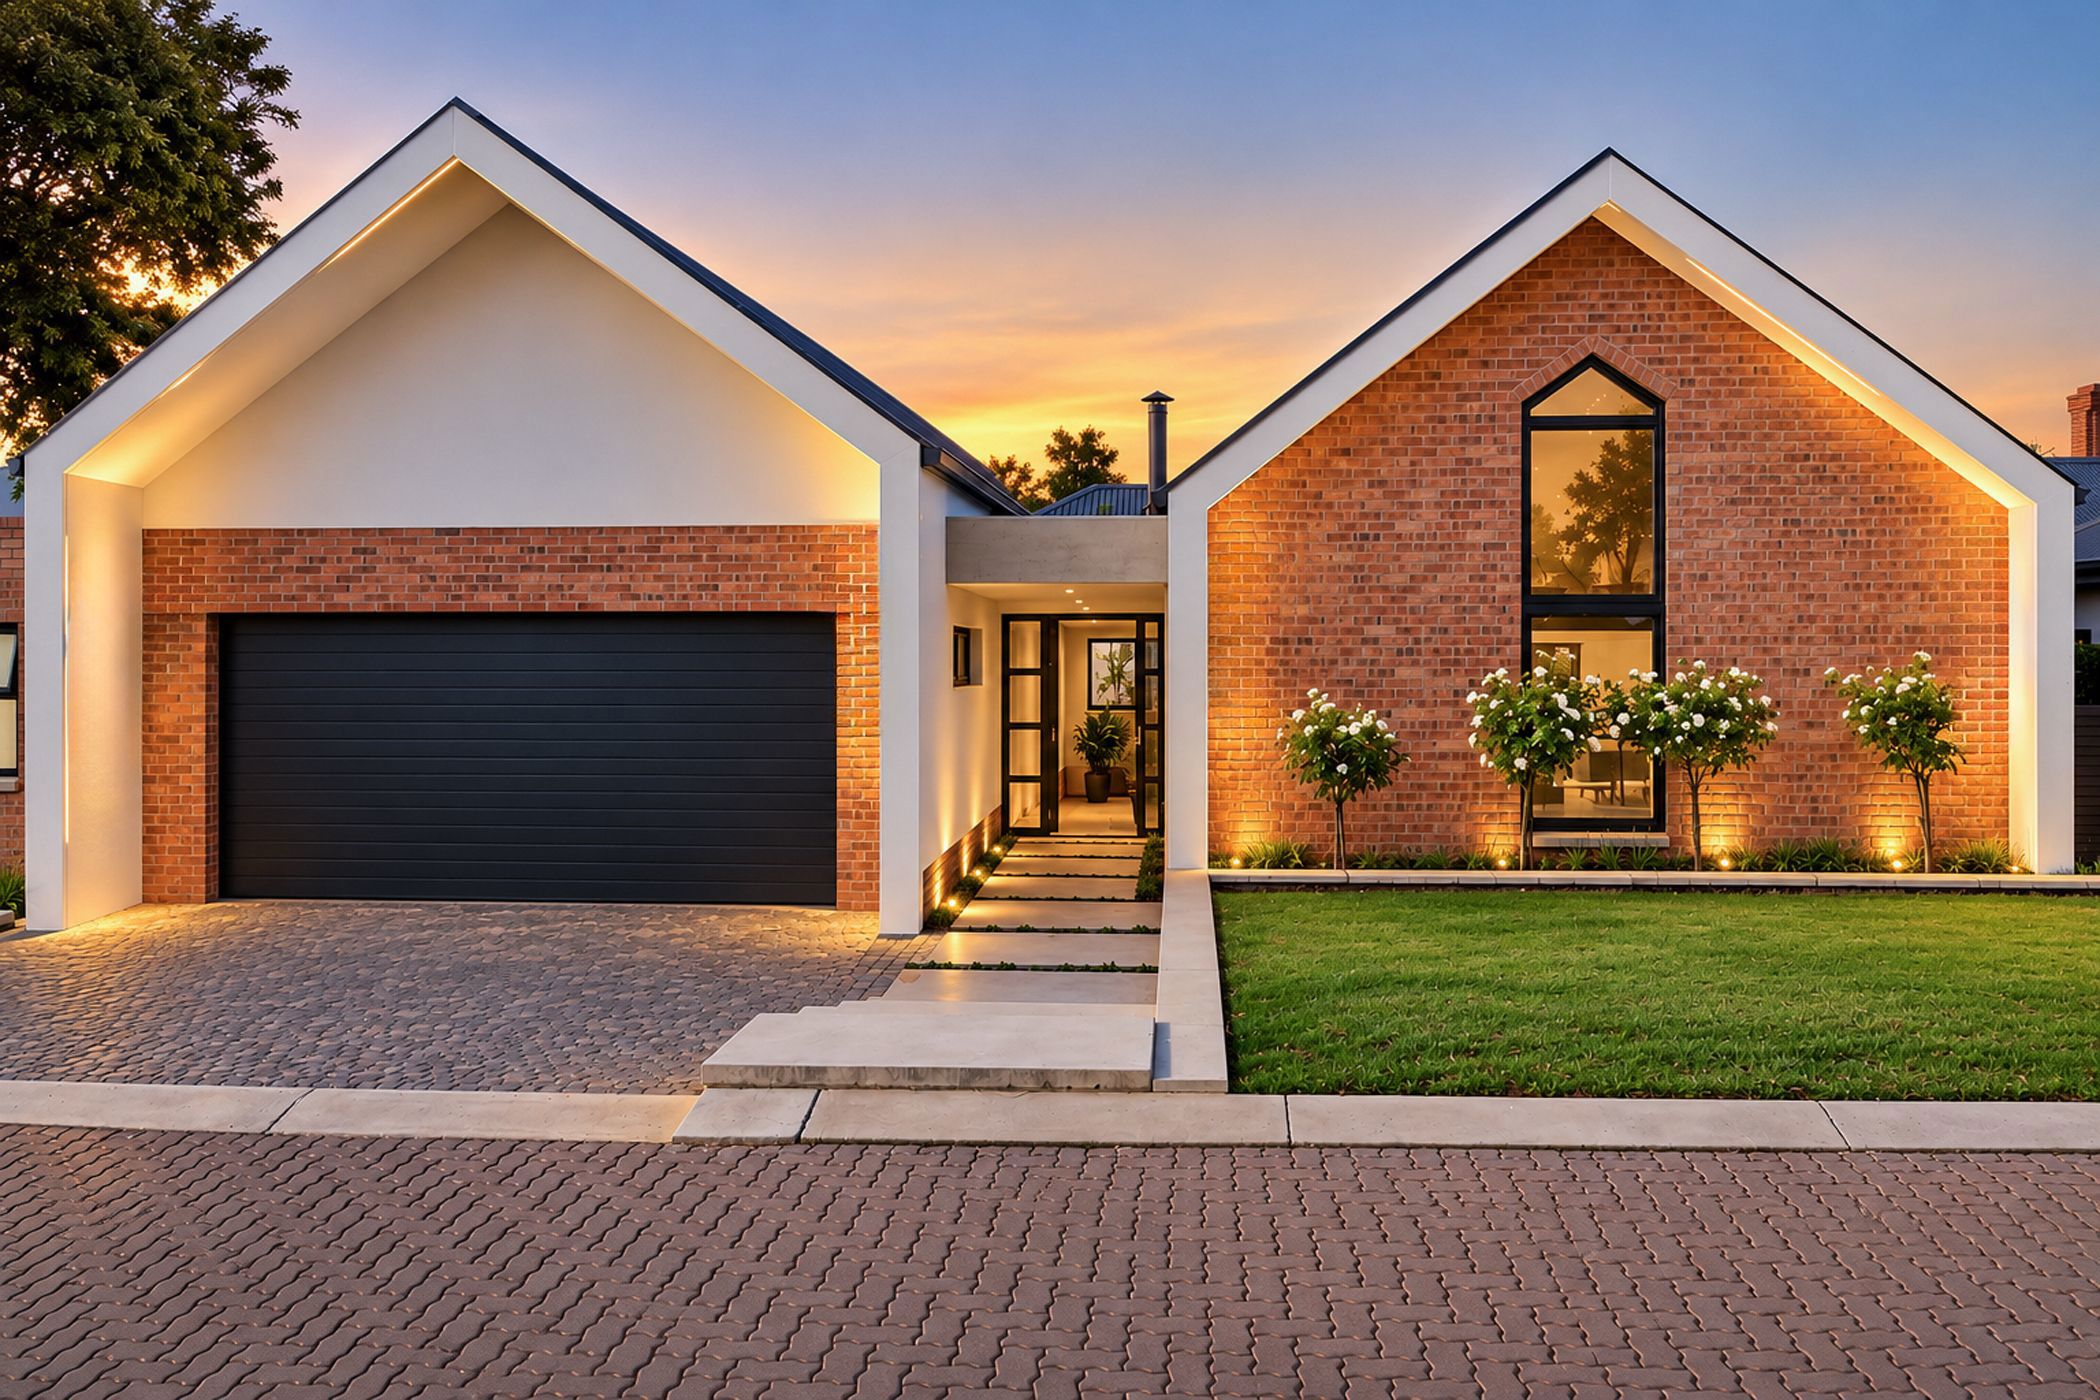
Exclusively presented. Privately positioned within a small, exclusive estate consisting of only 15 homes, conveniently close to Lynnwood Road, this exceptional single-storey residence offers a refined blend of modern design, quality craftsmanship and effortless family living. Beautifully conceived and thoughtfully finished, the home embraces a contemporary open-plan layout, with generous proportions and impressive double-volume ceilings creating a wonderful sense of space and light. Every element has been carefully considered to deliver a seamless flow between the living areas, making everyday living as enjoyable as it is effortless.
Designed with both family life and entertaining in mind, the living spaces extend naturally into a lovely, low maintenance garden, providing a welcoming outdoor setting for children to play, relaxed weekends with family and memorable gatherings with friends. A distinctive offering for buyers seeking modern luxury, generous space and secure estate living in an established, boutique style, Pretoria East location.
 GoldClub 10 Year Elite | Emerald Circle Agent
Emerald Circle Status is the ultimate accolade award in recognition of an exclusive group of elite, top performing agents for their unprecedented sales and rental record.