R 4,495,000
R 4,495,000
3 bedrooms3 bathrooms3 garages2 parking baysBuilding 401 m² (on 910 m² Erf)Energy supplies: Eskom and Solar PowerWater supplies: Council Supply
Expenses
Rates and Taxes:
R 2,615 per month
Levies:
R 2,620 per month
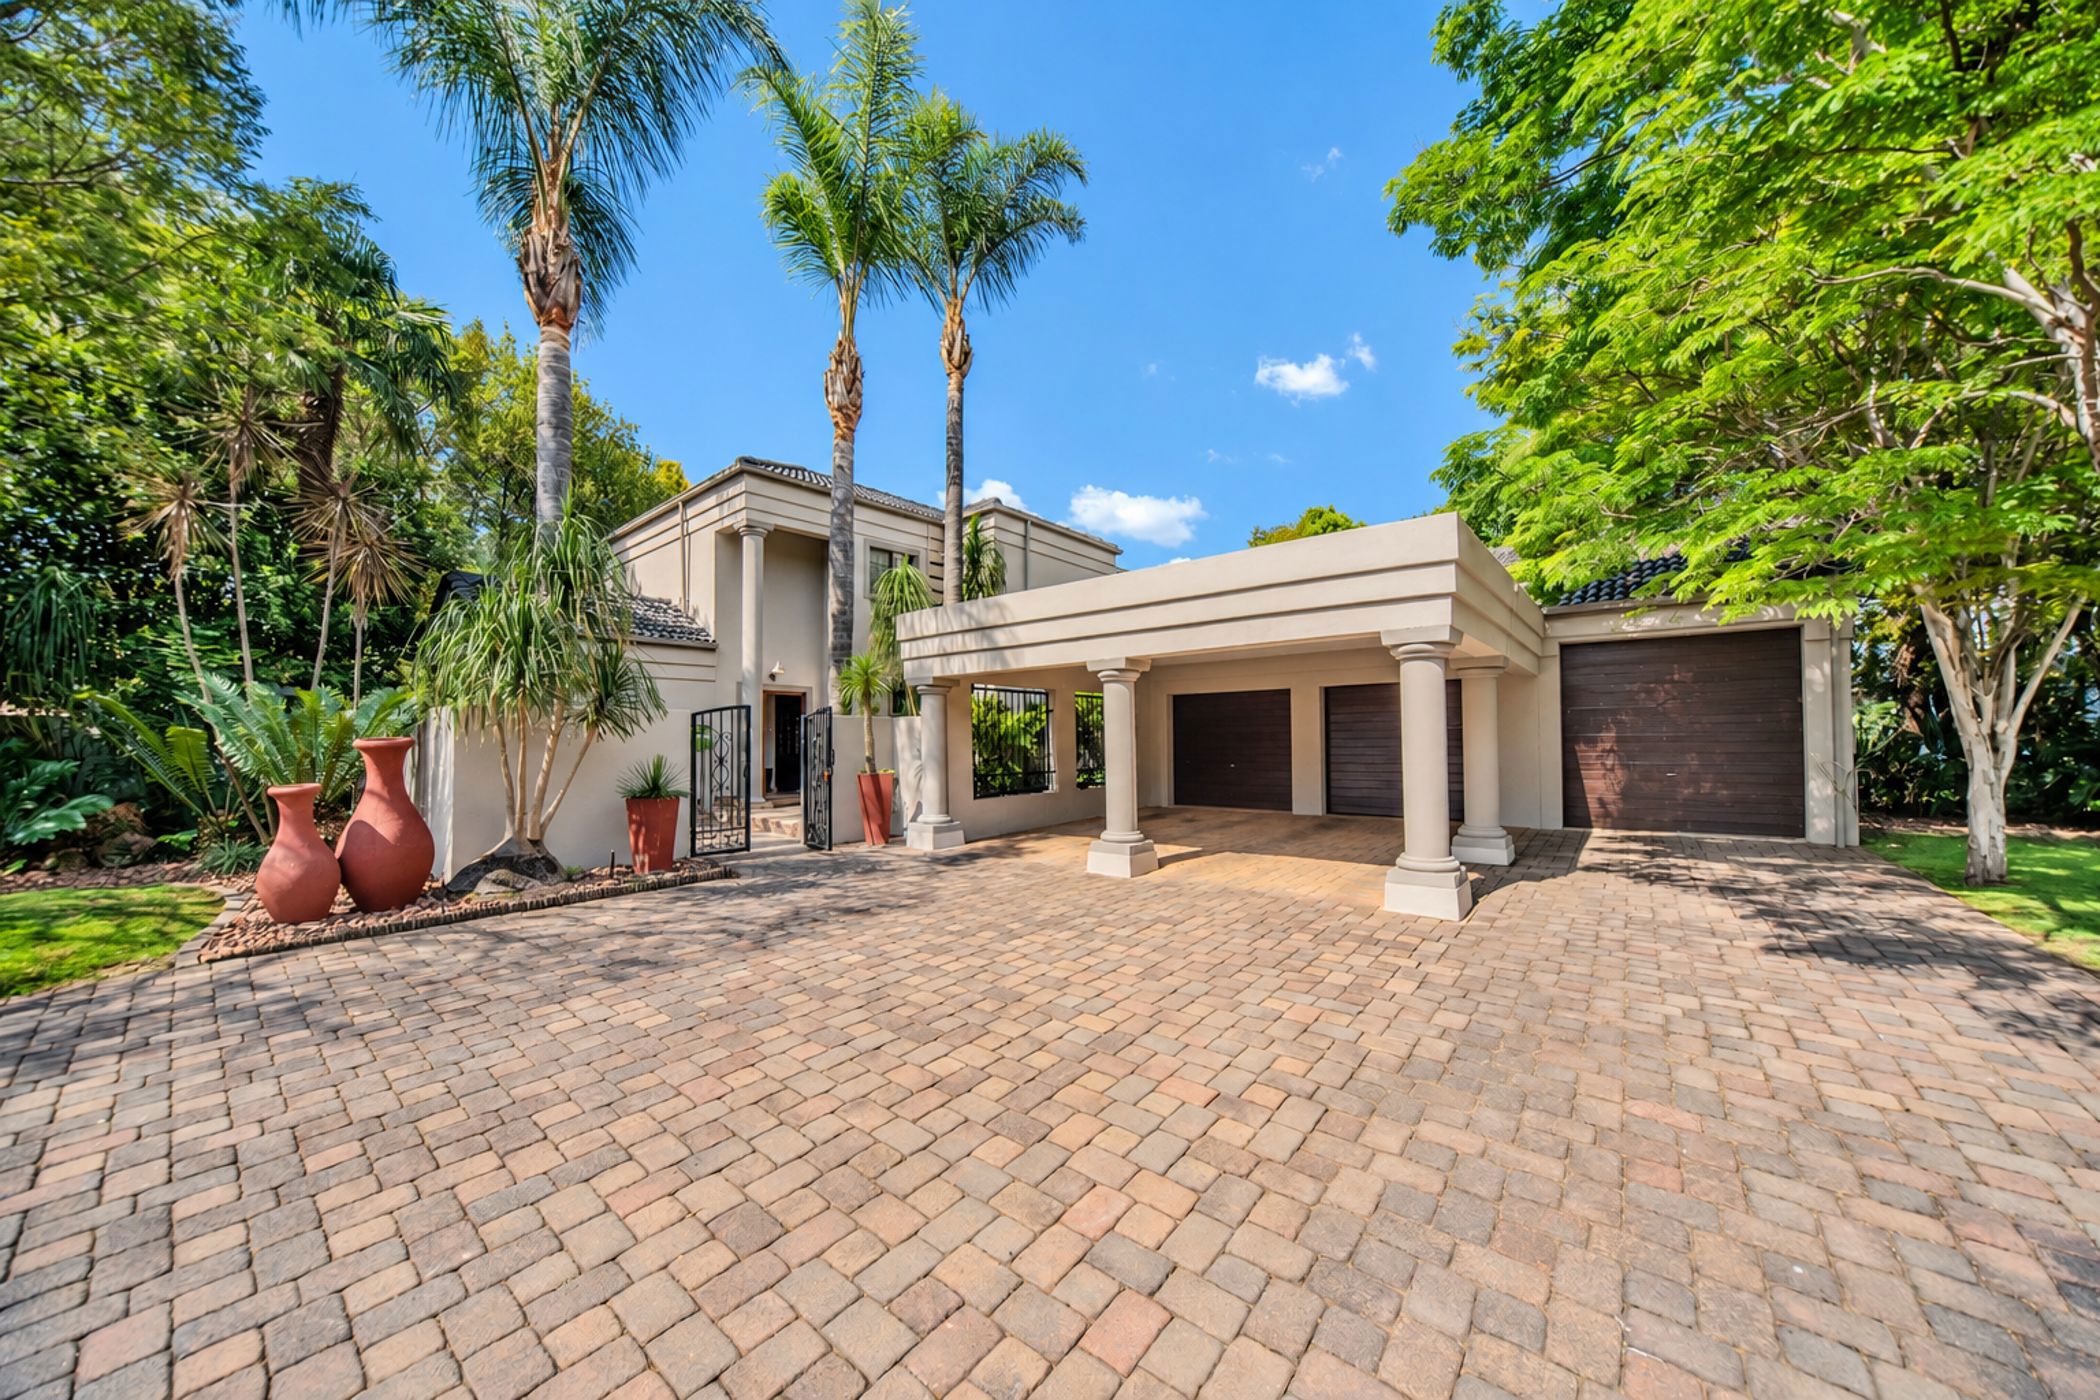
EXCLUSIVE MANDATE: Situated in the heart of the sought after Eldo Park Security Estate, this magnificent family home offers an exceptional lifestyle with spacious open-plan living areas, elegant finishes and beautiful outdoor entertainment spaces.
Ideally positioned within walking distance of both Eldoraigne and Sutherland High Schools, it is ideal for a family seeking comfort, security and convenience.
The home offers 3 spacious bedrooms, all with en-suite bathrooms, a guest toilet, a dedicated study and a comfortable upstairs pajama lounge.
Two of the bedrooms are situated upstairs, each opening onto a patio overlooking the beautifully maintained garden and sparkling swimming pool with a heat pump.
The downstairs guest bedroom enjoys access to an open patio, creating a welcoming and private space for visitors.
The spacious living areas are designed for effortless entertaining, with sliding and stack doors doors opening onto a covered braai- area and open wooden deck patio that is the perfect setting for relaxed family gatherings or entertaining friends.
The modern kitchen is stylish and practical, featuring Smeg appliances, a gas hob, eye-level oven, built-in microwave and a walk-in pantry.
A separate scullery and laundry provide additional convenience, with ample space for a double- door refrigerator, a dishwasher and direct access to the garage.
Attached to the garage is a spacious room that offers exceptional versatility and can be used as a private home gym, creative studio, games room, hobby space or additional recreational area.
A separate storeroom provides practical space for garden equipment and seasonal items.
Engineered oak flooring brings warmth and timeless elegance throughout the home.
Enjoy sunny days beside the swimming pool, unwind in the beautifully landscaped garden or gather around the boma for memorable evenings with family and friends.
Additional features include:
Three garages
A large studio or gym room
A separate storeroom
Outside shower and toilet
Computerised irrigation
Dusk -to-dawn garden lights
Impressive Solar and energy-Saving Installation
The installation comprises:
10 KW solar system
2 x 5 kW Deye hybrid inverters
2 x Volta 5.1 kWh lithium -ion batteries
12 x 540W solar panels.
This impressive installation adds significant value and offers the potential for reduced reliance on municipal electricity, depending on household consumption and operating conditions.
A home that combines space, style and lifestyle.
With it's elegant finishes, versatile accommodation, inviting entertainment areas and substantial solar installation, this beautifully and well maintained property offers the perfect setting for comfortable family living in one of the area's popular security estates.

 GoldClub 5 Year Elite Agent
GoldClub status recognises the highest levels of service excellence and outstanding sales & rentals success for which the Pam Golding Properties brand is renowned.