R 2,550,000
R 2,550,000
4 bedrooms3 bathrooms3 garagesErf 1134 m²
Expenses
Rates and Taxes:
R 1,590 per month
A facebrick family home set in Elardus Park, On Joint Mandate, combines comfortable family living with potential to personalise and enhance the spaces to suit your lifestyle.
The Front door leads to a formal lounge with a fireplace, a TV room to the right provides a relaxed second living area. Here, the home flows into an open-plan dining room and kitchen, the heart for everyday family life and entertaining. The well-maintained kitchen features granite worktops, a gas hob, eye-level oven, prep bowl, ample cabinetry and preparation space. The scullery connects conveniently to the garages and a section of the garden. A neat wine rack and display cabinet adds character to the dining area, which opens directly onto the garden.
The lapa and swimming pool create an inviting setting for relaxed afternoons and entertaining. The garden is framed by large established trees, with the landscaping offering scope for further enhancement and personalisation.
An unusual practical addition is the loft above the TV room, providing versatile additional space for storage or use as an extra room.
Four bedrooms provide comfortable accommodation. The main bedroom includes air conditioning and a full en-suite bathroom, while the fourth bedroom has its own en-suite shower. Bedrooms two and three share a second bathroom. An adequately sized study and an additional working area along the hallway provide useful spaces for working from home or household organisation.
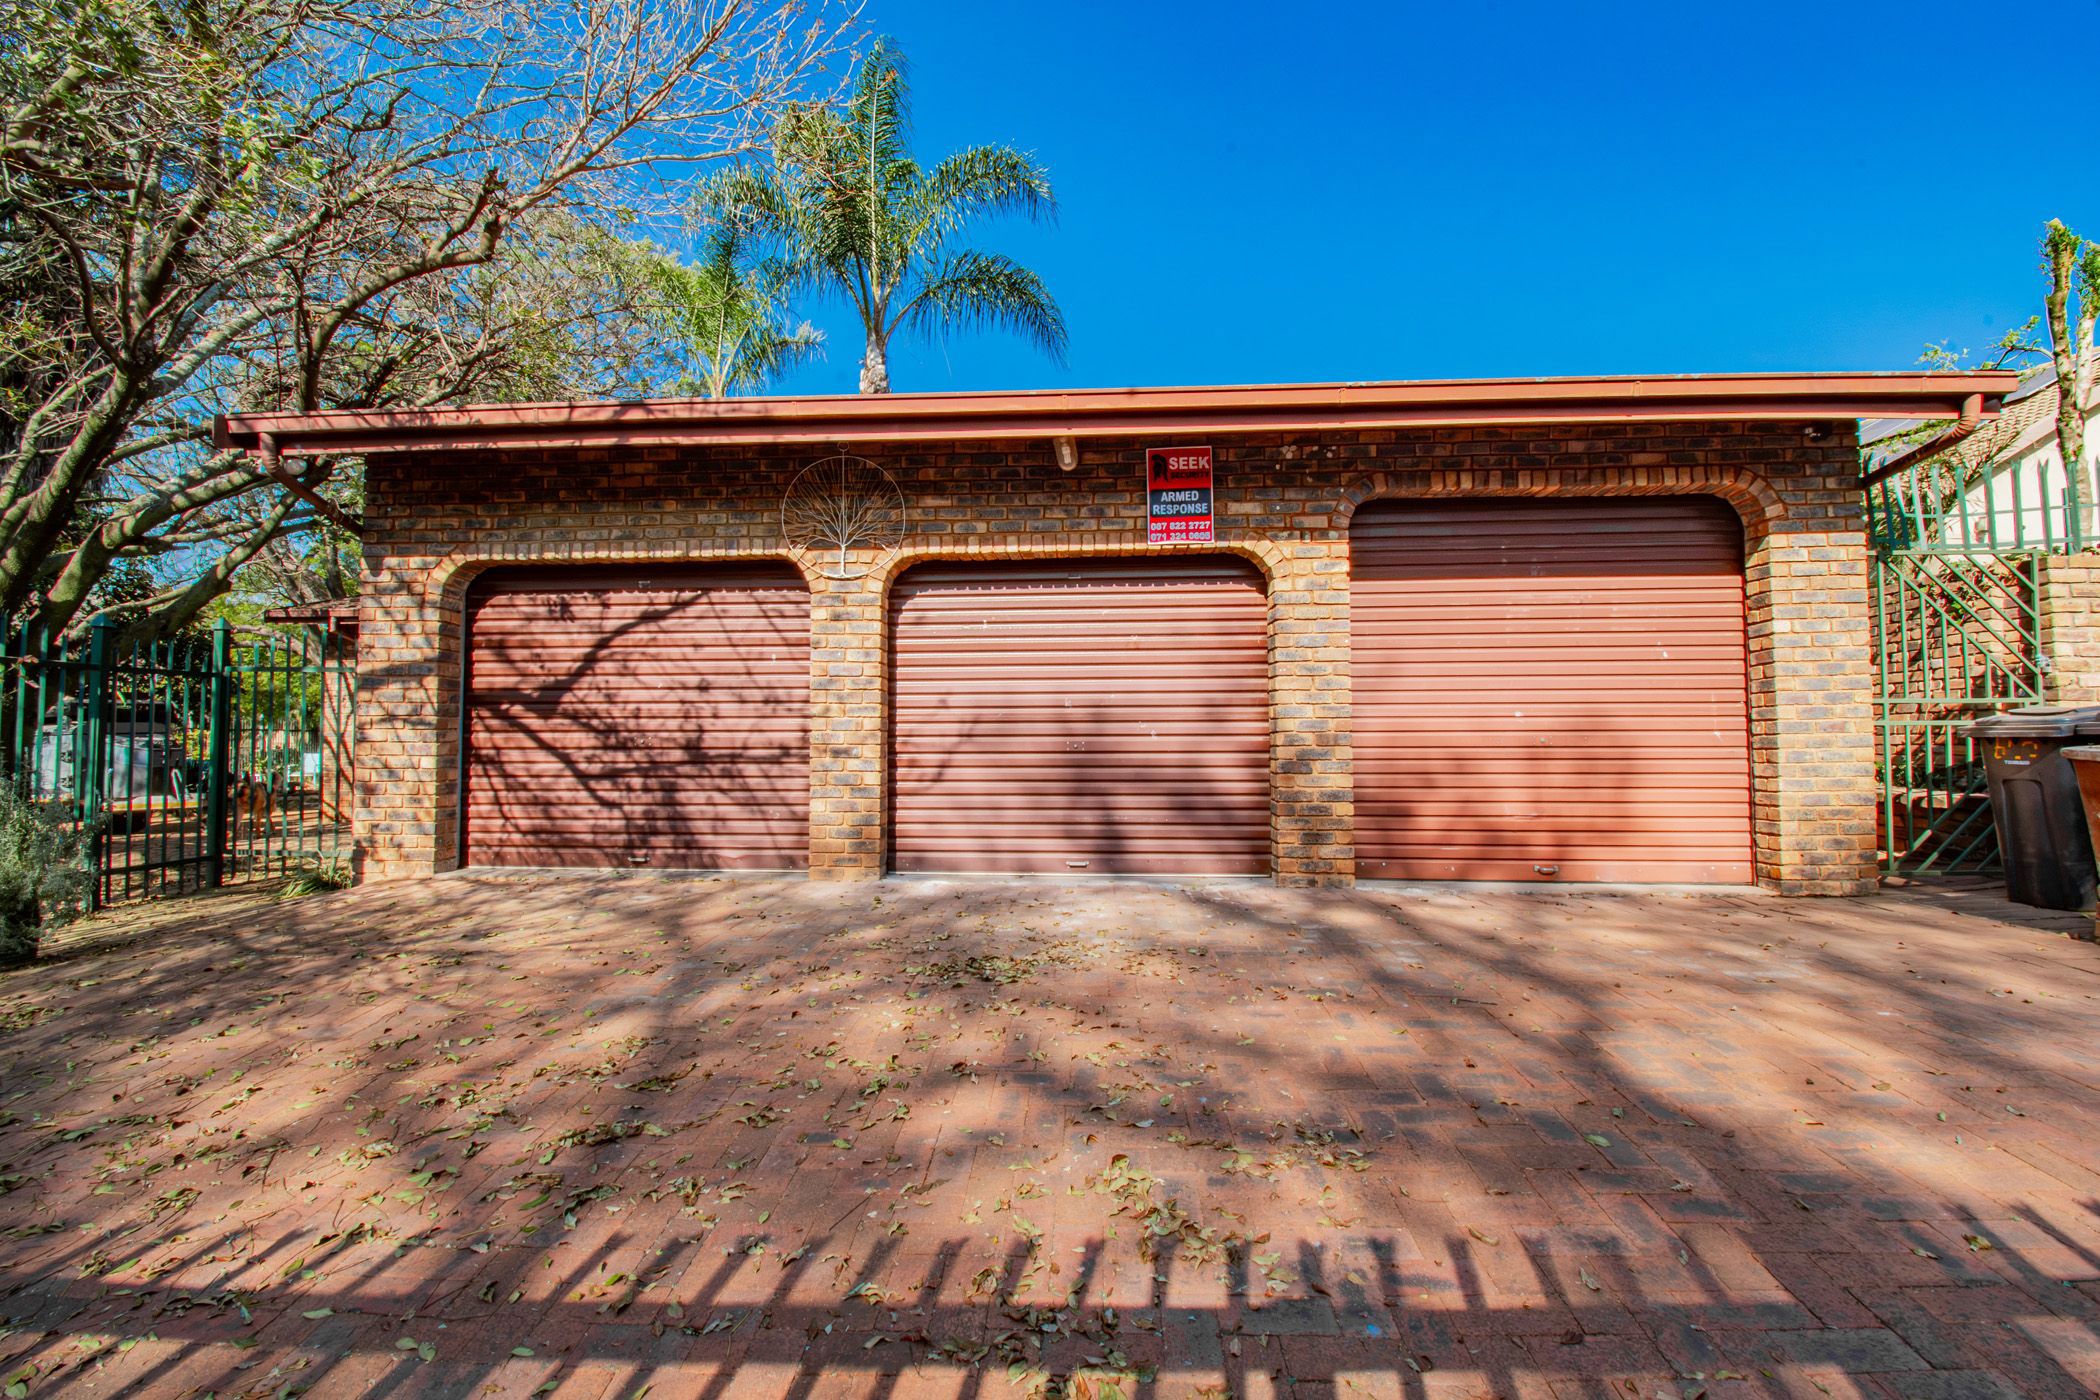
Three garages add valuable versatility, including one with a high roller door suitable for accommodating a large caravan, trailer, boat or people carrier.
Within walking distance of a shopping centre and with convenient access to multiple exit routes and nearby highways, the property combines everyday convenience with the opportunity to create a home that truly reflects your lifestyle.