R 1,230,000plus VAT thereon
R 1,230,000
plus VAT thereon
3 bedrooms2 bathrooms3 parking baysErf 765 m²Energy supplies: EskomWater supplies: Council Supply
Expenses
Rates and Taxes:
R 1,000 per month
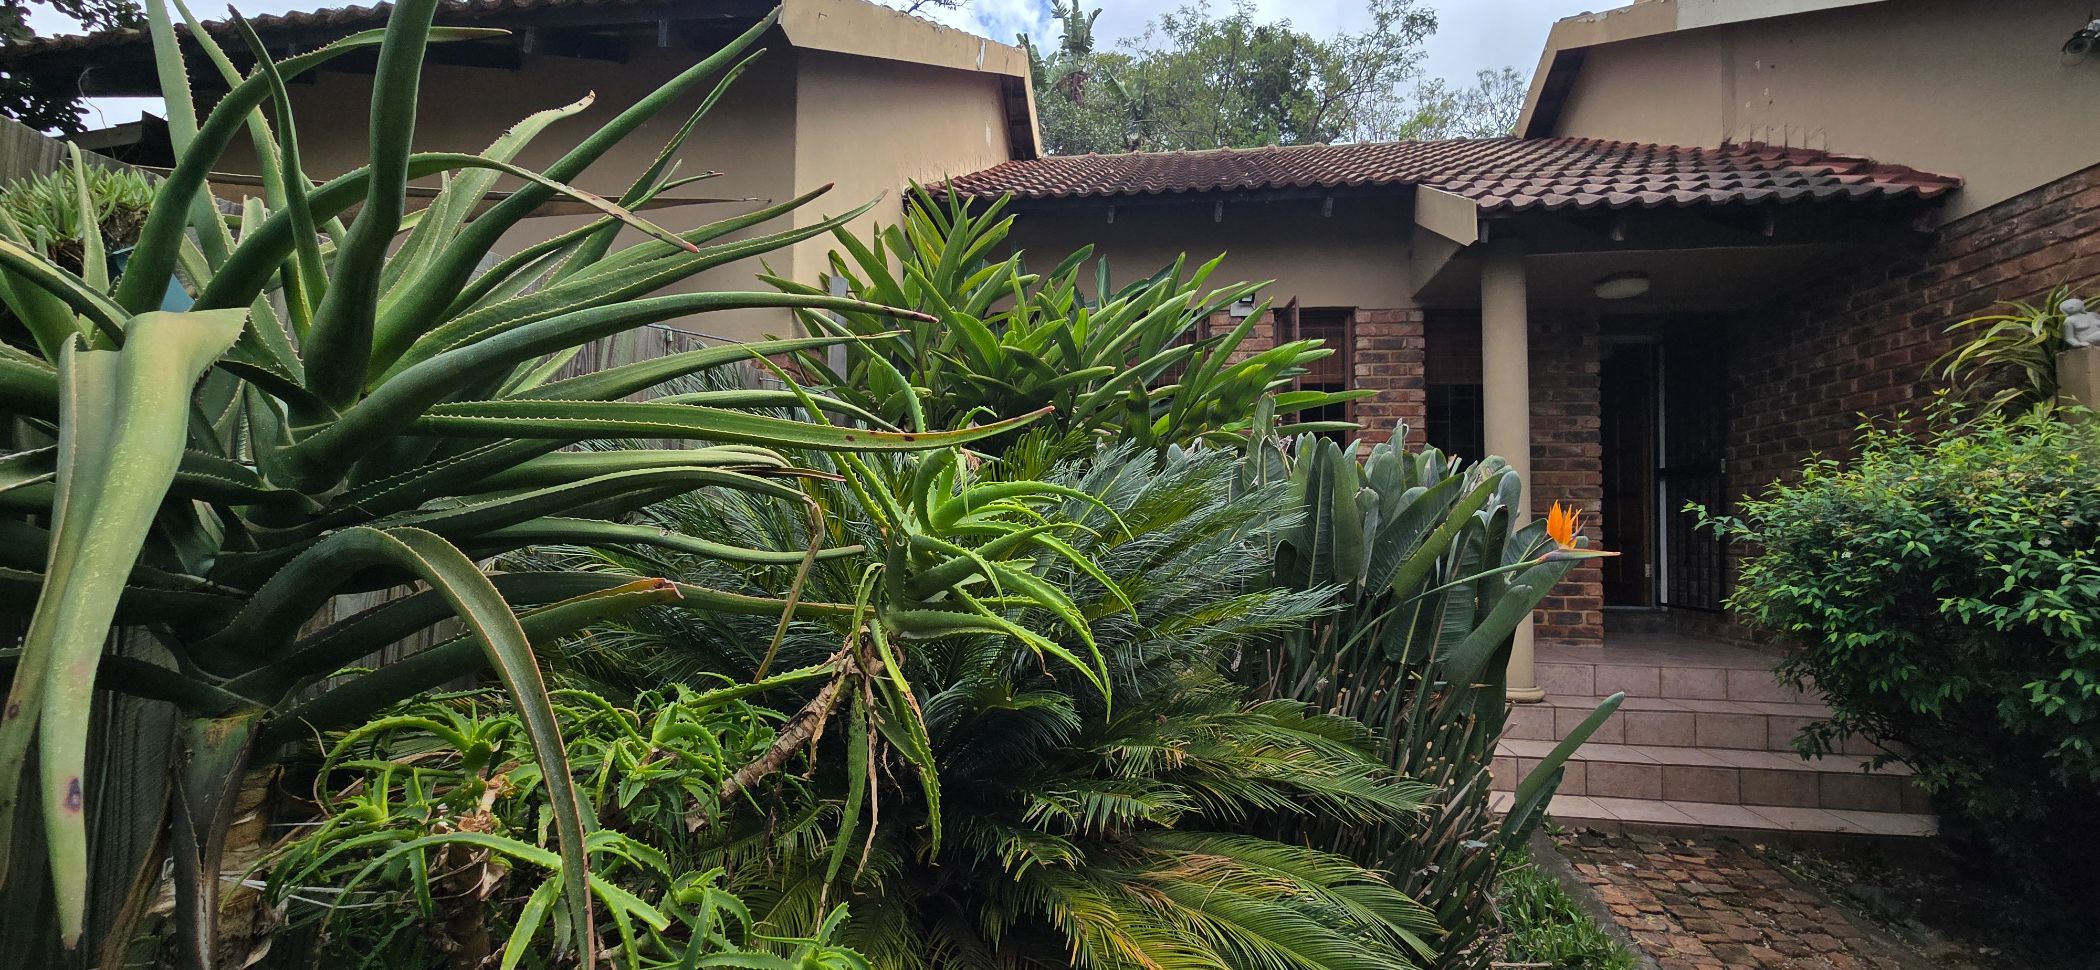
Some homes you view. Others you feel. This one is in the heart of Elandsrand and is the kind that quietly says welcome home.
Pleasantly drawing you to an open plan lounge and dining area bringing everyone together from relaxed evenings in front of the TV to joyful family dinners. Spacious, comfortable and connected, it's the perfect backdrop for everyday living. This home is made for the rhythm of a small family. Morning light in the kitchen where breakfast is shared, an open-plan space that flows easily from cooking to living to laughter.
The main bedroom offers its own gentle privacy with a small en-suite, while the other bedrooms sit comfortably close, perfect for little ones or for family visiting over the weekend. There is the surprise upstairs a loft waiting for your imagination. Picture it as a sunny home office, a quiet study for homework, or a creative studio where ideas take shape while the house hums below.
Outside, the home gives you room to breathe. A private rocky garden, raw and beautiful in its own way, with a small splash pool that turns hot summer afternoons into memory-making moments. While the kids play, you can relax knowing you are covered for life's practicalities too.
For added peace of mind, a separate one-bedroom flatlet rests within the property with its own entrance. Use it for grandparents who love to visit, a guest who needs a private corner, or let it work for you. It is already set up for rental offering a little extra income that makes family life just that bit lighter.
Everything you need is close. Good schools, shops, and main routes are just around the corner, school runs and daily life feel easy, not rushed.
This is more than a house with rental potential. It is a warm, welcoming home that gives a small family space to grow, to work, to play, and to belong.
Contact me for a private viewing.