R999,999
R999,999
3 bedrooms3 bathrooms1 garage4 parking baysErf 912 m²Energy supplies: EskomWater supplies: Council Supply
Expenses
Rates and Taxes:
R473 per month
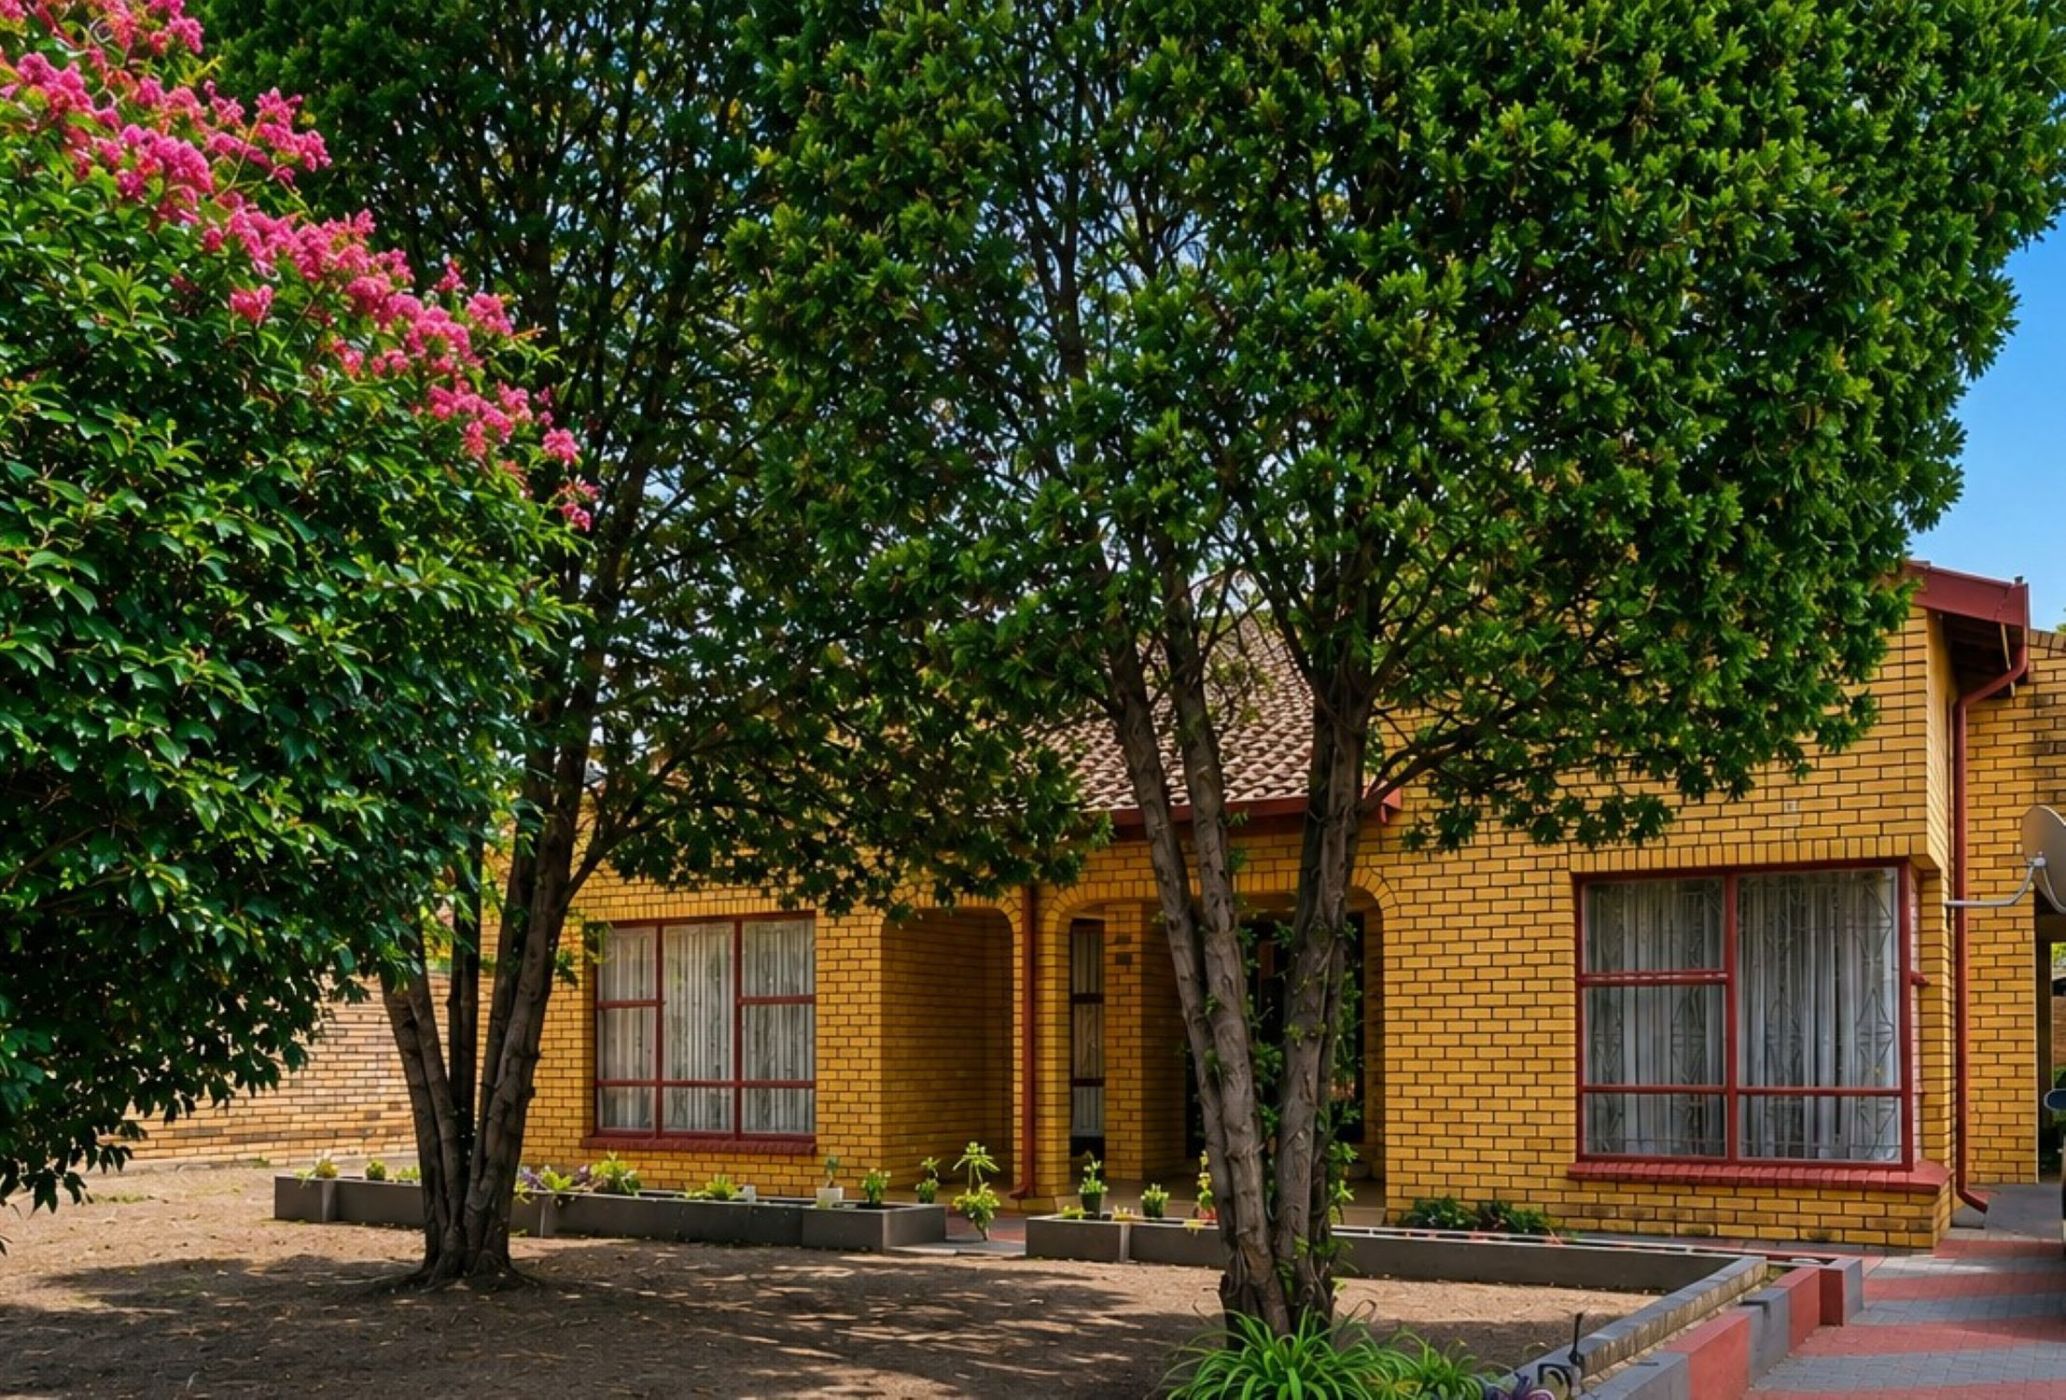
As you arrive, you are greeted by a garden and ample parking for up to three vehicles, complemented by a single garage. The spacious yard provides a welcoming first impression and plenty of room for outdoor enjoyment. The home features a classic brick frontage and large windows with decorative security bars that allow natural light to fill the interior while ensuring safety.
The main entrance opens into a warm reception area with modern tiling, leading to a modern living area with neutral walls, a stylish ceiling design and a comfortable lounge / TV room that flow naturally into the open plan dining area ideal for family relaxation and entertaining guests. The open plan dining space leads to a well-equipped kitchen which features wooden built-in cupboards with a practical layout for easy meal preparation. Tucked in the kitchen is a back door that leads to a large backyard, offering extra parking space and a potential to build additional rooms or even a pool. This outdoor area is perfect for weekend braais while children play safely in the garden.
The home offers three bedrooms each designed for comfort and rest with built in wardrobes and natural light. The main bedroom includes an ensuite bathroom, while the remaining rooms share a communal bathroom fitted with a bath, toilet, and basin all finished with modern tiling. The fourth smallest bedroom, neatly positioned and attached on the side of the house, serves perfectly as a servant's quarter or guest room.
Discover cosiness and practicality in this pleasant brick home, perfectly positioned in the peaceful suburb of Elandsrand where local shops and shopping centres are easily accessible, with major retail options like Brits Mall just a short drive away.
This family home is not to be missed. Contact me today for a private viewing.