R 6,750,000
R 6,750,000
6 bedrooms4 bathrooms3 garages2 parking baysErf 1622 m²
Expenses
Rates and Taxes:
R 3,000 per month
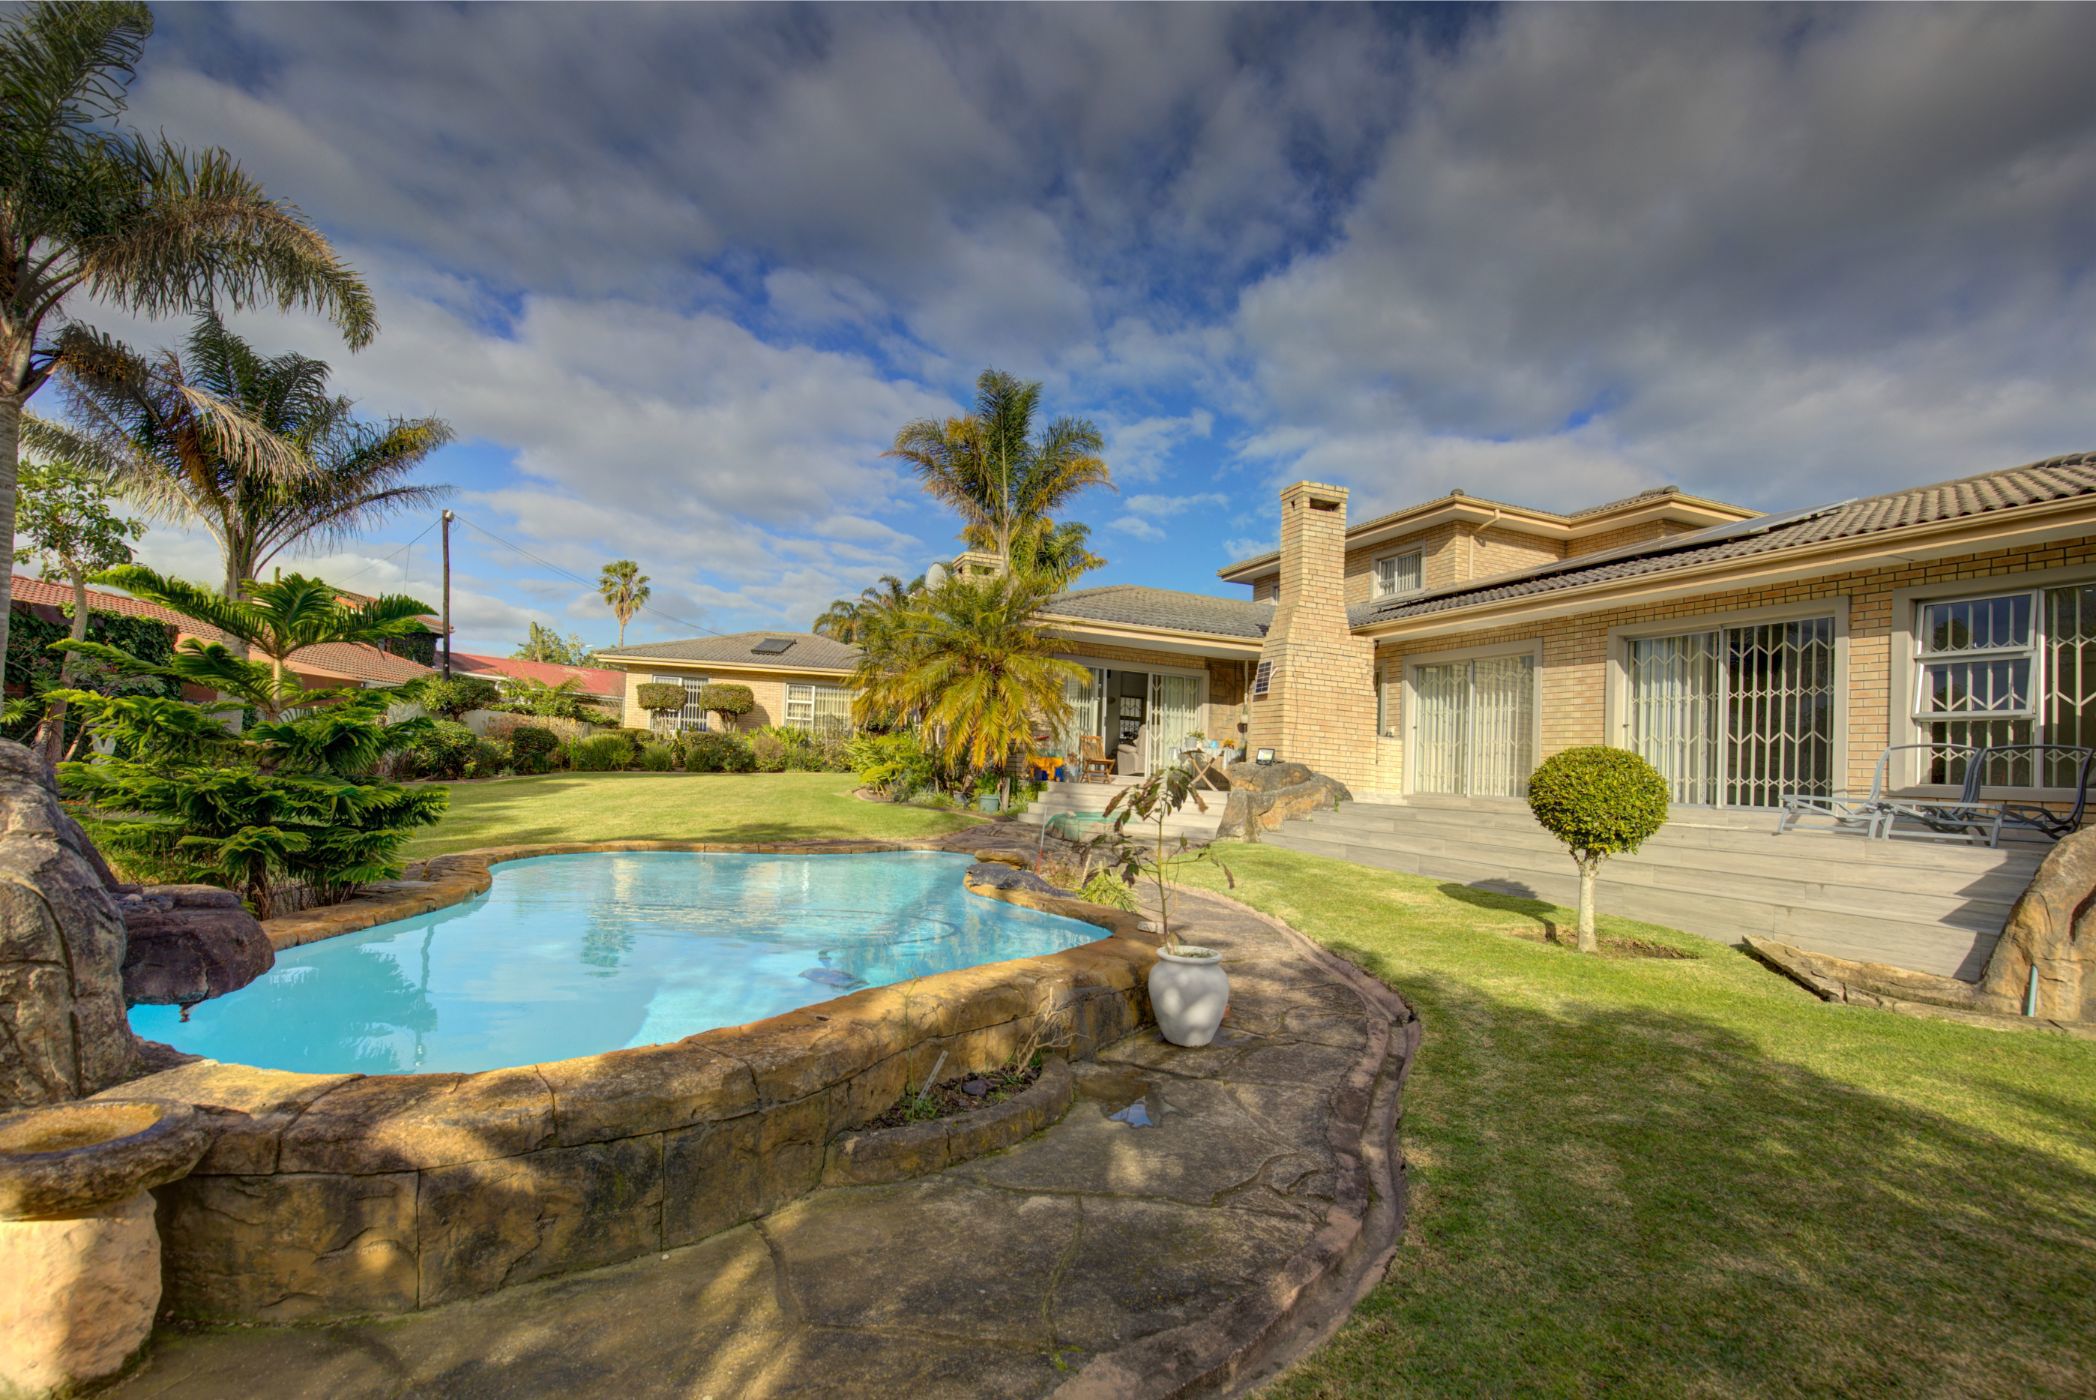
A spotless light filled 4 bedroom home with additional 2-bedroom flatlet – complete with own kitchen and separate garage.
This prime property is situated in a quiet corner of sought after Eden – very close to the George Dam and Glenwood House private school. The main home consists of 2 large bedrooms downstairs, with additional 2 bedrooms upstairs for teenagers. The master bedroom is exceptionally large with walk-in cupboard – leading directly to the large walled garden and crystal clear chlorinated pool and large koi pond.
The living rooms cater for cold and hot days with a lovely fire place, as well as an air conditioner. The home offers excellent security with advanced Hik Vision camera system, alarm and electric fencing on the street parameter.
The own entrance flatlet can easily be rented out for additional income - or accommodate granny or extended family members. Plenty undercover parking with double garage and double carport at main house, and single garage at flatlet.
Huge paved area can provide additional parking and endless fun for children on bicycles. Solar panels, inverter and gas geyser contribute to low electrical usage. The garden is lush – fed with rain water tanks.
The views of the mountains and forest are spectacular. This home offers far more than the eye meets. Come view it!
 GoldClub 10 Year Elite Agent
GoldClub status recognises the highest levels of service excellence and outstanding sales & rentals success for which the Pam Golding Properties brand is renowned.