R 7,700,000
R 7,700,000
3 bedrooms2.5 bathrooms2 garages2 parking baysErf 3283 m²Energy supplies: Eskom and Solar PowerWater supplies: Council Supply
Expenses
Rates and Taxes:
R 2,900 per month
Levies:
R 7,992 per year
Exclusively marketed by Pam Golding Properties.
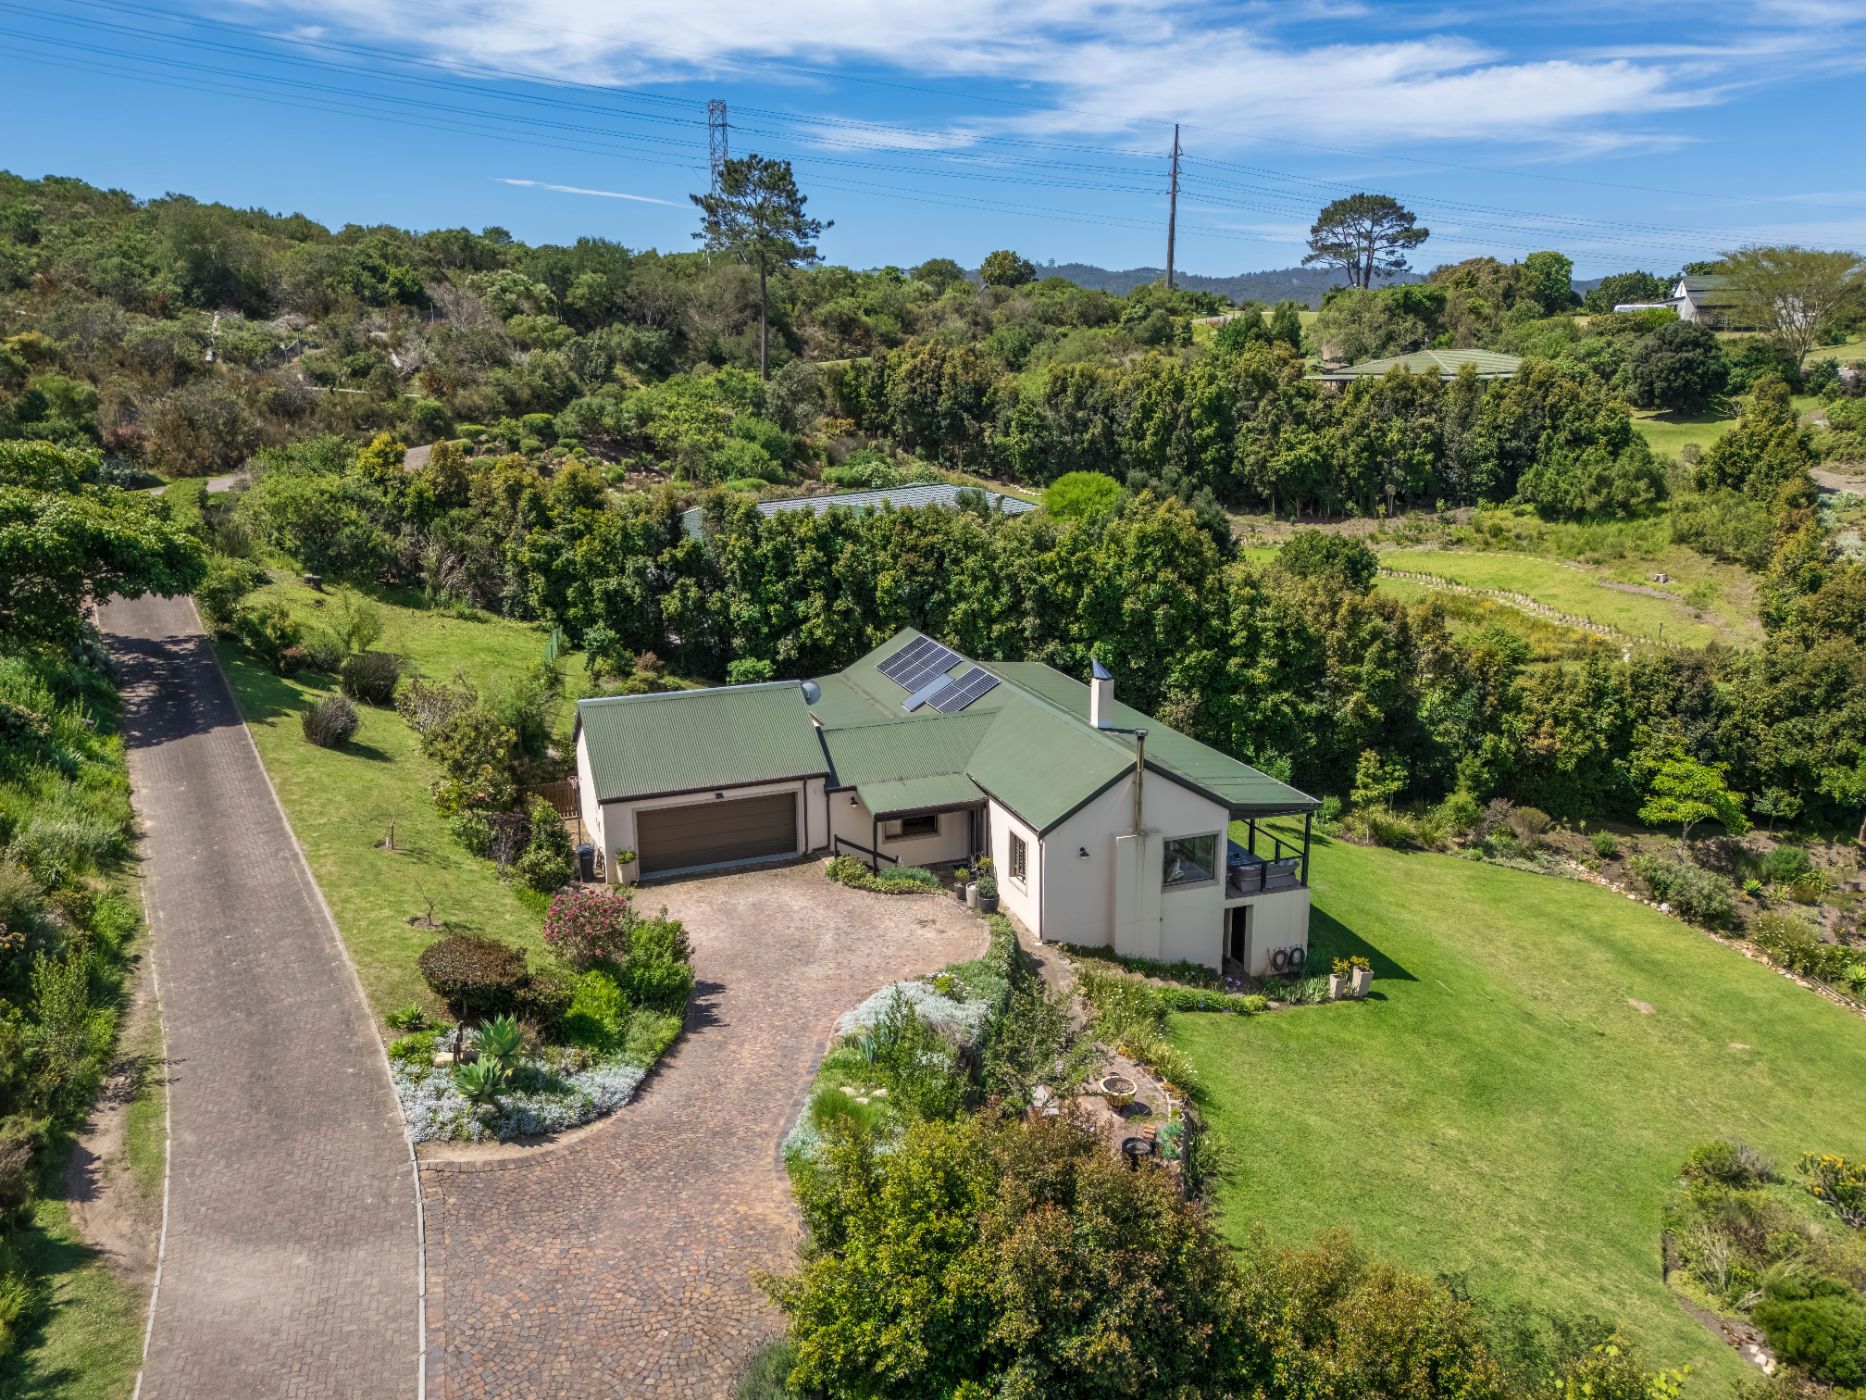
Situated in a peaceful cul-de-sac within the sought-after Eastford Glen estate, this contemporary three-bedroom home is set on an impressive 3,283m² stand, offering beautiful views of the Knysna Lagoon, privacy and an exceptional sense of space. Combining modern design with relaxed indoor-outdoor living, this home perfectly captures the tranquillity of its natural surroundings.
The spacious lounge, dining area and kitchen form the heart of the home, creating an inviting environment for both everyday family life and entertaining. A wood-burning fireplace adds warmth and character to the lounge, while stacking doors open onto a covered verandah with a built-in braai, effortlessly extending the living space outdoors.
The expansive stand is a standout feature, offering a wonderful sense of privacy, room to breathe and endless possibilities for outdoor living, gardening or simply enjoying the natural surroundings.
Eastford Glen is known for its peaceful, natural surroundings and relaxed country atmosphere, all within convenient reach of Knysna's town centre, schools and amenities.
With its contemporary architecture, practical off-grid features and unusually generous stand size, this property presents an appealing opportunity for buyers seeking modern comfort without compromising on space or tranquillity.
A home that offers room to live, space to grow and the freedom to enjoy the best of Knysna living.

 GoldClub Agent
GoldClub status recognises the highest levels of service excellence and outstanding sales & rentals success for which the Pam Golding Properties brand is renowned.