R 8,500,000
R 8,500,000
3 bedrooms3.5 bathrooms3 garagesBuilding 589 m² (on 1382 m² Erf)Energy supplies: Eskom and Solar PowerWater supplies: Council Supply
Income
Rental:
R 60,000 per month
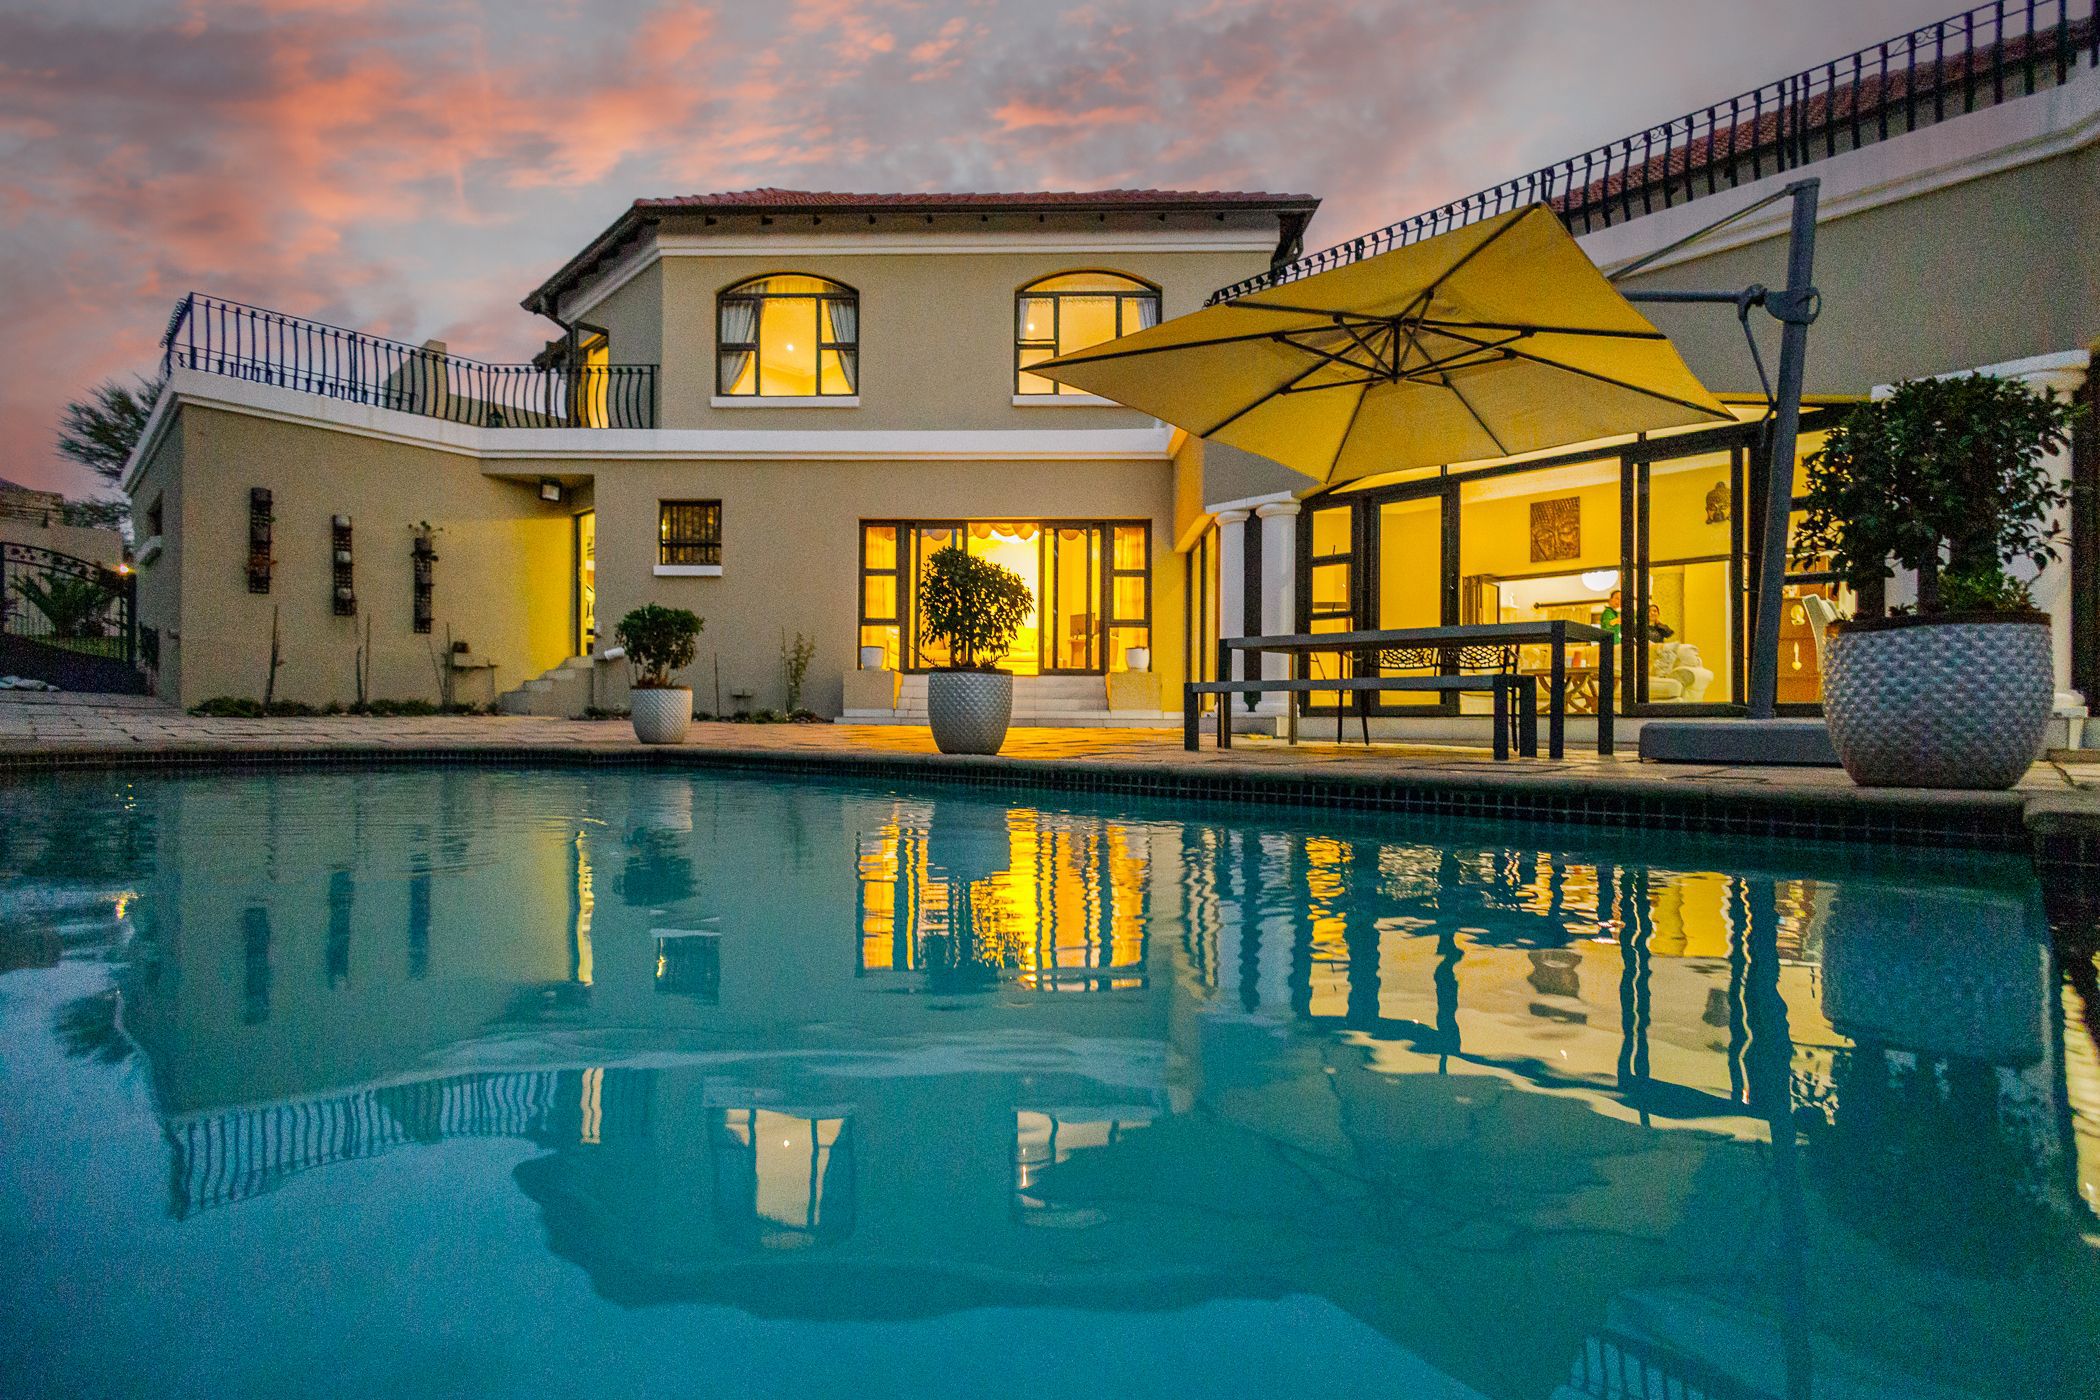
Set beside an open greenbelt with only two neighbours, this three-bedroom home brings together generous space, quality finishes and a sought after setting.
Soaring ceilings and large windows fill the home with natural light, while the open, flowing layout gives everyone room to spread out. Two spacious living areas and a separate dining room make everyday life comfortable and entertaining easy. Folding doors open the private lounge and covered patio onto the garden, where a rim-flow pool, established landscaping and open greenbelt views create a peaceful backdrop for weekends at home. Children can play on the lawn or in the park while you entertain close by.
Upstairs, the main suite is a true retreat, with a sitting area that works equally well as a TV lounge, nursery or dressing room, a walk-in dressing room and a luxurious en-suite bathroom with a freestanding bath and walk-in shower. Two further en-suite bedrooms are well sized and open onto a sunny balcony. A private study downstairs offers a quiet space for working from home or homework.
Practical comforts include a triple automated garage, solar back-up power and staff accommodation.
 GoldClub 10 Year Elite Agent | Emerald Circle 2026 Agent
Emerald Circle Status is the ultimate accolade award in recognition of an exclusive group of elite, top performing agents for their unprecedented sales and rental record.