R 5,350,000
R 5,350,000
4 bedrooms3.5 bathrooms2 garages2 parking baysBuilding 342 m² (on 1133 m² Erf)
Expenses
Rates and Taxes:
R 3,770 per month
Levies:
R 4,280 per month
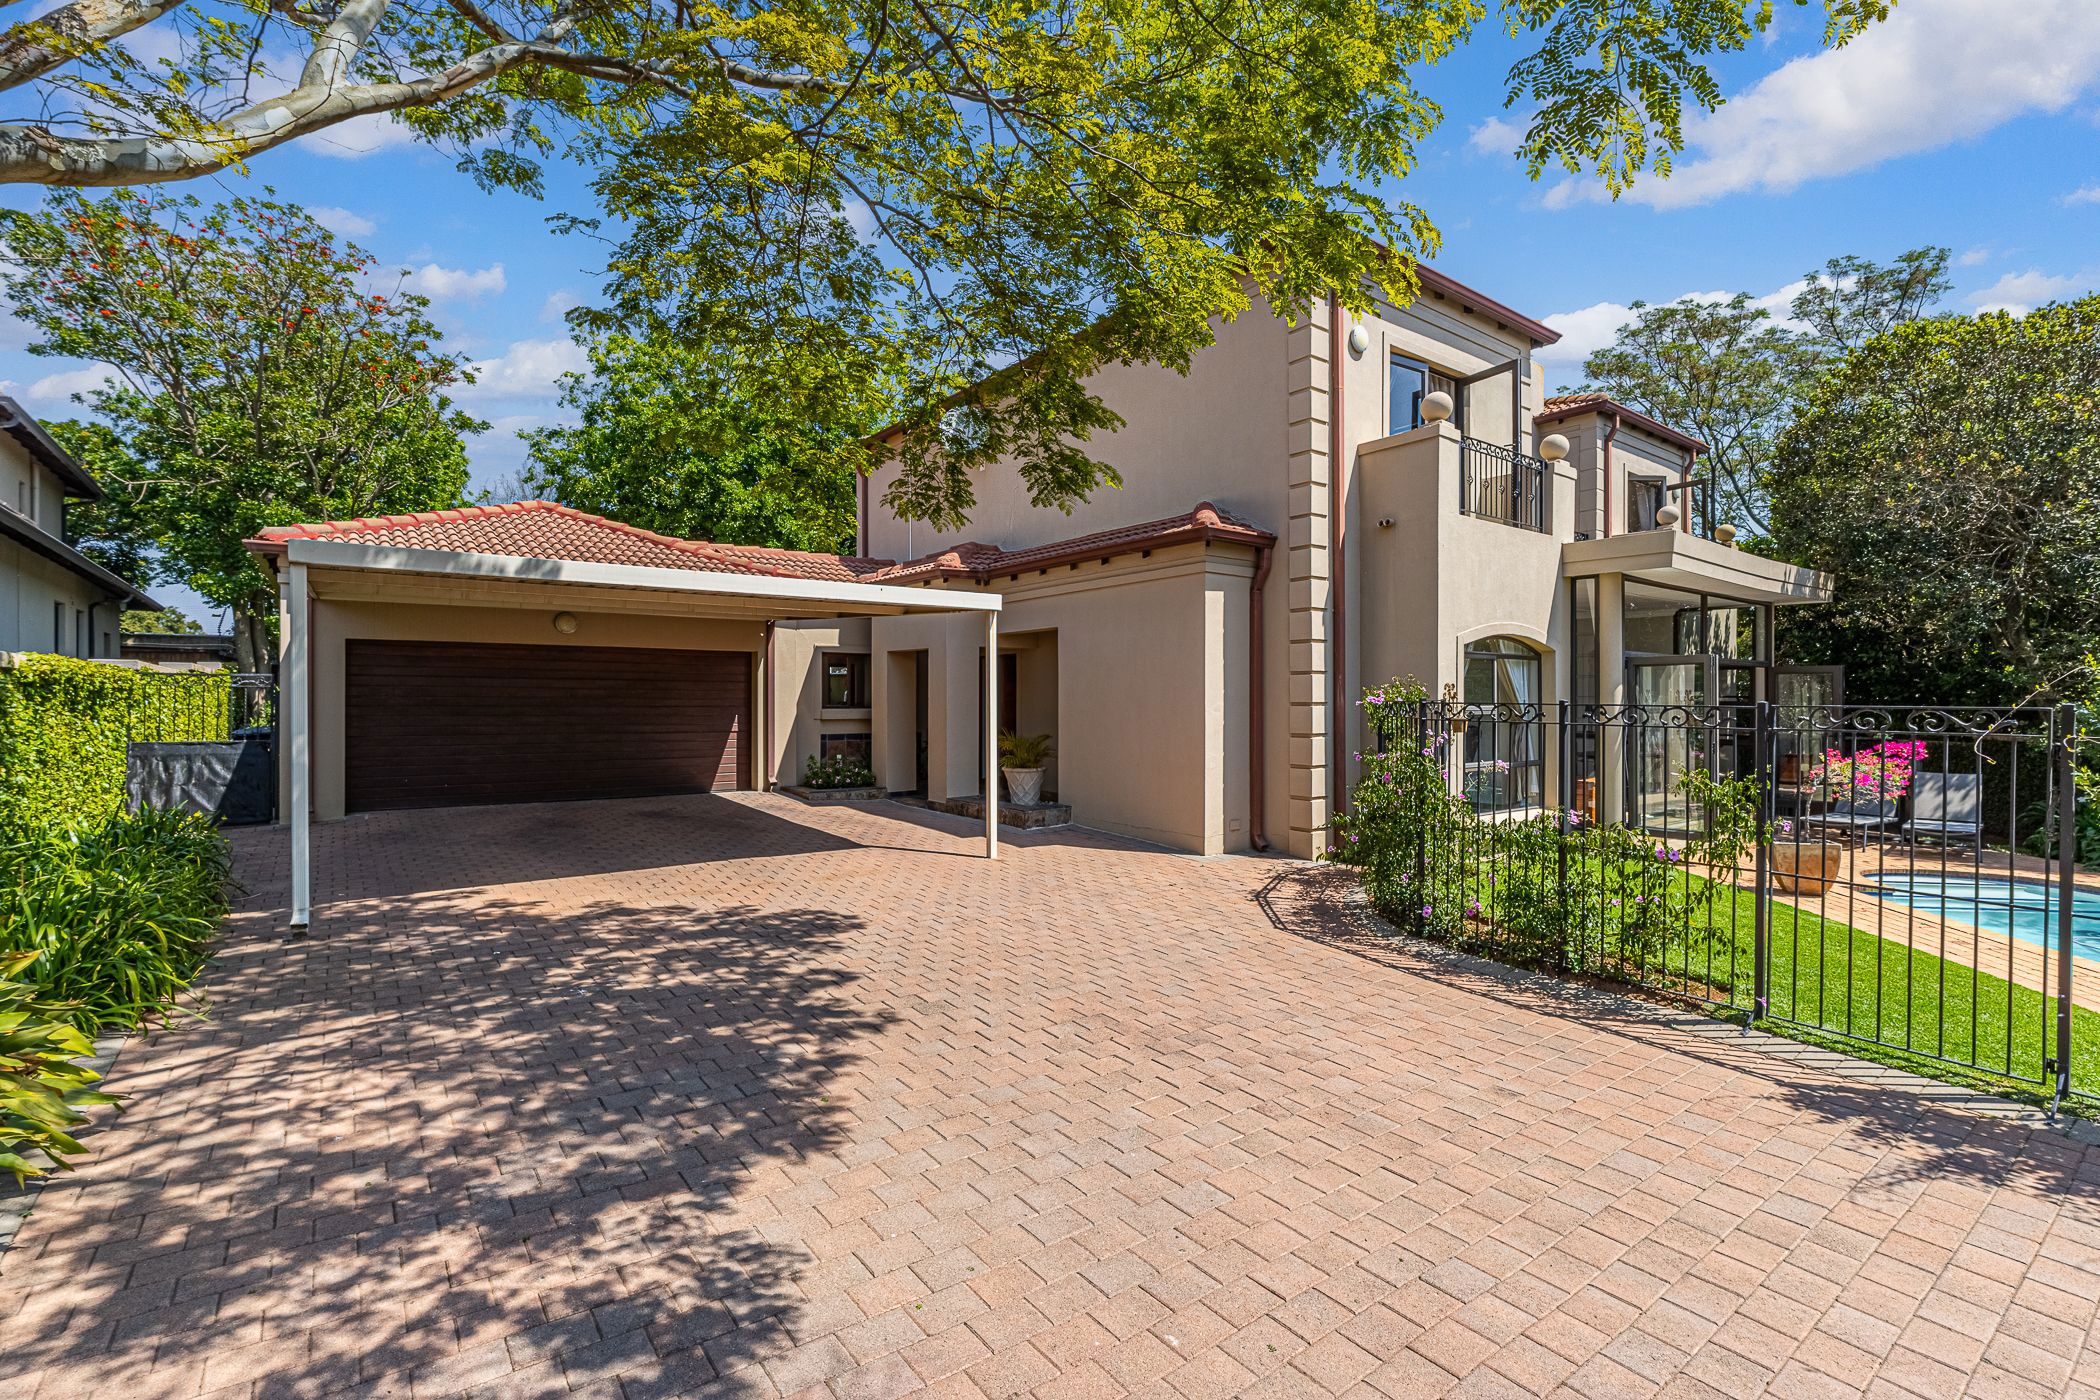
Some homes you simply live in. This one, you fall in love with. Neat and cosy throughout, this family home pairs warm and comfortable interiors with a large, beautifully landscaped garden ideal for long summer days and picnics under the tree's. The heart of the home flows beautifully between the lounge, a separate dining room and the covered patio offering versatile spaces for both relaxed family time and entertaining guests. Four lovely bedrooms offer plenty of room for the whole family to grow, along with 3.5 well-appointed bathrooms for convenience and privacy. A pyjama lounge and dedicated study provides the perfect quiet spot for working from home or a hobby room. The covered patio and wood-burning fireplace open straight onto the sparkling pool, made for both sun-soaked afternoons and cooler nights.
Eagle Canyon is a very special Golf Estate offering refined estate living with one of the country's top Golf Courses as a back garden. Security is of paramount importance with indigenous greenbelts, fibre-optic connectivity, several dams, play parks and picnic areas. Conveniently situated in close proximity to multiple private schools, plentiful shopping, medical facilities, restaurants and easy highway access, it's the perfect place to raise a family.

 GoldClub 10 Year Elite Agent | Emerald Circle 2026 Agent
Emerald Circle Status is the ultimate accolade award in recognition of an exclusive group of elite, top performing agents for their unprecedented sales and rental record.