Pam Golding Properties

House for sale in Doornhoek

House for sale in Doornhoek - 1TA1746597
  • For sale
  • Exclusive mandate
  • New listing
  • Video
  • For Sale
  • /
  • South Africa
  • /
  • Limpopo Province
  • /
  • Mopani
  • /
  • Tzaneen
  • /
  • Doornhoek
  • /
  • 1TA1746597

R7,700,000

6 bedrooms5 bathrooms3 garages3 parking baysErf 5017 m²Water supplies: Other

Expenses

Levies: 
R7,220 per month
Rates and Taxes: 
R1,700 per month
  • Aircon
  • Alternate Water
  • Garage
  • Garden
  • Parking
  • Pool
  • Wheelchair
  • Country Living
  • Secure/Gated Living
  • Urban Lifestyle Estate
Listing #: 1TA1746597

The ultimate family home in Doornhoek Equestrian Estate

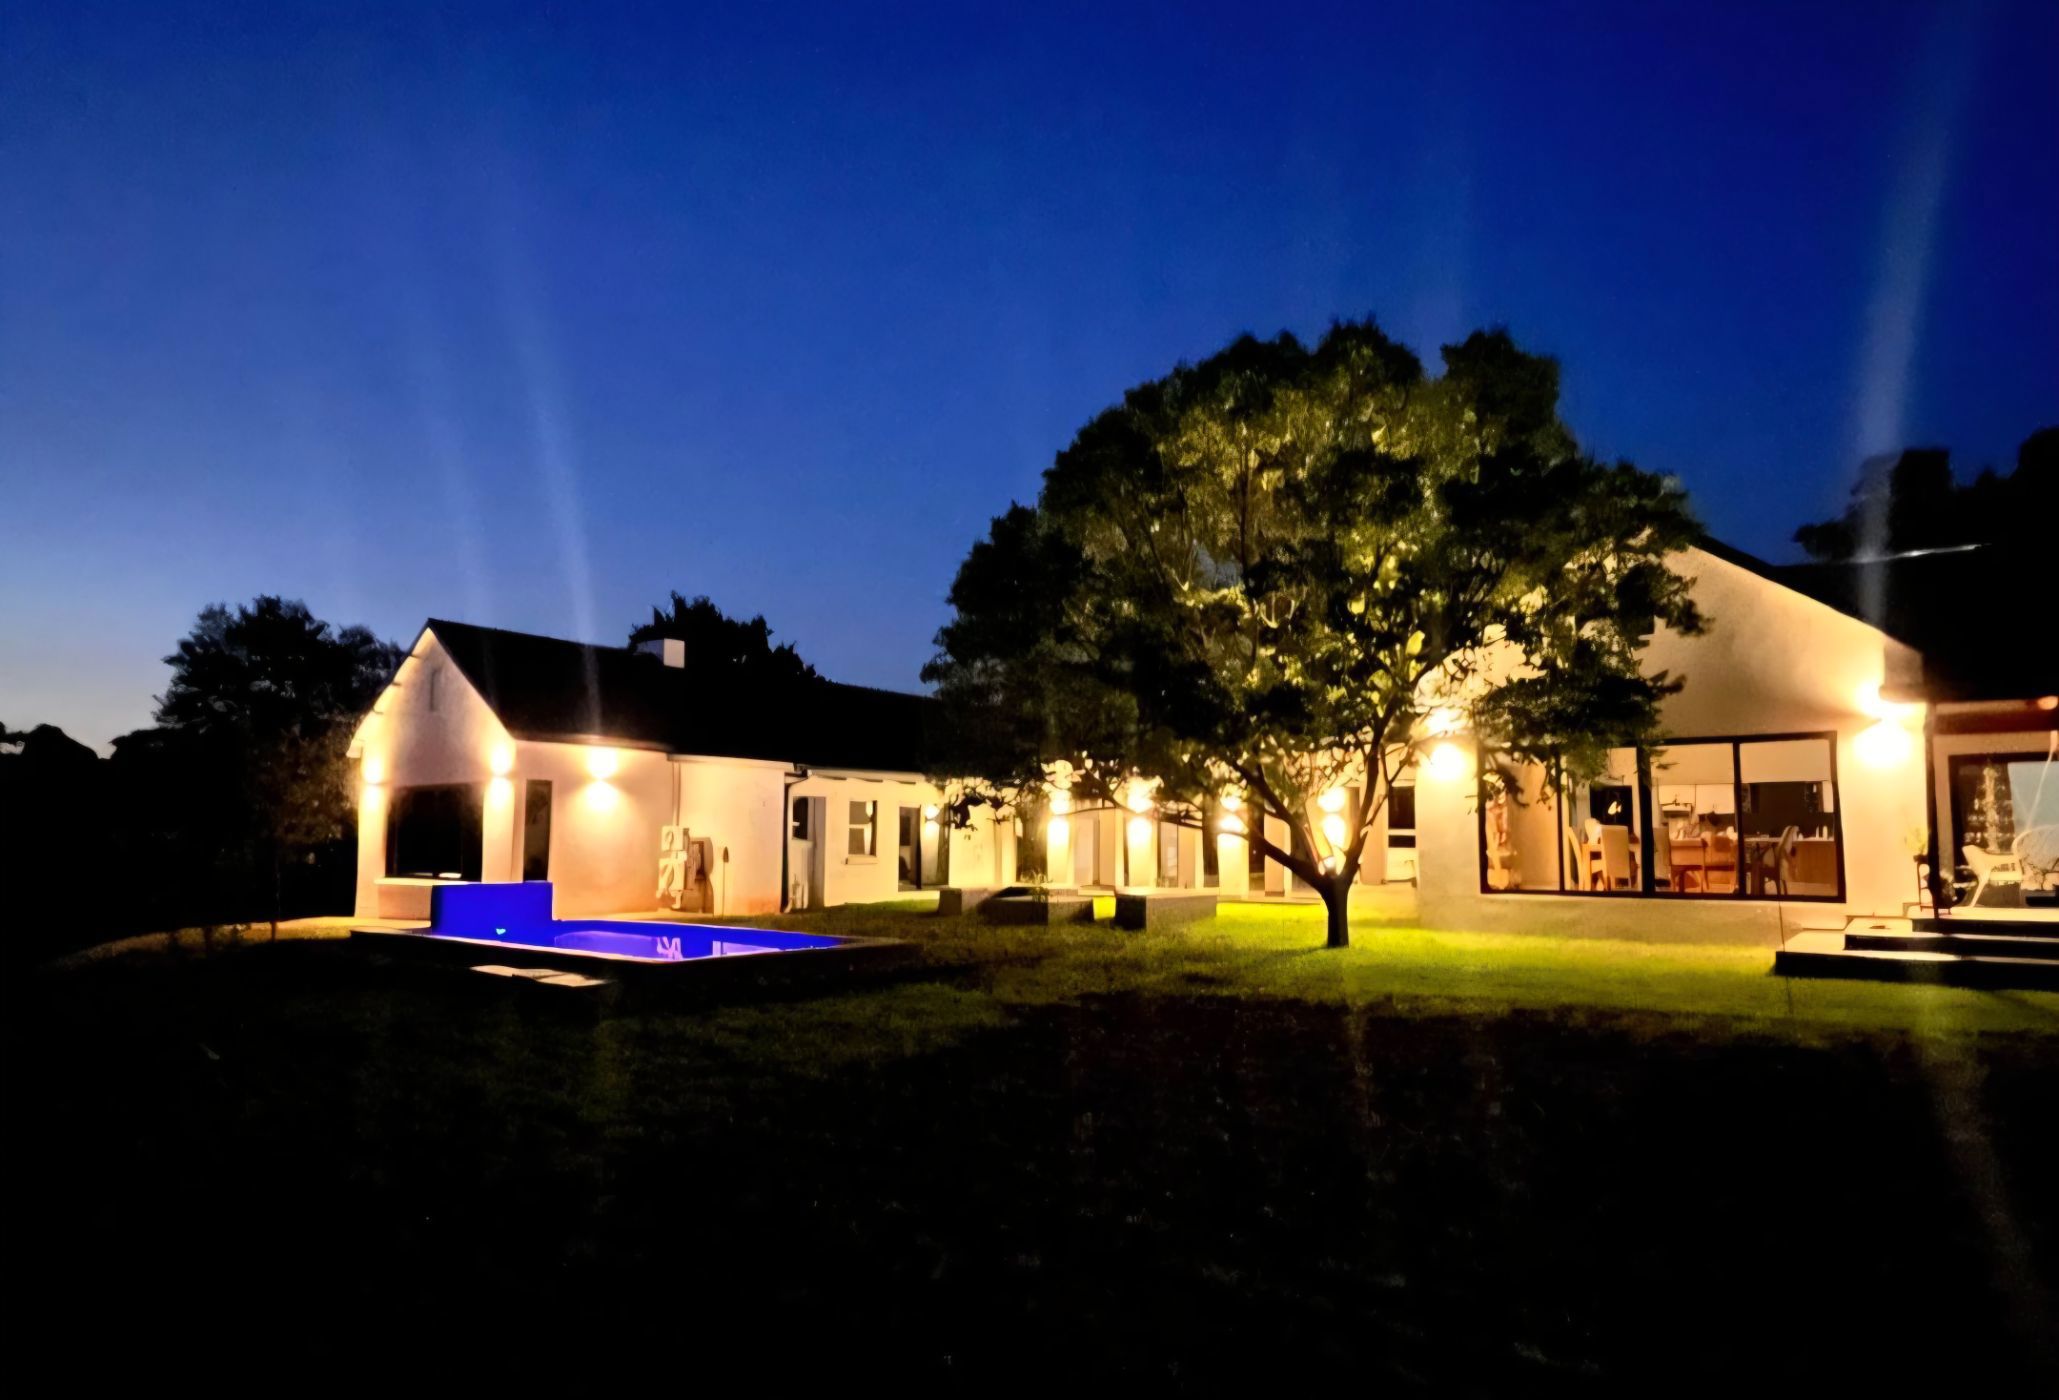
Experience the ultimate blend of luxury, space, and tranquility in this exceptional Doornhoek property set on a magnificent 5,000 m² stand.

Designed with effortless family living in mind, the property offers a beautifully crafted main residence together with a stylish second home, making it ideal for multi-generational living, extended family, or guest accommodation.

Every detail has been thoughtfully considered, with bespoke finishes and premium-quality craftsmanship throughout. Both homes feature outstanding designer kitchens fitted with top-quality finishes and appliances, creating inviting spaces where family and friends naturally gather.

High ceilings with exposed beams enhance the sense of light and openness, while large doors throughout both homes seamlessly connect the interiors to the lush gardens, inviting the outdoors in. Enjoy uninterrupted mountain views that can never be built out, providing a breathtaking backdrop from almost every room.

Children will delight in the expansive lawns and safe outdoor spaces, offering endless opportunities to play, explore.

This is a rare opportunity to own a home where privacy, nature, and generous living spaces as well as ample green belt space is ,to enjoy walks and a quiet outdoors family life.

A few small antelope species roam around the houses as an integral part of the estate.

Stables for horses also part of the estate advantages.

Key features

  • Multigenerational living
  • 5000m² stand
  • Only views of farm land and mountains
  • Inoor / outdoor living

Listing details

Rooms

    • 6 Bedrooms
      • Main Bedroom
      • Main bedroom with en-suite bathroom, air conditioner, cemcrete, curtains, king bed, sliding doors and walk-in dressing room
      • Bedroom 2
      • Bedroom with air conditioner, built-in cupboards, cemcrete and double bed
      • Bedroom 3
      • Bedroom with air conditioner, built-in cupboards, cemcrete and double bed
      • Bedroom 4
      • Bedroom with en-suite bathroom, air conditioner, built-in cupboards, cemcrete and king bed
      • Bedroom 5
      • Bedroom with en-suite bathroom, air conditioner, king bed, resin flooring and walk-in dressing room
      • Bedroom 6
      • Bedroom with en-suite bathroom, air conditioner, built-in cupboards, curtain rails, curtains, queen bed and resin flooring
    • 5 Bathrooms
      • Bathroom 1
      • Bathroom with basin, bath, cemcrete, shower and toilet
      • Bathroom 2
      • Bathroom with basin, cemcrete, shower and toilet
      • Bathroom 3
      • Bathroom with basin, bath, shower and toilet
      • Bathroom 4
      • Bathroom with basin, bath, resin flooring, shower, sliding doors and toilet
      • Bathroom 5
      • Bathroom with basin, curtain rails, curtains, resin flooring, shower and toilet
    • Other rooms
      • Family/TV Room 1
      • Open plan family/tv room 1 with air conditioner, cemcrete, double volume, sliding doors and stacking doors
      • Family/TV Room 2
      • Open plan family/tv room 2 with air conditioner, resin flooring and sliding doors
      • Kitchen 1
      • Kitchen 1 with caesar stone finishes, cemcrete, centre island, gas/electric stove and granite tops
      • Kitchen 2
      • Open plan kitchen 2 with bamboo countertops, centre island and resin flooring
      • Study
      • Open plan study with cemcrete
      • Laundry 1
      • Laundry 1 with cemcrete and granite tops
      • Laundry 2
      • Laundry 2 with resin flooring and washing machine connection
      • Scullery 1
      • Scullery 1 with caesar stone finishes, cemcrete, pantry and tumble dryer connection
      • Scullery 2
      • Scullery 2 with resin flooring and wood finishes

Other features

    • Roof
    • Metal roof
    • Walls
    • Plastered walls
    • Windows
    • Aluminium windows
    • General building features
    • Wheelchair access, wi-fi and wireless
    • Exterior features
    • Courtyard, undercover braai area and varandah
    • Garden
    • Pool
    • Swimming pool
    • Security
    • 24 hour manned, complex security
    • Other
    • Cellular coverage, electricity, fibre, plans and road access
    • Alternative power
    • Batteries and inverter

I'm your local property expert in Doornhoek, South Africa

Saartjie Roelvert

Saartjie Roelvert, your local property expert in Doornhoek, South Africa
WhatsAppMy profile
Registered with the PPRA - Full Status FFC

Saartjie Roelvert

Saartjie Roelvert - null
More of my listingsProperties I've sold

Tzaneen Office

Rencole Ridge Building, 11 Loop Street, Tzaneen, 0850, Limpopo Province
Registered with the PPRA.Holder of a Business Property Practitioner FFC. Operating a Trust Account. A Franchise of Pam Golding Franchise Services (Pty) Ltd.Golden Rewards 1870 cc t/a Pam Golding Tzaneen
Tzaneen Office details

Looking to sell or let your property?

Our property specialists can give you a professional, no-obligation market evaluation.
Saartjie Roelvert, your local property expert in Doornhoek, South Africa
BackHouse for sale in Doornhoek

Looking to

  • Buy property
  • Rent property
  • Sell or let your home
  • Properties on show
  • Contact us

About us

  • Pam Golding Properties
  • Services
  • News centre
  • Careers
  • Franchises

Info

  • Privacy policy
  • Disclaimer
  • Email disclaimer
  • Access to information
  • Copyright
  • Terms & conditions
  • Sitemap

Connect

  • Facebook
  • Instagram
  • LinkedIn
  • YouTube
Pam Golding Properties - Gates Logo
The Pam Golding Way
Pam Golding Properties - 50 Years Logo
Copyright © 2025 Pam Golding Properties