R 4,295,000
R 4,295,000
5 bedrooms4 bathrooms2 garagesErf 695 m²
Expenses
Rates and Taxes:
R 2,000 per month
Step inside and feel the warmth of solid wooden floors underfoot, sunlight streaming through every room, and the kind of charm that turns a house into a home.
This generous five-bedroom residence is made for living well and gathering often. Two bedrooms feature private en-suite bathrooms, giving family or guests their own retreat. Four reception rooms offer space to spread out—whether you need a quiet reading corner, a playroom that can handle the chaos, or a formal lounge.
The kitchen is the heart of it all: a welcoming space with a breakfast nook flowing into the open-plan dining room and lounge complete with cosy fireplace.
Upstairs offer a separate living area and own lounge, study area, two spacious bedrooms, one en-suite bathroom and a second full bathroom.
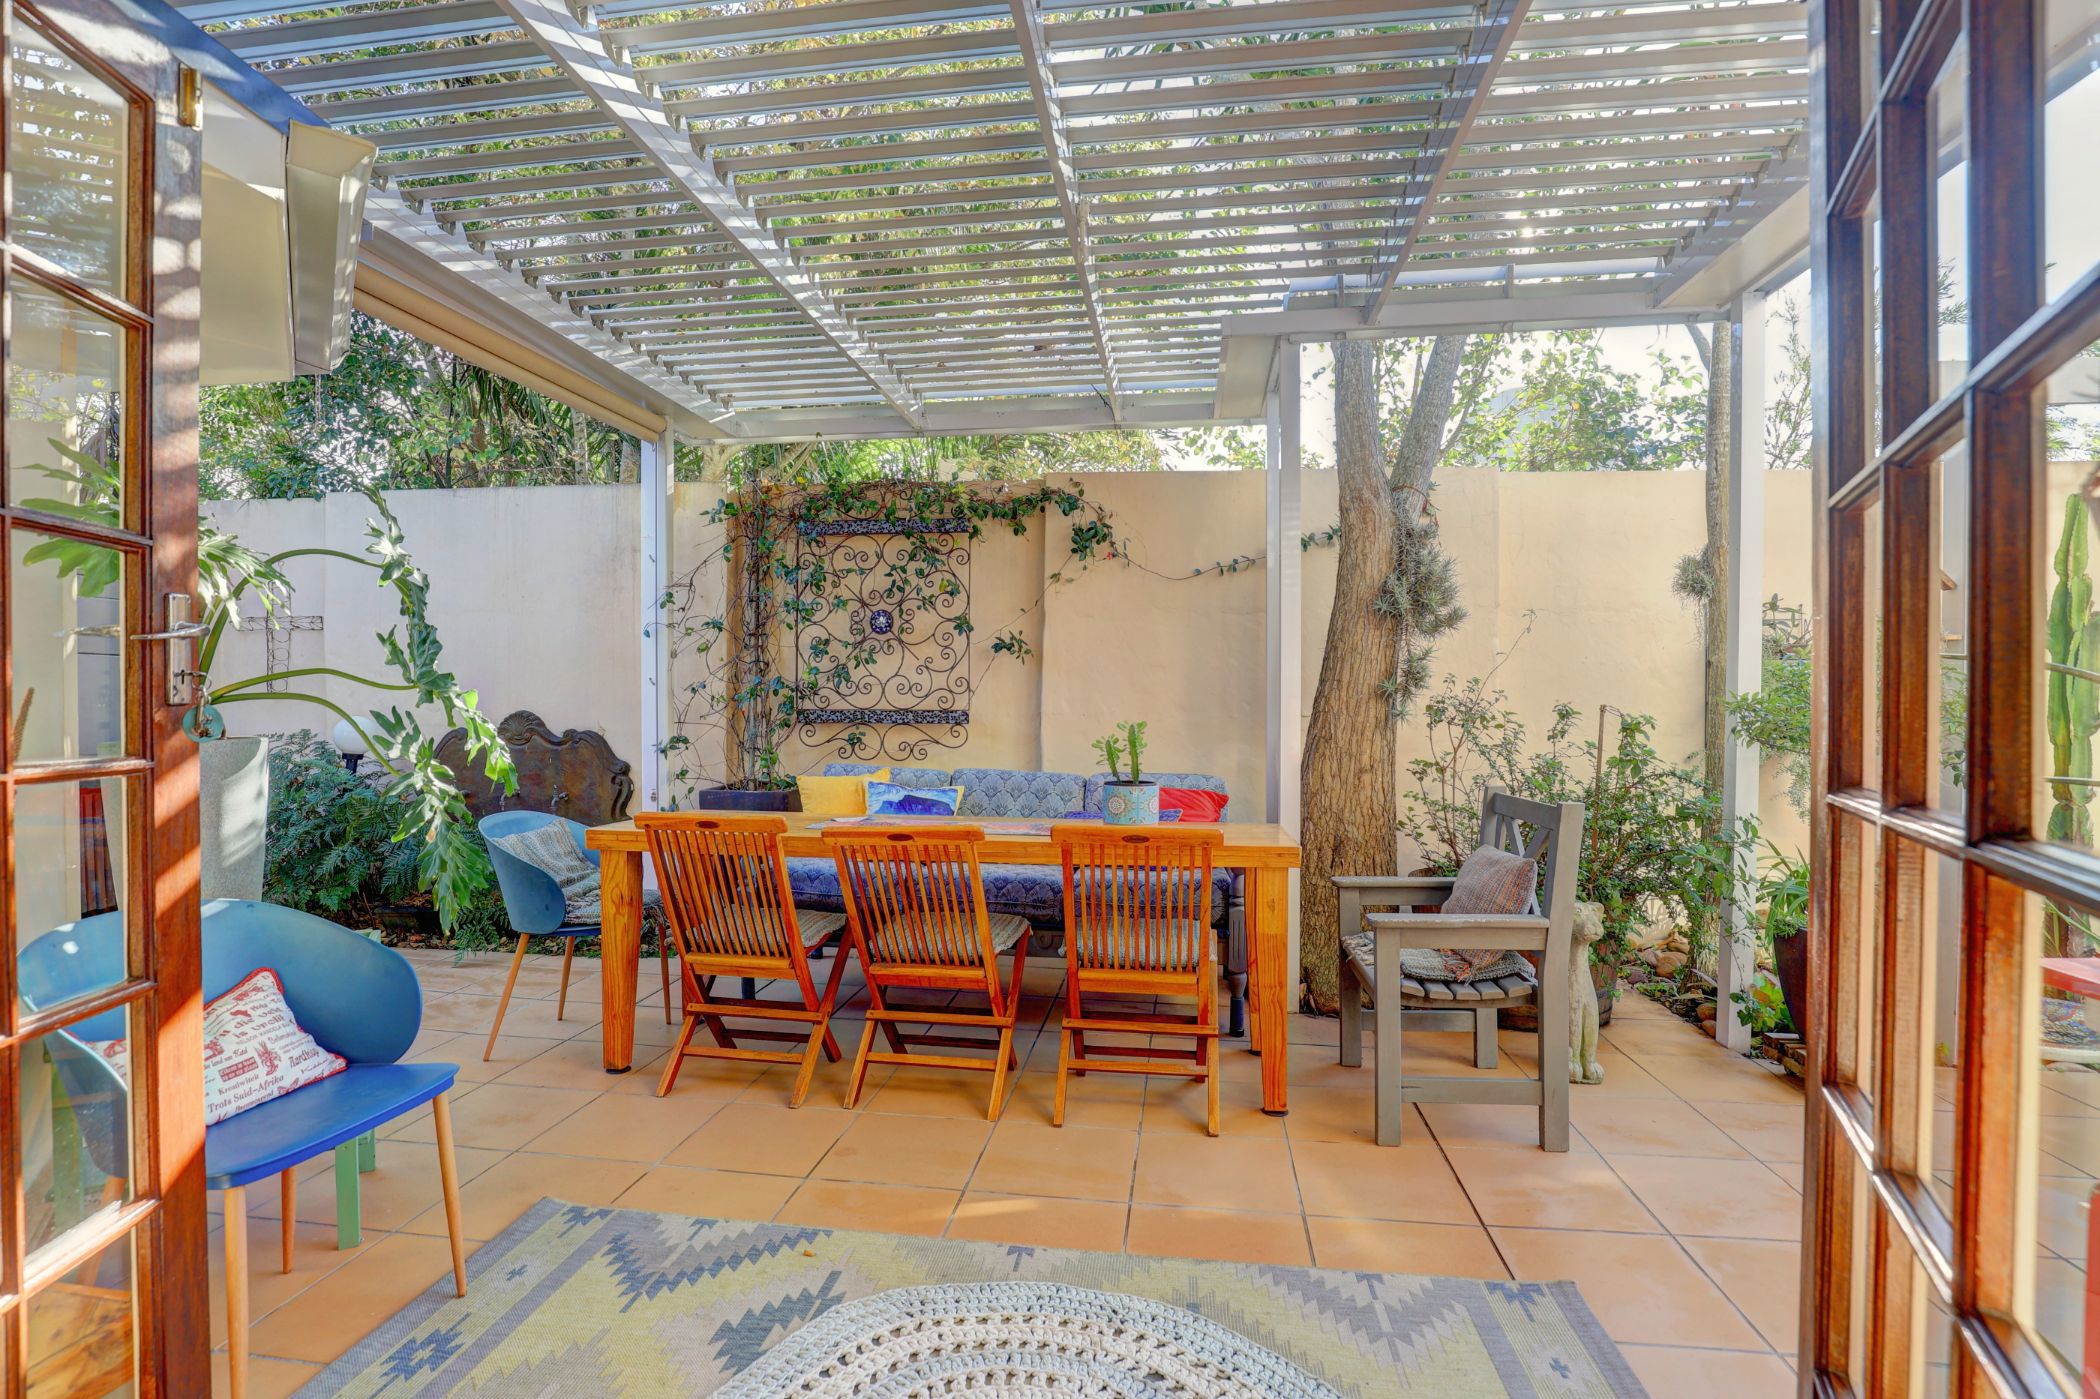
An indoor braai room for the colder winter days and for summer time the outdoor braai area and undercover patio extend your entertaining space under open skies.
Fully automated double garage and ample parking behind security gate.
 GoldClub Agent
GoldClub status recognises the highest levels of service excellence and outstanding sales & rentals success for which the Pam Golding Properties brand is renowned.