R 11,950,000
R 11,950,000
4 bedrooms5 bathrooms2 garages2 parking baysBuilding 525 m² (on 1294 m² Erf)Energy supplies: Eskom and Solar PowerWater supplies: Council Supply
Expenses
Levies:
R 4,317 per month
Rates and Taxes:
R 2,887 per month
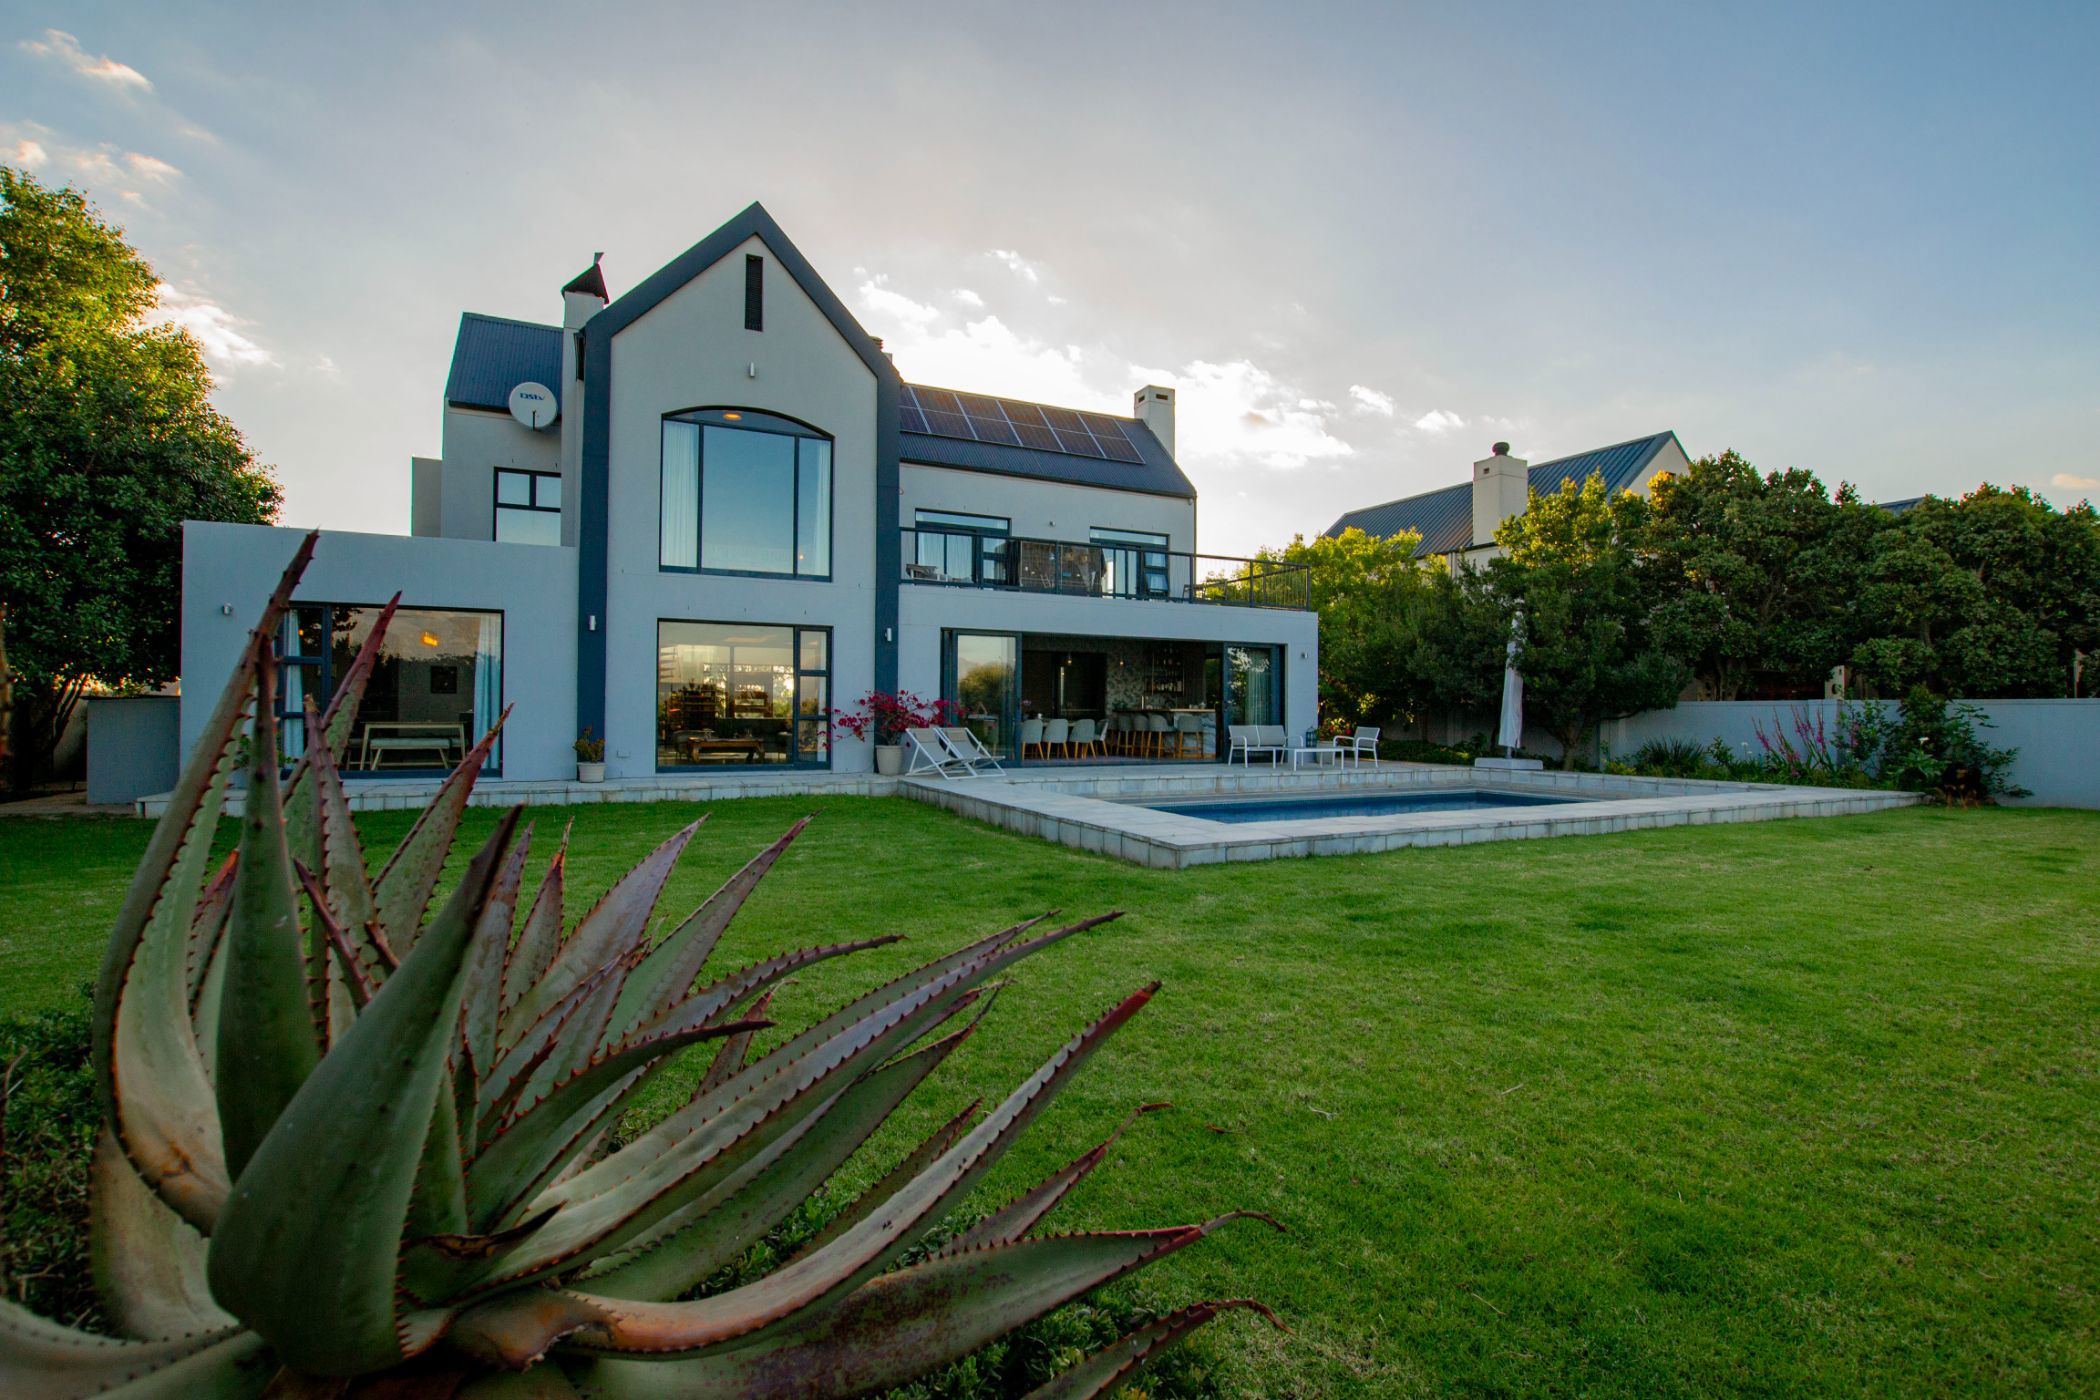
Discover the charm of secure estate living at De Wijnlanden Estate, nestled in the heart of the Stellenbosch Winelands. With its tranquil surroundings, beautiful landscapes and convenient access to Stellenbosch, Somerset West and Cape Town International Airport, the estate offers an enviable lifestyle combining country charm with modern convenience.
Set against a breathtaking backdrop of mountains and vineyards, this magnificent four-bedroom, five-bathroom residence blends understated elegance, generous proportions and exceptional entertaining spaces.
An expansive entrance hall welcomes you into beautifully designed interiors where natural light, open spaces and seamless flow create a wonderful sense of harmony. The contemporary kitchen is an entertainer's dream, featuring double eye-level ovens, modern finishes and an impressive glass ceiling that floods the space with natural light. It flows effortlessly into the open-plan dining area and family lounge, both enjoying magnificent views and enhanced by fireplaces for cosy winter evenings.
For formal entertaining, a sophisticated lounge connects to a dedicated dining room and cocktail bar. Overlooking the pristine swimming pool, manicured garden and surrounding mountains, this space is perfect for memorable gatherings. A substantial pizza oven further enhances the outdoor entertaining experience.
A spacious ground-floor guest suite offers privacy and comfort, complete with an en-suite bathroom and direct garden access. Wine enthusiasts will appreciate the beautifully designed wine storage area beneath the staircase.
Upstairs, a comfortable pyjama lounge provides a relaxed family retreat, complemented by a separate study or hobby area. The luxurious main bedroom is a private sanctuary, boasting high ceilings, spectacular views and ample cupboard space creating a walk-in dressing area. Its beautifully appointed en-suite bathroom offers a spa-like experience, with a bath positioned to enjoy the magnificent mountain scenery.
Two additional spacious bedrooms, each with an en-suite bathroom, open onto a shared balcony overlooking the garden and swimming pool, providing comfortable accommodation for family members.
Designed with comfort and sustainability in mind, the home features an underground water-harvesting system with a storage tank, an integrated solar system, heat pumps and air conditioning throughout.
The beautifully manicured garden and sparkling swimming pool complete this exceptional offering, creating a private haven for relaxation and entertaining.
More than just a home, this is a statement of refined family living, where timeless elegance, thoughtful design and spectacular Winelands views come together to create an extraordinary lifestyle.
Contact me today for your private viewing.

 GoldClub Agent
GoldClub status recognises the highest levels of service excellence and outstanding sales & rentals success for which the Pam Golding Properties brand is renowned.