Pam Golding Properties

House for sale in De Rust

House for sale in De Rust - 1OU1746070
  • For sale
  • Exclusive mandate
  • New listing
  • Video
  • For Sale
  • /
  • South Africa
  • /
  • Western Cape
  • /
  • Garden Route
  • /
  • De Rust
  • /
  • 1OU1746070

R3,500,000

4 bedrooms3 bathrooms3 garages7 parking baysBuilding 231 m² (on 964 m² Erf)Energy supplies: EskomWater supplies: Council Supply

Expenses

Sewer: 
R448 per month
Rates and Taxes: 
R2,111 per month
  • Aircon
  • Alternate Water
  • Flatlet
  • Garage
  • Garden
  • Parking
  • Pet Friendly
  • Country Living
Listing #: 1OU1746070

A Living Piece of History with Soul and Character

***EXCLUSIVE MANDATE***

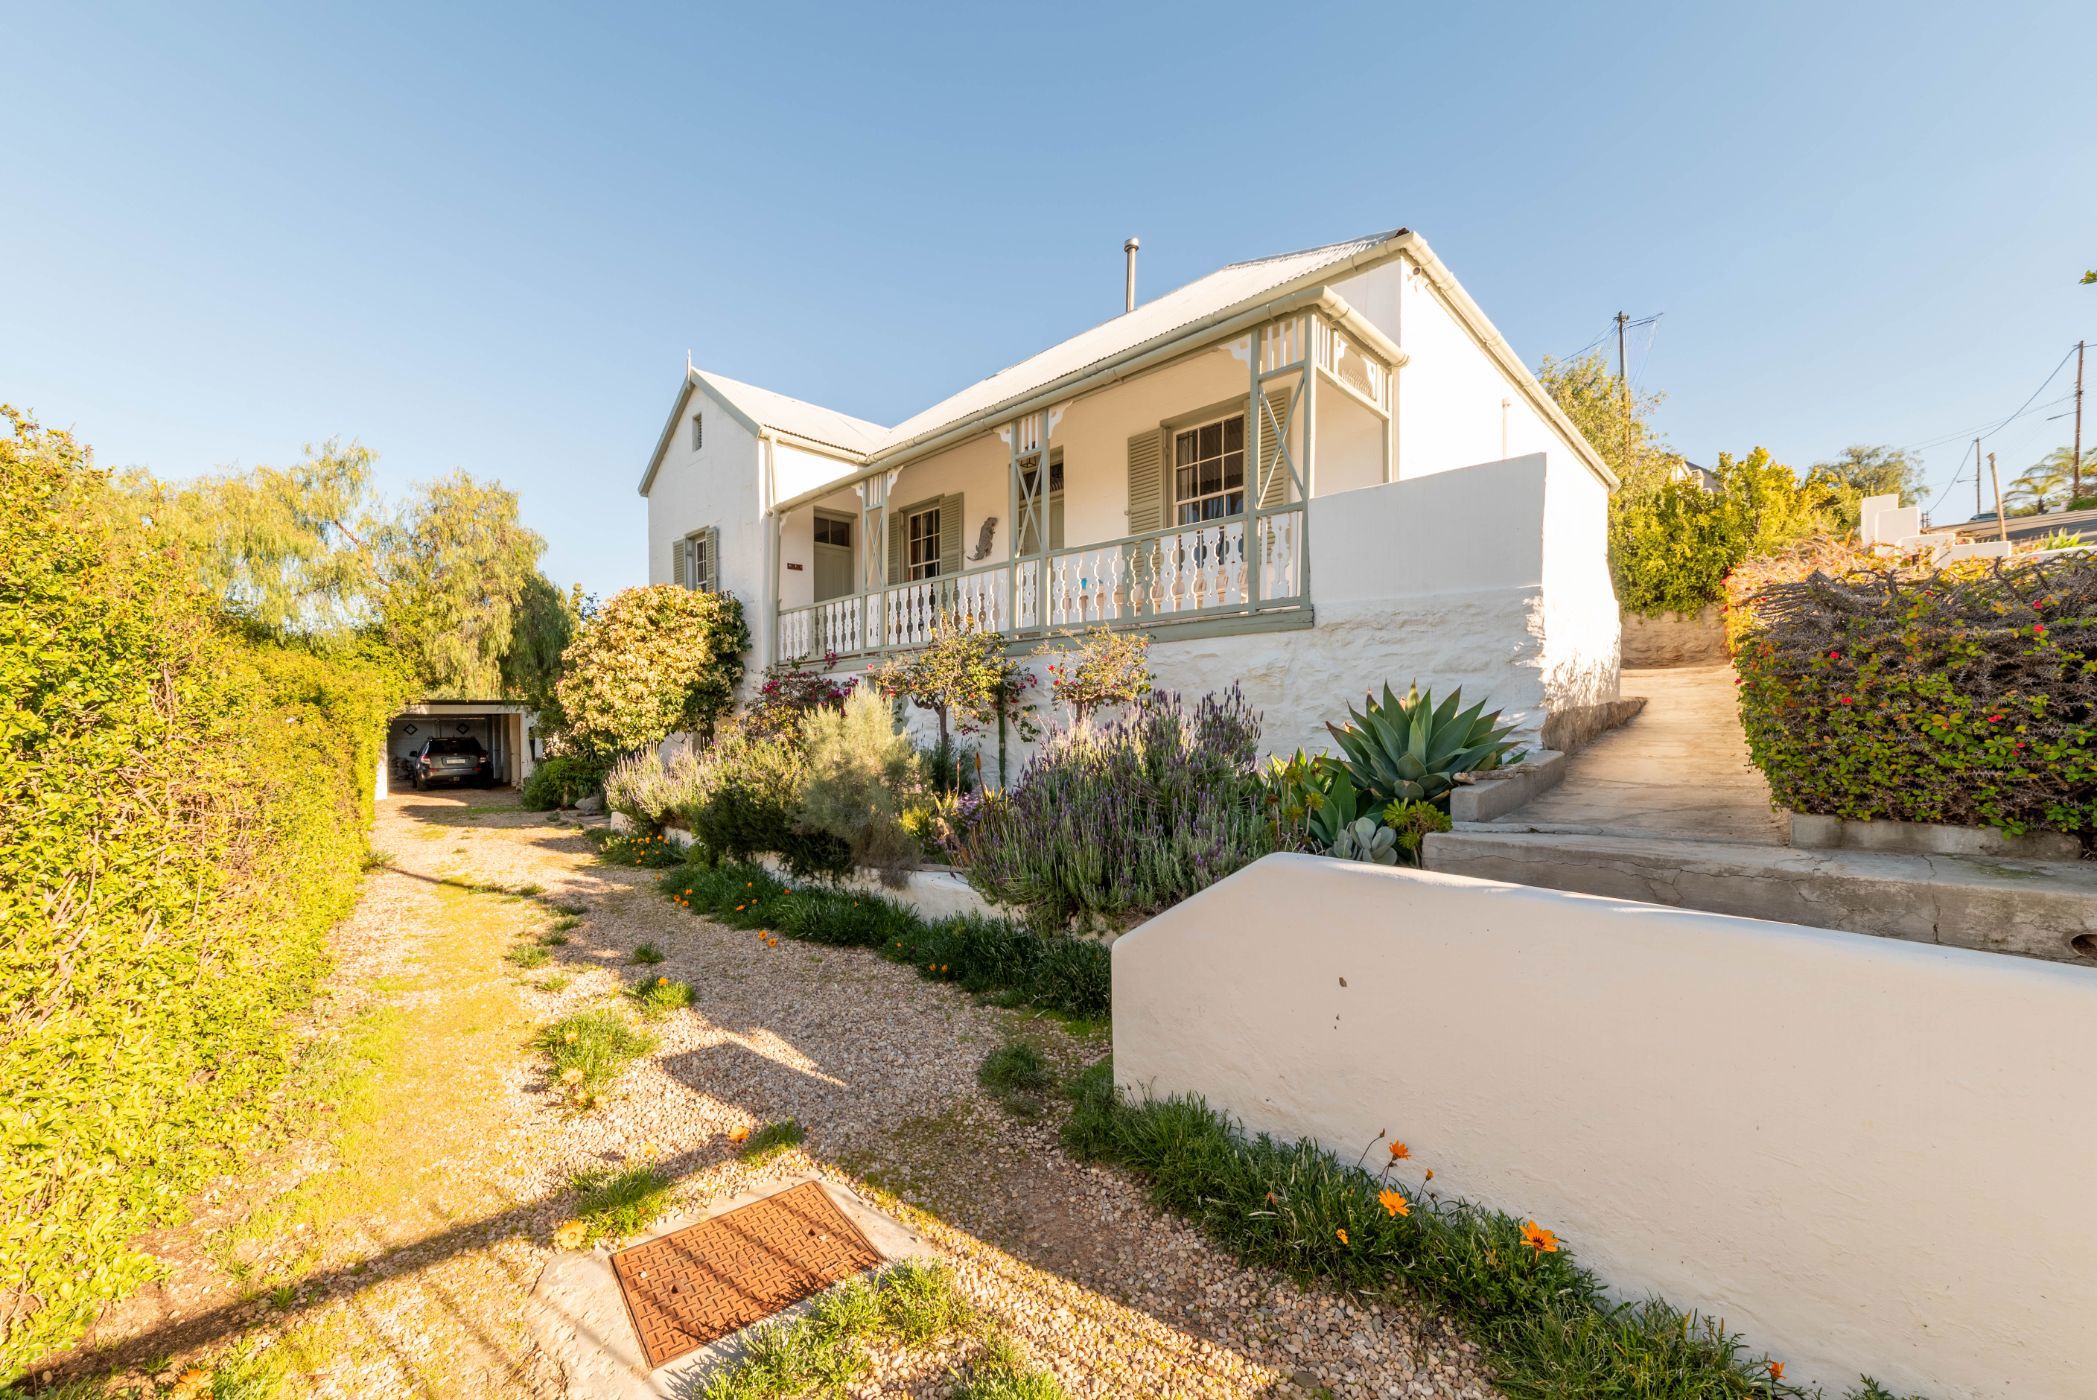
For the lover of genuine heritage, properties of this caliber where history is not just preserved but celebrated are exceptionally rare. This 124-year-old residence is a masterful blend of late-Victorian charm, Karoo architectural history, and thoughtful modern comforts. It is entirely move-in ready and waiting for its next custodian.

The Main House: A Story Written in Timber and Stone

Every corner of the main home whispers stories of the past, starting with the soaring ceilings, classic sash windows with their original shutters, and the warm, gleaming Oregon pine floors.

Clever Historical Evolution: In later years, the home was thoughtfully extended. The original back veranda was cleverly incorporated to create space for the highly functional scullery, laundry, and two bathrooms. In a beautiful nod to its past, the original curved roof of the veranda remains visible inside, acting as a stunning architectural talking point.

Sun-Drenched Living: A skylight has been elegantly integrated into the lounge, flooding the central living area with soft, natural light while maintaining the home's cozy, inviting atmosphere.

Accommodations: Three spacious bedrooms, all thoughtfully updated with built-in cupboards (BICs), and two well-appointed bathrooms.

The Country Kitchen: A generous space complete with a separate scullery, laundry, and a walk-in pantry that still features its original pantry cupboard.

Two Verandas, Majestic Views

The Front Veranda: Highlighting panoramic, uninterrupted views of the majestic Swartberg Mountains stretching towards Meiringspoort.

The Private Side Veranda: Flowing effortlessly from the kitchen, this private oasis features a built-in braai area and lovely mountain backdrops, perfect for quiet afternoons or entertaining.

The Heritage "Brakdak" Flatlet & Vuurherd Workshop

The secondary dwelling on the property is a true historical treasure in its own right:

The Flatlet: A charming, traditional "brakdak" cottage offering 1 bedroom and 1 bathroom. It is a highly sought-after style of heritage architecture, perfect for a unique, character-rich Airbnb or a monthly rental.

The Workshop (Werkskamer): Located at the back of the flatlet, this space still features its original vuurherd (hearth), offering an incredibly atmospheric workspace, studio, or reading room.

Additional Features:

Undercover Parking: Secure under-roof parking for up to 3 vehicles.

Excellent Storage: A practical storeroom located underneath the main house.

The Verdict: This is not just a house; it is a beautifully preserved piece of the region's architectural history. From the historic brakdak flatlet with its vuurherd to the visible curved veranda roof inside the main home, every detail tells a story.

Contact us today to arrange an exclusive private viewing of this extraordinary heritage home.
Key features

  • Fireplace in lounge
  • Laundry
  • Scullary

Listing details

Rooms

    • 3 Bedrooms
      • Main Bedroom
      • Main bedroom with en-suite bathroom, air conditioner, built-in cupboards and wooden floors
      • Bedroom 2
      • Bedroom with built-in cupboards and wooden floors
      • Bedroom 3
      • Bedroom with air conditioner, built-in cupboards and wooden floors
    • 2 Bathrooms
      • Bathroom 1
      • Bathroom with basin, bath, shower, tiled floors and toilet
      • Bathroom 2
      • Bathroom with basin, shower, tiled floors and toilet
    • Other rooms
      • Dining Room
      • Dining room with high ceilings and wooden floors
      • Kitchen
      • Kitchen with built-in cupboards, fridge, melamine finishes, oven and hob, stove, walk-in pantry and wooden floors
      • Living Room
      • Living room with fireplace, high ceilings and wooden floors
      • Cellar 1
      • Cellar 1 with cemcrete
      • Cellar 2
      • Cellar 2 with cemcrete
      • Scullery
      • Scullery with cemcrete and dish-wash machine connection
      • Laundry
      • Laundry with tumble dryer connection and washing machine connection

Other features

    • Roof
    • Metal roof
    • Walls
    • Sandstone
    • Windows
    • French shutters
    • Exterior features
    • Braai, covered patio, septic tank and water tank
    • Garden
    • Security
    • Burglar bars and security gates
    • Other
    • Pet friendly other cellular coverage, gas geyser, prepaid electricity and road access

Additional buildings

    • Cottage
    • 1 Bedroom, 1 Bathroom
    • Workroom

We are your local property experts in De Rust, South Africa

Roddie Meiring

Roddie Meiring, your local property expert in De Rust, South Africa
WhatsAppMy profile

Roddie Meiring

Roddie Meiring - null

Ann Meiring

Ann Meiring, your local property expert in De Rust, South Africa
WhatsAppMy profile

Ann Meiring

Ann Meiring - null
More of our listings

De Rust & Uniondale Office

53 Schoeman Street, De Rust, 6651, Western Cape
Registered with the PPRA.Holder of a Business Property Practitioner FFC. Operating a Trust Account. A Franchise of Pam Golding Franchise Services (Pty) Ltd.Juladi Properties (Pty) Ltd t/a Pam Golding Property Oudtshoorn
De Rust & Uniondale Office details

Looking to sell or let your property?

Our property specialists can give you a professional, no-obligation market evaluation.
BackHouse for sale in De Rust

Looking to

  • Buy property
  • Rent property
  • Sell or let your home
  • Properties on show
  • Contact us

About us

  • Pam Golding Properties
  • Services
  • News centre
  • Careers
  • Franchises

Info

  • Privacy policy
  • Disclaimer
  • Email disclaimer
  • Access to information
  • Copyright
  • Terms & conditions
  • Sitemap

Connect

  • Facebook
  • Instagram
  • LinkedIn
  • YouTube
Pam Golding Properties - Gates Logo
The Pam Golding Way
Pam Golding Properties - 50 Years Logo
Copyright © 2025 Pam Golding Properties