R 2,850,000
R 2,850,000
3 bedrooms2 bathrooms4 parking baysBuilding 120 m² (on 777 m² Erf)Water supplies: Council Supply
Expenses
Sewer:
R 368 per month
Rates and Taxes:
R 1,248 per month
***EXCLUSIVE MANDATE***
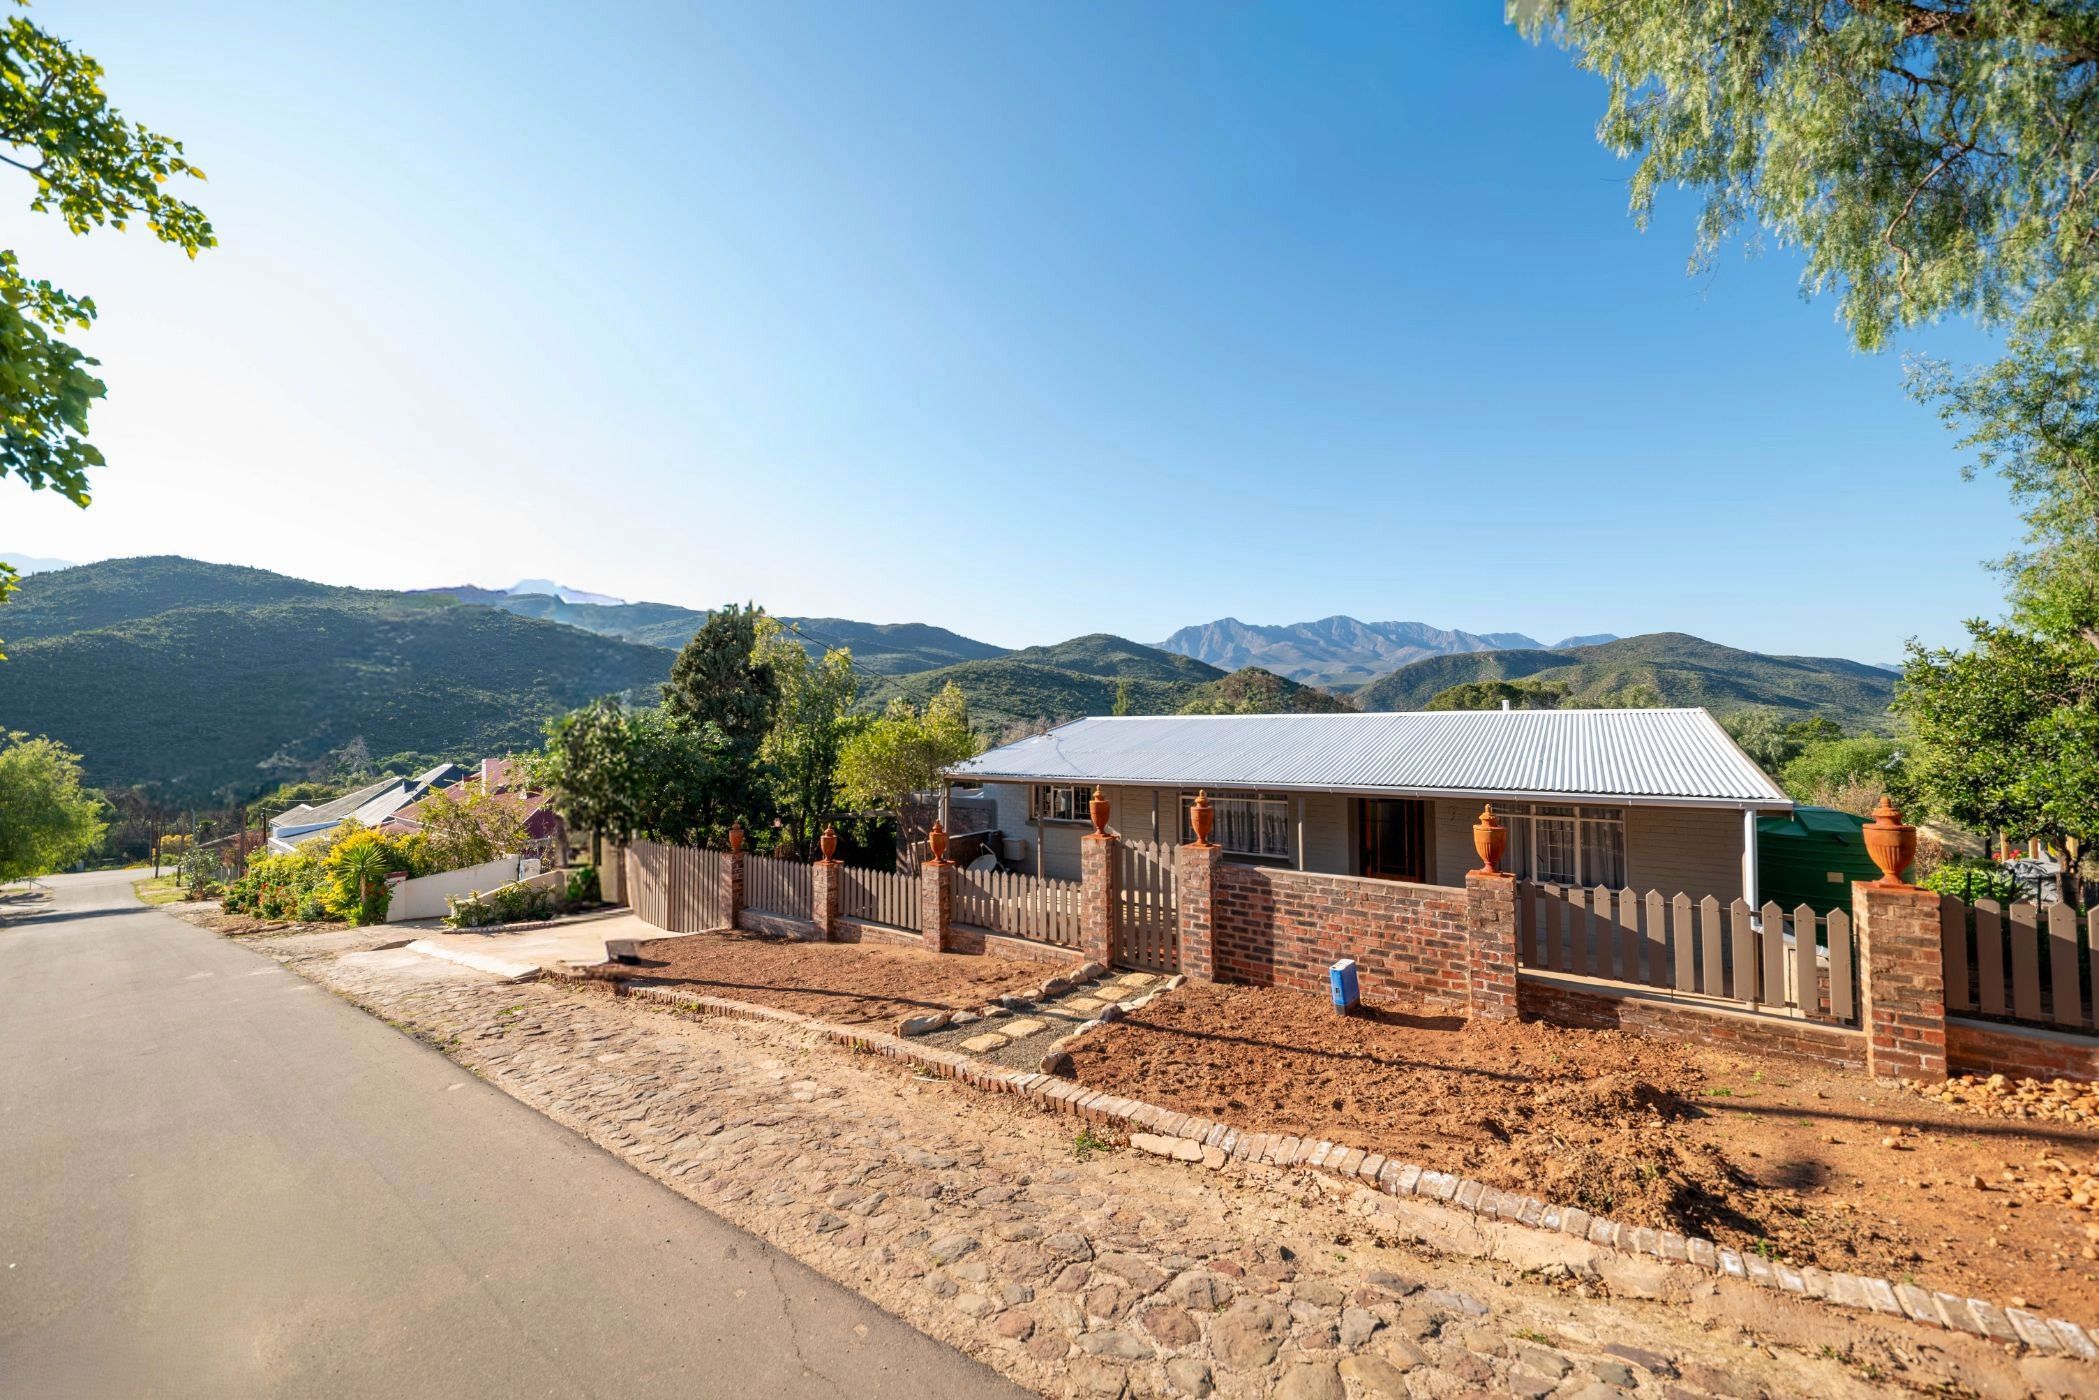
Built by the municipality in the late 1970s, an era known for master-built, structurally rock-solid homes, this property has been magnificently fully renovated by the current owner, seamlessly blending timeless character with modern comfort.
With picture-perfect curb appeal, you are welcomed by a newly built front wall with classic picket fencing and an inviting undercover front verandah.
Step inside to a bright, open-plan living and dining area featuring a cheerful, newly transformed kitchen with an electric hob and ample built-in cupboards. This joyful space flows effortlessly onto a spectacular entertainment deck. Offering a true al fresco atmosphere, the deck boasts panoramic views of the majestic Swartberg Mountains, the ultimate spot for morning coffees and evening sundowners. Two comfortable bedrooms and a well-appointed bathroom complete the main residence.
Down the stairs, passing a newly built storeroom on your left, lies the incredibly spacious, fully renovated flatlet. Perfect for guests or rental income, this independent flatlet offers a modern open-plan kitchen and living area, a large bathroom (shower, toilet, basin), plenty of built-in cupboard space, and a well-sized bedroom.
Exceptional Extras:
Storage: A generous walk-in cellar tucked neatly under the main house.
Laundry Potential: A secondary storeroom behind the flatlet, easily convertible into a laundry room.
Country Charm: A designated pet/hobby space under the deck, perfect for keeping a few rabbits to embrace the peaceful countryside lifestyle.
As agents who know every corner of this town, we can confidently say this exceptional property will not be on the market for long. Act fast to avoid disappointment and secure your piece of De Rust paradise!
Contact us today to arrange your exclusive viewing