R 2,700,000
R 2,700,000
4 bedrooms2 bathrooms4 parking baysBuilding 145 m² (on 1121 m² Erf)Energy supplies: Solar PowerWater supplies: Council Supply
Expenses
Dustbin:
R 255 per month
Sewer:
R 377 per month
Rates and Taxes:
R 1,028 per month
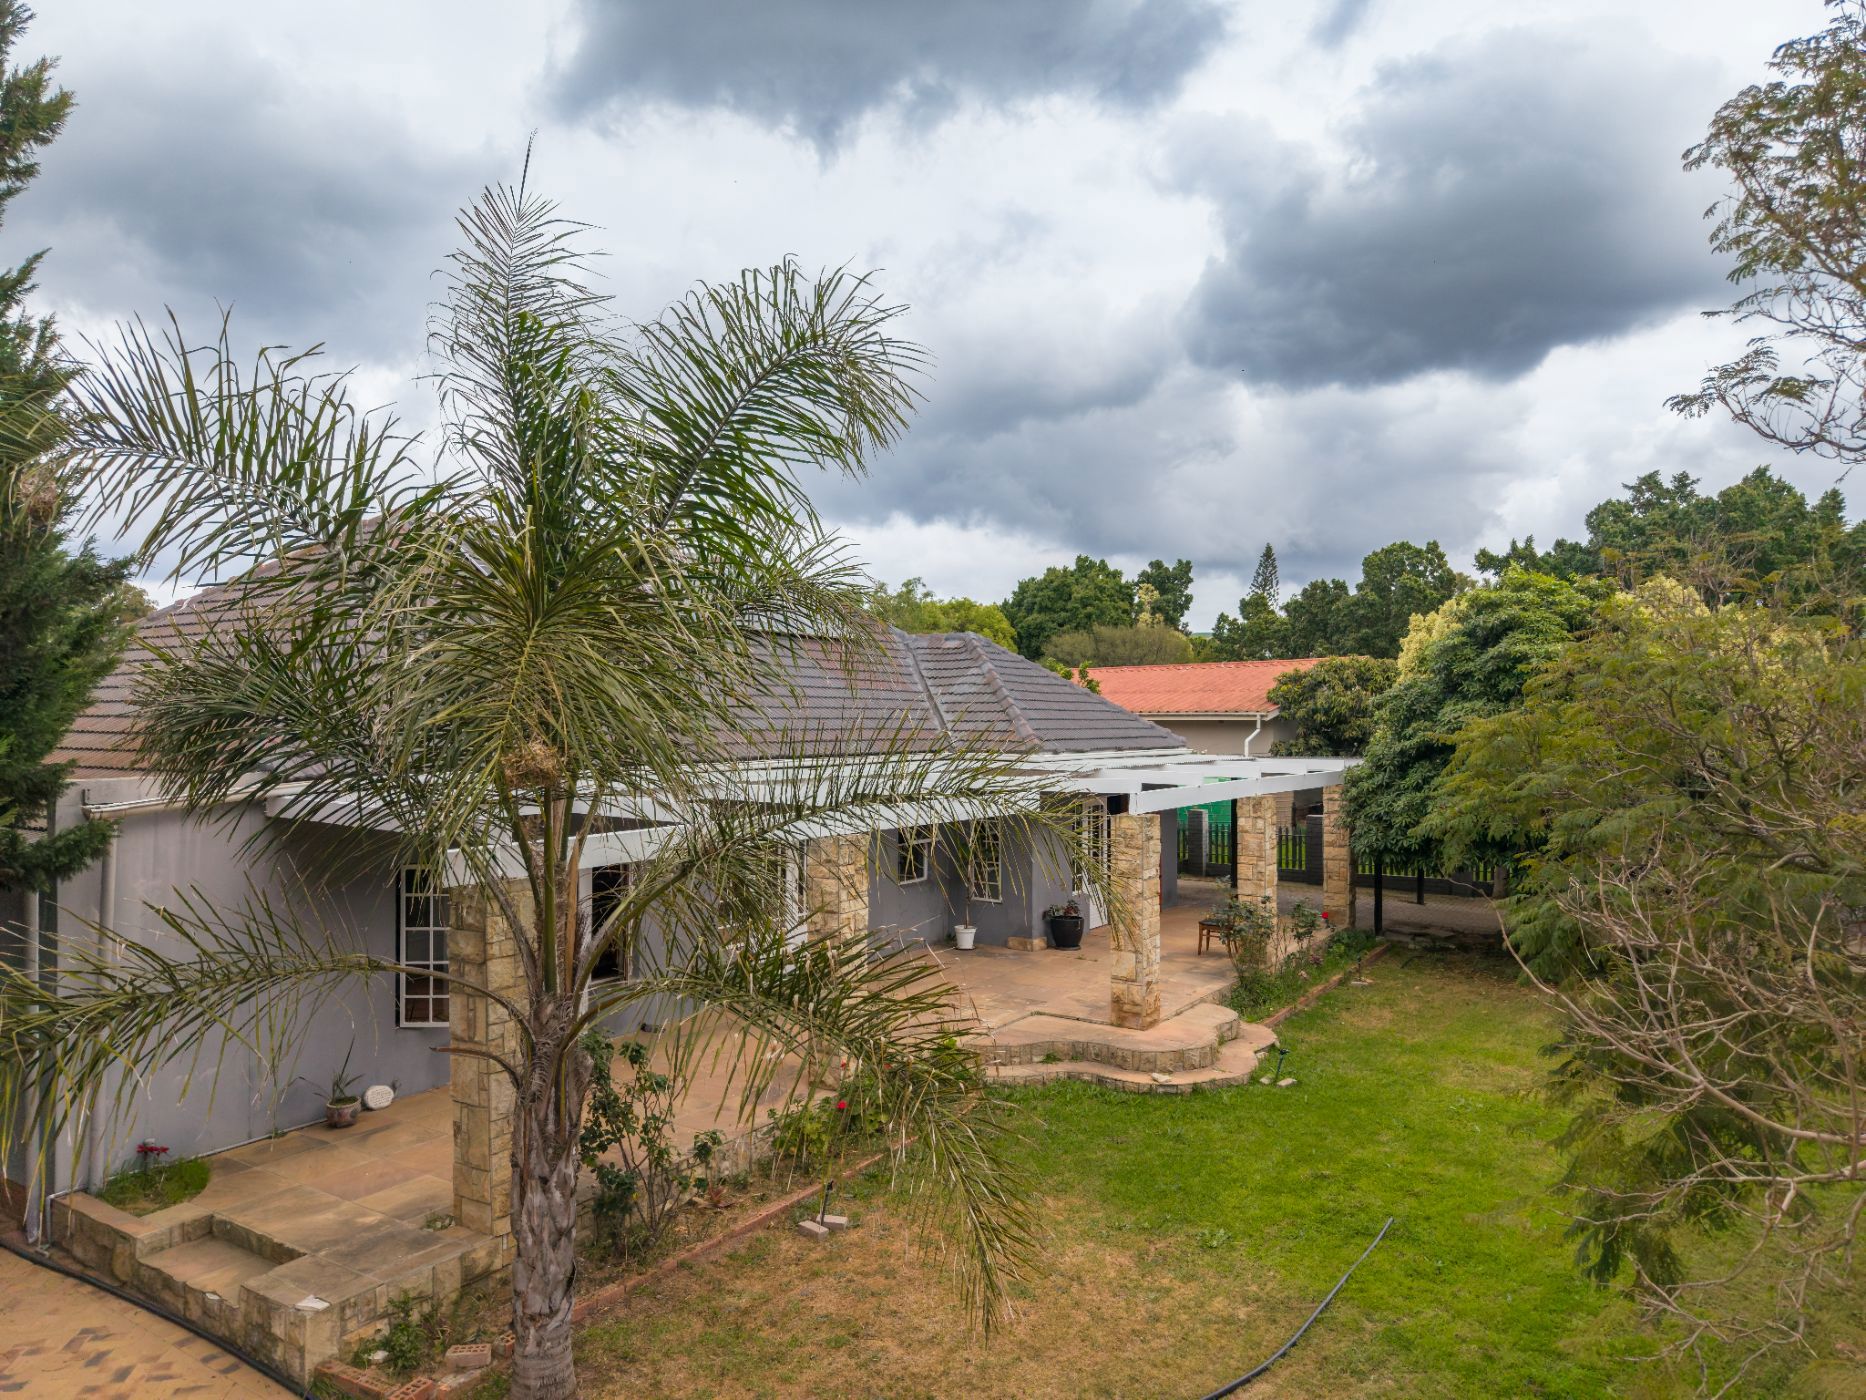
Set in the picturesque and much-loved town of Darling, this spacious property combines functional living, versatile accommodation, and established outdoor spaces.
The main residence offers four bedrooms, with one offering the flexibility to serve as a study, and two bathrooms, including a main en-suite. At the heart of the home is a generous open-plan lounge and dining area, complete with a built-in indoor braai and wooden French doors that open from the dining room onto a spacious, covered patio overlooking the established garden and swimming pool. A second set of French doors leads from the lounge into a leafy, established front garden, adding to the home's sense of space and tranquillity. The dining room leads to the large, functional kitchen, equipped with a quality freestanding Siemens gas stove and electric oven.
Adding to the property's appeal is a 5kW solar system and 5 000 L water tank, offering sustainability during power outages and periods of dry weather.
A standout feature is the generous standalone one-bedroom cottage, complete with an en-suite bathroom, private entrance, aluminium sliding door, and ample parking. Fully self-contained, it offers great flexibility for extended family, visiting guests, a home-based workspace, or potential rental income.
With its generous proportions, versatile accommodation, established garden, pool, and practical sustainability features, this property offers a wonderful opportunity to enjoy the relaxed charm of small-town living.