R 2,300,000
R 2,300,000
4 bedrooms1 bathroom2 garagesBuilding 290 m² (on 2040 m² Erf)Energy supplies: EskomWater supplies: Council Supply
Expenses
Rates and Taxes:
R 1,721 per month
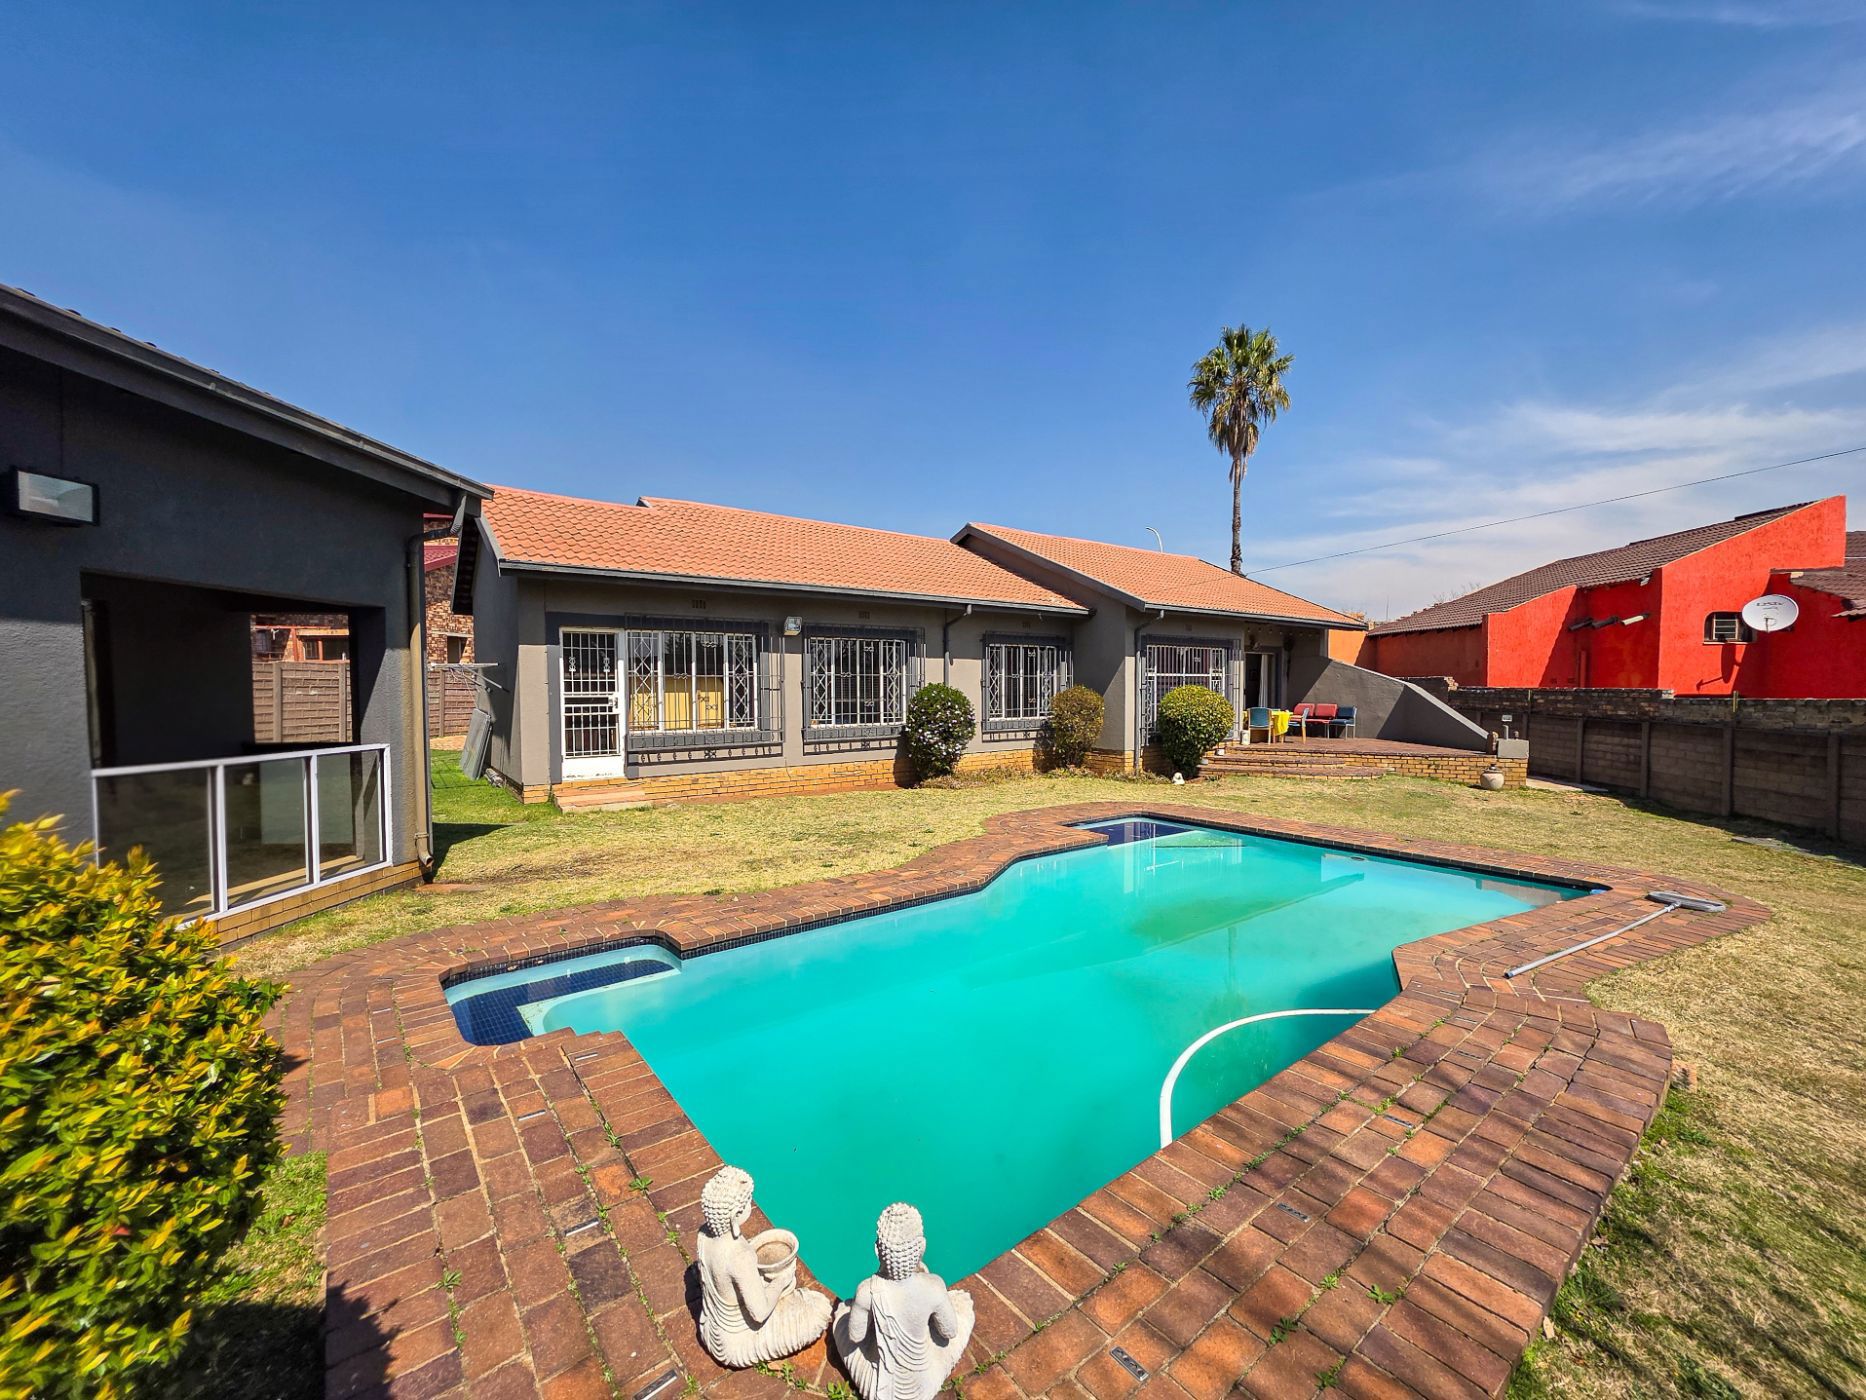
This spacious family home offers 4 bedrooms, 2 bathrooms and modern open-plan living. The stylish kitchen features granite countertops and a separate scullery.
The family room opens onto an entertainment area, overlooking the garden and sparkling swimming pool. There is also a separate lounge for more formal entertaining.
A major bonus is the 2-bedroom flatlet, with its own kitchen, bathroom and lounge, ideal for extended family or rental income.
The property is situated on a double stand, offering excellent potential for future development or subdivision.
Additional features include a double garage, outside toilet, storeroom, perimeter wall, alarm system and prepaid electricity.
The combination of space, entertainment areas, a flatlet and a double stand makes this a property with both lifestyle appeal and future potential.