Pam Golding Properties

House for sale in Dainfern Valley Estate

House for sale in Dainfern Valley Estate - FW1695958
  • For sale
  • For Sale
  • /
  • South Africa
  • /
  • Gauteng
  • /
  • Johannesburg North
  • /
  • Fourways Area
  • /
  • Dainfern Area
  • /
  • Dainfern Valley Estate
  • /
  • FW1695958

R10,900,000

5 bedrooms5 bathrooms3 garagesBuilding 900 m² (on 1196 m² Erf)Energy supplies: Eskom and Solar PowerWater supplies: Borehole and Council Supply

Expenses

Rates and Taxes: 
R5,372 per month
Levies: 
R4,510 per month
  • Aircon
  • Alternate Power
  • Alternate Water
  • Garage
  • Garden
  • Pet Friendly
  • Pool
  • Urban Lifestyle Estate
  • Secure/Gated Living
Listing #: FW1695958

Riverside Elegance with Award-Winning Architecture

EXCLUSIVE RIVERSIDE MASTERPIECE IN DAINFERN VALLEY ESTATE

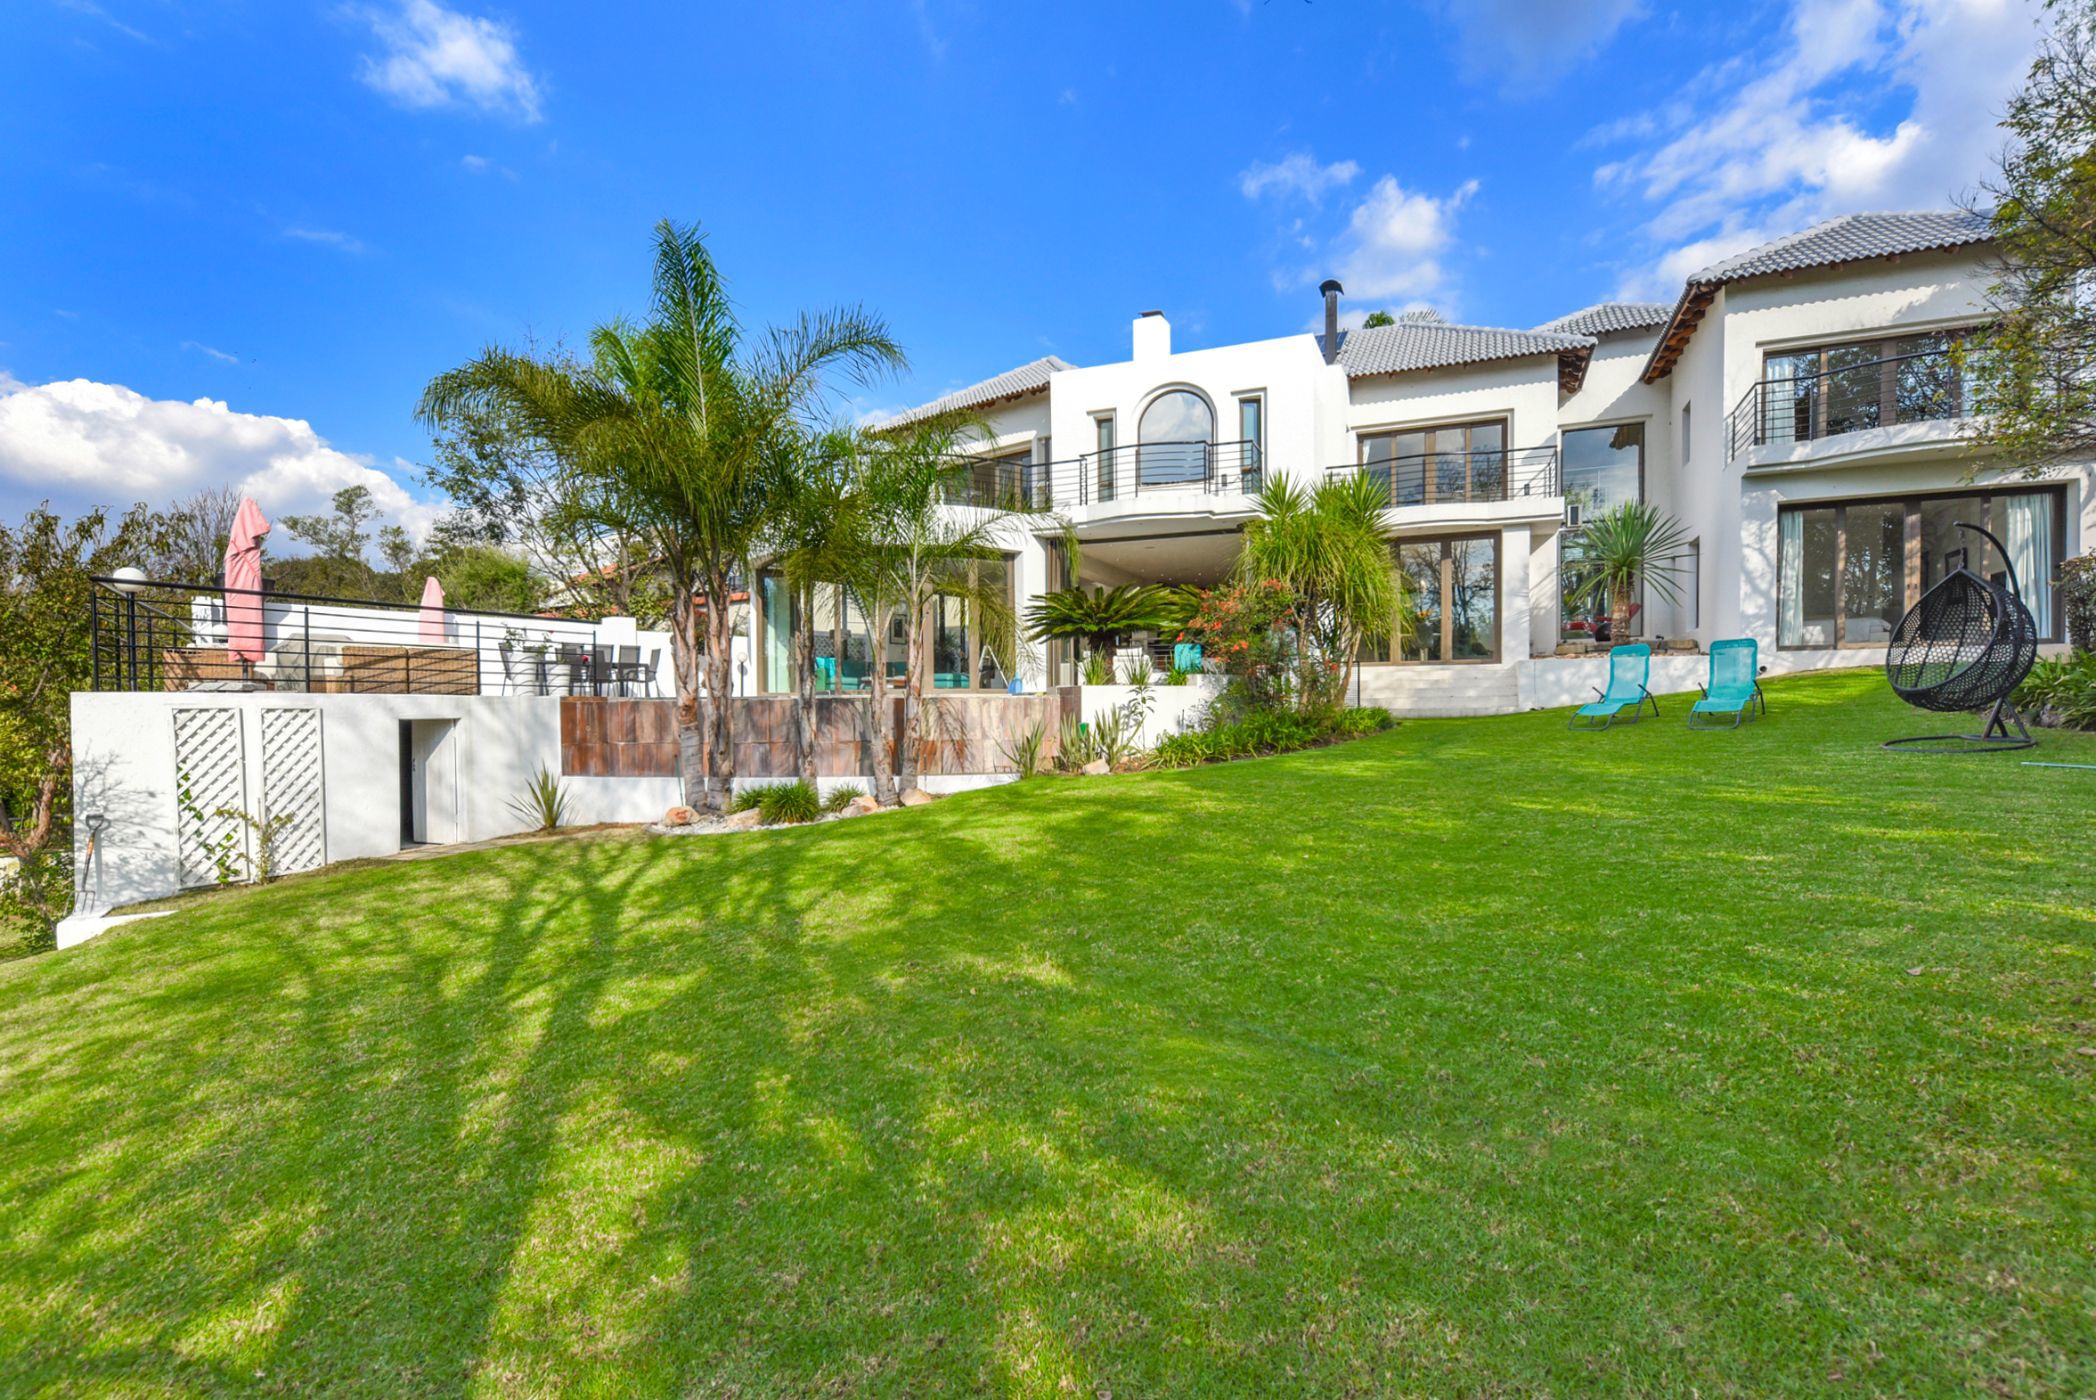
Designed by award-winning South African architect Nico Van Der Meulen, this extraordinary modern and open-plan family residence is the ultimate entertainer's dream, perfectly positioned with exclusive private river views and tranquil walking trails within the prestigious Dainfern Valley Estate.

A striking feature glass entrance and oversized glass door welcome you into a home where luxury and sophistication meet effortless contemporary living. Beautiful feng shui elements and a serene koi pond create a calming first impression, setting the tone for this exceptional residence.

The home offers expansive open-plan living areas with a unique double-sided fireplace, beautiful fully renovated marble and travertine flooring, underfloor heating throughout, energy-saving LED lighting, and a state-of-the-art app and keypad-driven sound system in every room. Air conditioning throughout the home ensures year-round comfort.

Designed for both family living and entertaining, the property features a fully equipped movie theatre, a stylish pyjama lounge with pool table, an additional downstairs cloakroom, and a separate large linen and storage room.

The gourmet kitchen is fully equipped with premium finishes, a breakfast bar, both electric and gas cooking options, as well as a second kitchen, utility area, and large pantry.

Accommodation includes four luxurious north-facing double bedrooms, all with modern full en-suite bathrooms. The magnificent master suite offers a larger private balcony, generous walk-in wardrobe areas, and a gas fireplace, creating the perfect private retreat.

A large separate office with its own private entrance comfortably accommodates up to three people, offering an ideal work-from-home setup.

Outdoor living is equally impressive with a large well-stocked garden, an extended private entertainment area with additional storage underneath, an inside braai/BBQ area, and a gorgeous infinity swimming pool fitted with solar blankets.

The property is designed for modern sustainable living with a self-contained fresh water filtered borehole system, allowing for off-grid convenience, as well as a comprehensive solar system with app-controlled functionality.

Additional features include:

• Separate self-contained staff accommodation for up to two people

• Full home alarm system

• Three automated garages

• Five-car private driveway

• Excellent estate management and security

This remarkable residence offers an unparalleled lifestyle of luxury, privacy, and comfort in one of Johannesburg's most exclusive family estates

Listing details

Rooms

    • 4 Bedrooms
      • Main Bedroom
      • Open plan main bedroom with en-suite bathroom, air conditioner, built-in cupboards, carpeted floors, gas fireplace, king bed, patio, sliding doors and walk-in closet
      • Bedroom 2
      • Open plan bedroom with en-suite bathroom, air conditioner, balcony, built-in cupboards, carpeted floors, sliding doors and walk-in closet
      • Bedroom 3
      • Bedroom with en-suite bathroom, air conditioner, balcony, built-in cupboards and carpeted floors
      • Bedroom 4
      • Open plan bedroom with en-suite bathroom, air conditioner, built-in cupboards, carpeted floors, patio, sliding doors and walk-in closet
    • 4 Bathrooms
      • Bathroom 1
      • Bathroom with balcony, double basin, double vanity, shower, spa bath, tiled floors and toilet
      • Bathroom 2
      • Bathroom with basin, bath, shower, tiled floors and toilet
      • Bathroom 3
      • Bathroom with basin, bath, shower, tiled floors and toilet
      • Bathroom 4
      • Bathroom with basin, bath, shower, tiled floors and toilet
    • Other rooms
      • Dining Room
      • Open plan dining room with chandelier, fireplace, patio, sliding doors, stacking doors and tiled floors
      • Entrance Hall
      • Open plan entrance hall with double volume, high ceilings and tiled floors
      • Family/TV Room
      • Open plan family/tv room with fireplace, high ceilings, patio, sliding doors, stacking doors and tiled floors
      • Kitchen
      • Open plan kitchen with breakfast bar, centre island, extractor fan, eye-level oven, fridge, gas/electric stove, granite tops, stove, tiled floors, walk-in pantry and wood finishes
      • Formal Lounge
      • Open plan formal lounge with high ceilings, patio, sliding doors, stacking doors and tiled floors
      • Home Theatre Room
      • Open plan home theatre room with air conditioner, balcony, blinds, carpeted floors, patio and sliding doors
      • Indoor Braai Area
      • Open plan indoor braai area with tiled floors
      • Office
      • Open plan office with blinds, patio and tiled floors
      • Scullery
      • Open plan scullery with granite tops, pantry, tiled floors, walk-in pantry and wood finishes
      • Storeroom
      • Storeroom with tiled floors

Other features

    • Roof
    • Tiled roof
    • Walls
    • Plastered walls
    • Windows
    • Aluminium windows
    • Boundary
    • Wall boundary
    • Exterior features
    • Braai, gas braai, inverter, patio, river, solar panels, staff accommodation, undercover braai area, washing line, water feature and water tank
    • Garden
    • Pet friendly garden with koi pond
    • Irrigation
    • Borehole
    • Pool
    • Own, swimming pool
    • Security
    • 24 hour manned, complex security 24 hour response, cctv cameras, guard house, security gates and smartphone-integrated security
    • Other
    • Pet friendly other cellular coverage, electricity, fibre, fibre-ready, geysers and solar inverter room

Additional buildings

    • Staff Accommodation
    • 1 Bedroom, 1 Bathroom

We are your local property experts in Dainfern Valley Estate, South Africa

Gaby Farndell

Gaby Farndell, your local property expert in Dainfern Valley Estate, South Africa
WhatsAppMy profile
Registered with the PPRA - Full Status FFC

Gaby Farndell

Gaby Farndell - GoldClub AgentGoldClub Agent

GoldClub status recognises the highest levels of service excellence and outstanding sales & rentals success for which the Pam Golding Properties brand is renowned.
Marianna Frasca

Marianna Frasca, your local property expert in Dainfern Valley Estate, South Africa
WhatsAppMy profile
Registered with the PPRA - Full Status FFC

Marianna Frasca

Marianna Frasca - GoldClub AgentGoldClub Agent

GoldClub status recognises the highest levels of service excellence and outstanding sales & rentals success for which the Pam Golding Properties brand is renowned.

More of our listingsProperties we've sold

Fourways Office

Fourways Golf Park, Oak Hill Building 8, Roos Street, Fourways, 2191, Gauteng
Registered with the PPRA.Holder of a Business Property Practitioner FFC. Operating a Trust Account.
Fourways Office details

Looking to sell or let your property?

Our property specialists can give you a professional, no-obligation market evaluation.
Gaby and Marianna, your local property experts in Dainfern Valley Estate, South Africa
BackHouse for sale in Dainfern Valley Estate

Looking to

  • Buy property
  • Rent property
  • Sell or let your home
  • Properties on show
  • Contact us

About us

  • Pam Golding Properties
  • Services
  • News centre
  • Careers
  • Franchises

Info

  • Privacy policy
  • Disclaimer
  • Email disclaimer
  • Access to information
  • Copyright
  • Terms & conditions
  • Sitemap

Connect

  • Facebook
  • Instagram
  • LinkedIn
  • YouTube
Pam Golding Properties - Gates Logo
The Pam Golding Way
Pam Golding Properties - 50 Years Logo
Copyright © 2025 Pam Golding Properties