Pam Golding Properties

House for sale in Dainfern Golf Estate

House for sale in Dainfern Golf Estate - FW1757351
  • For sale
  • New listing
  • For Sale
  • /
  • South Africa
  • /
  • Gauteng
  • /
  • Johannesburg North
  • /
  • Fourways Area
  • /
  • Dainfern Area
  • /
  • Dainfern Golf Estate
  • /
  • FW1757351

R 17,900,000

5 bedrooms5.5 bathrooms3 garages4 parking baysBuilding 750 m² (on 1059 m² Erf)

Expenses

Levies: 
R 4,970 per month
  • Garage
  • Garden
  • Parking
  • Pool
Listing #: FW1757351

A Signature Residence in Dainfern Golf Estate

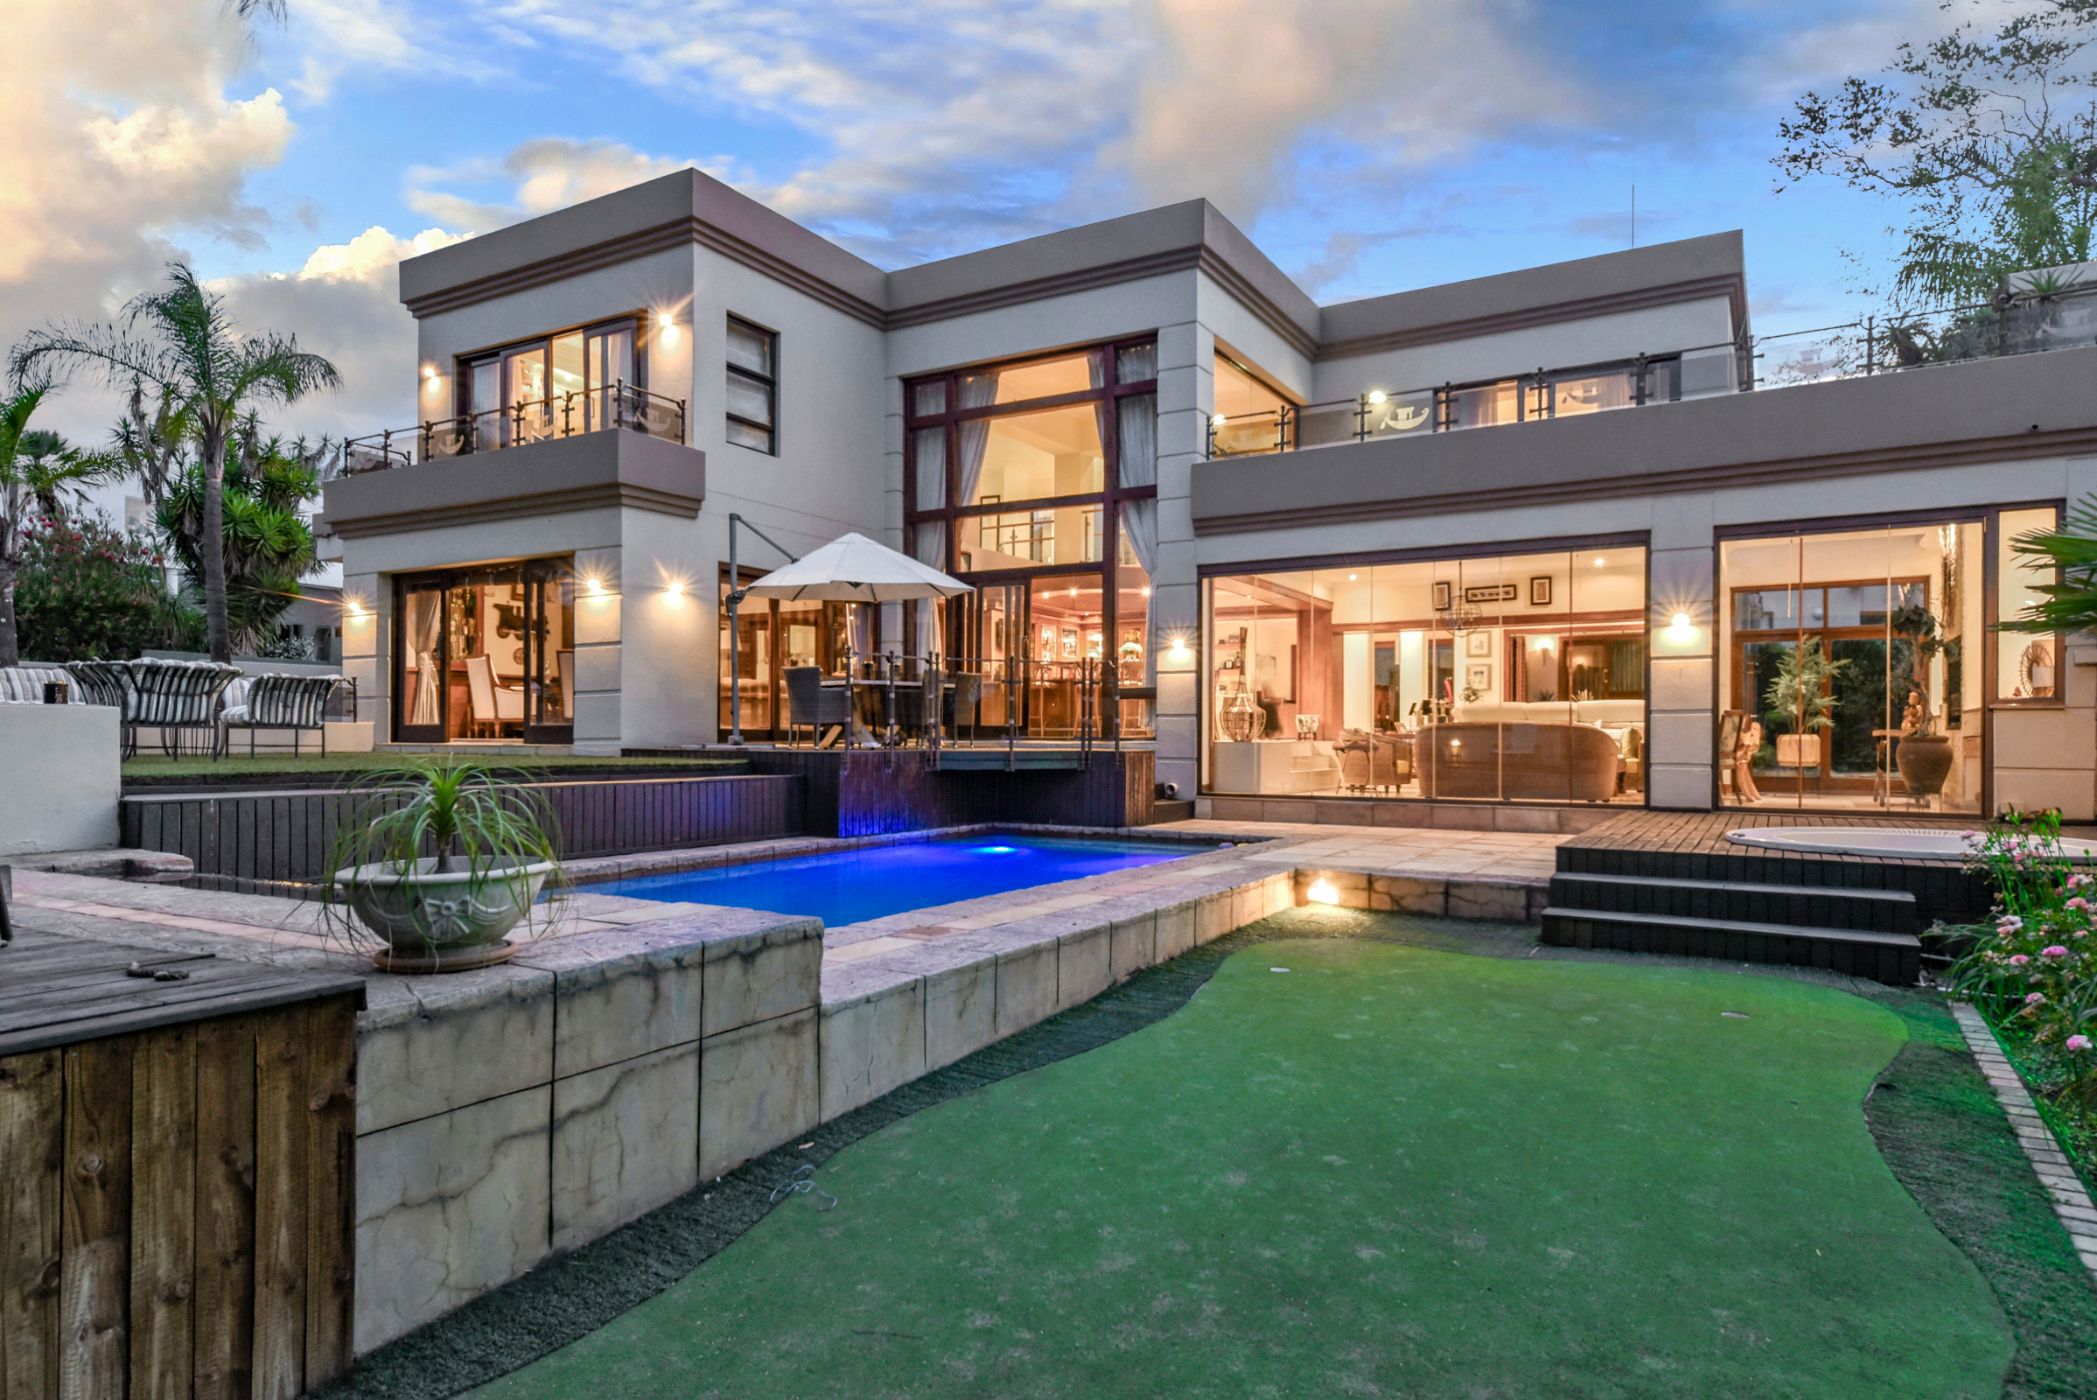
Set in a sought-after position within the prestigious Dainfern Golf Estate, ideally located close to the clubhouse, this exceptional signature residence offers an enviable lifestyle of luxury, space and effortless entertaining, complemented by beautiful views across the golf course.

Truly spacious and thoughtfully designed, the home boasts an impressive selection of entertainment and living spaces, creating the perfect setting for hosting family and friends. Expansive entertainment areas flow seamlessly through stacking doors onto the pool and outdoor entertainment area, bringing the outdoors in and creating a wonderful sense of space and openness.

A feature bar area and dedicated cigar lounge add a touch of sophistication, while a private cinema room provides the ultimate entertainment experience. Additional living spaces include a TV room, family room and formal lounge, ensuring there is a perfect space for every occasion.

The generously proportioned kitchen is both stylish and exceptionally functional, featuring two separate cooking areas. The enclosed second kitchen is fitted with a gas stove and opens onto a charming courtyard, offering added convenience and practicality. Premium Miele appliances complete this impressive culinary space.

The accommodation is equally impressive. Downstairs, a guest bedroom provides comfortable accommodation for visitors, while a substantial home office incorporates a cleverly concealed study, offering a private and discreet workspace.

Upstairs, the thoughtfully designed children's wing comprises two bedrooms, each with its own bathroom, sharing a dedicated lounge – the ideal arrangement for family living. The magnificent main suite is generously proportioned, featuring a spacious walk-in dressing room and an elegant en-suite bathroom. An additional bedroom, also enjoying beautiful views, offers its own en-suite bathroom.

The outdoor lifestyle is equally appealing, with a jacuzzi and a dedicated putt-putt area providing further opportunities for relaxation and family enjoyment. The property also benefits from a backup power solution supported by eight solar panels, as well as staff accommodation.

A home of exceptional proportions, with an abundance of entertainment options, versatile living spaces and a prime golf course position, this is a truly special residence designed for those who appreciate luxury, privacy, space and the art of entertaining.

Listing details

Rooms

    • 5 Bedrooms
      • Main Bedroom
      • Main bedroom with en-suite bathroom and built-in cupboards
      • Bedroom 2
      • Bedroom with built-in cupboards
      • Bedroom 3
      • Bedroom with en-suite bathroom and built-in cupboards
      • Bedroom 4
      • Bedroom with en-suite bathroom and built-in cupboards
      • Bedroom 5
      • Bedroom with en-suite bathroom and built-in cupboards
    • 5 Bathrooms
      • Bathroom 1
      • Bathroom with tiled floors
      • Bathroom 2
      • Bathroom with tiled floors
      • Bathroom 3
      • Bathroom with tiled floors
      • Bathroom 4
      • Bathroom with tiled floors
      • Bathroom 5
      • Bathroom with tiled floors
    • Other rooms
      • Dining Room
      • Dining room with stacking doors and tiled floors
      • Family/TV Room
      • Kitchen
      • Open plan kitchen with eye-level oven, gas, melamine finishes and stove
      • Living Room
      • Living room with gas fireplace and tiled floors
      • Study
      • Study with tiled floors
      • Home Theatre Room

Other features

    • Roof
    • Tiled roof
    • Walls
    • Plastered walls
    • Windows
    • Aluminium windows
    • Boundary
    • Wall boundary
    • Exterior features
    • Gas braai, jacuzzi and patio
    • Garden
    • Pool
    • Swimming pool
    • Security
    • 24 hour manned security
    • Alternative power
    • Inverter and solar panels

Additional buildings

    • Staff Accommodation
    • 1 Bedroom, 1 Bathroom

We are your local property experts in Dainfern Golf Estate, South Africa

Gaby Farndell

Gaby Farndell, your local property expert in Dainfern Golf Estate, South Africa
WhatsAppMy profile
Registered with the PPRA - Full Status FFC

Gaby Farndell

Gaby Farndell - GoldClub AgentGoldClub Agent

GoldClub status recognises the highest levels of service excellence and outstanding sales & rentals success for which the Pam Golding Properties brand is renowned.
Marianna Frasca

Marianna Frasca, your local property expert in Dainfern Golf Estate, South Africa
WhatsAppMy profile
Registered with the PPRA - Full Status FFC

Marianna Frasca

Marianna Frasca - GoldClub AgentGoldClub Agent

GoldClub status recognises the highest levels of service excellence and outstanding sales & rentals success for which the Pam Golding Properties brand is renowned.

More of our listingsProperties we've sold

Fourways Office

Fourways Golf Park, Oak Hill Building 8, Roos Street, Fourways, 2191, Gauteng
Registered with the PPRA.Holder of a Business Property Practitioner FFC. Operating a Trust Account.
Fourways Office details

Looking to sell or let your property?

Our property specialists can give you a professional, no-obligation market evaluation.
Gaby and Marianna, your local property experts in Dainfern Golf Estate, South Africa
BackHouse for sale in Dainfern Golf Estate

Looking to

  • Buy property
  • Rent property
  • Sell or let your home
  • Properties on show
  • Contact us

About us

  • Pam Golding Properties
  • Services
  • News centre
  • Careers
  • Franchises

Info

  • Privacy policy
  • Disclaimer
  • Email disclaimer
  • Access to information
  • Notice of automatically available records
  • Copyright
  • Terms & conditions
  • Sitemap

Connect

  • Facebook
  • Instagram
  • LinkedIn
  • YouTube
Pam Golding Properties - Gates Logo
The Pam Golding Way
Pam Golding Properties - 50 Years Logo
Copyright © 2026 Pam Golding Properties