Pam Golding Properties

House for sale in Cradock

House for sale in Cradock - 1KK1747919
  • For sale
  • New listing
  • For Sale
  • /
  • South Africa
  • /
  • Eastern Cape
  • /
  • Karoo (Midlands)
  • /
  • Cradock
  • /
  • 1KK1747919

R1,875,000
plus transfer duty

7 bedrooms3.5 bathrooms4 garages6 parking baysErf 1257 m²

Expenses

Rates and Taxes: 
R2,000 per month
  • Aircon
  • Alternate Water
  • Flatlet
  • Garage
  • Garden
  • Parking
  • Pet Friendly
  • Pool
  • Country Living
Listing #: 1KK1747919

Spacious Family Home with Two Additional Dwellings, Four Garages & Excellent Entertainment Areas

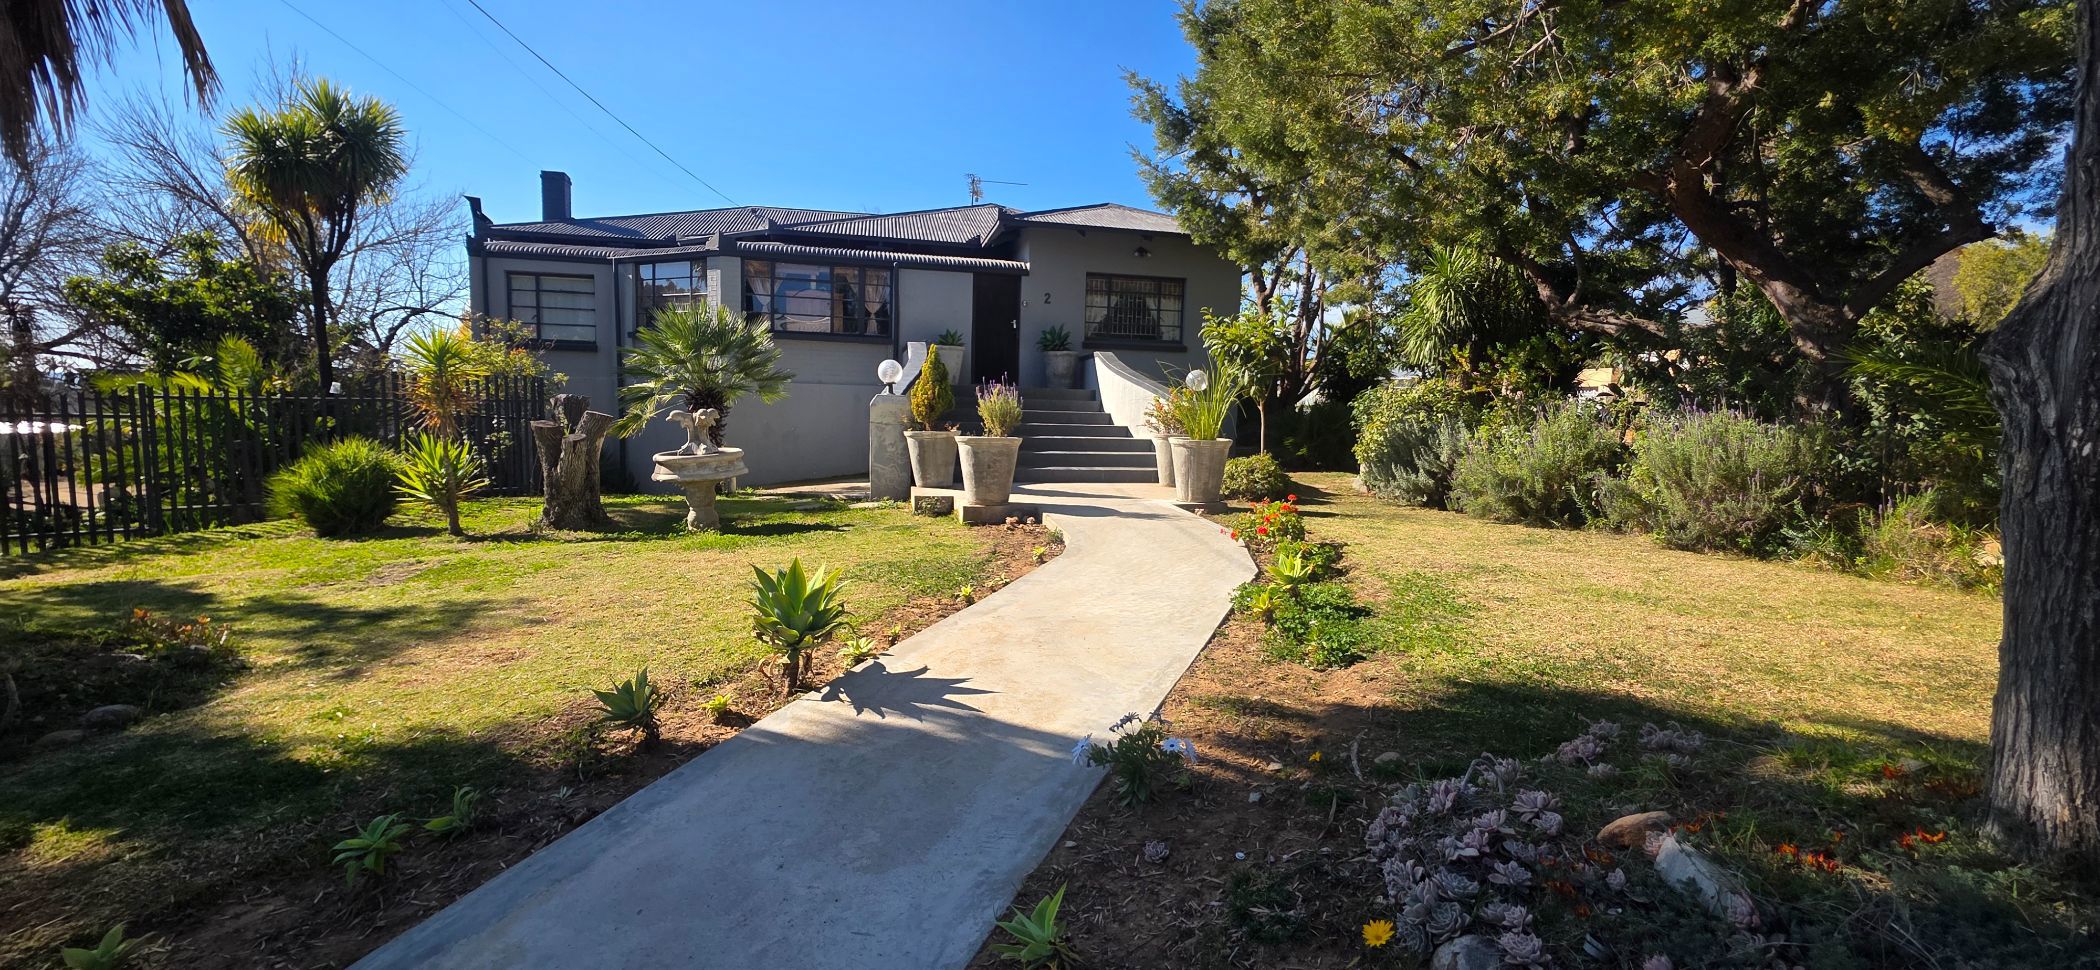
This exceptional property offers outstanding value with a spacious four-bedroom family home, two additional dwellings, and excellent outdoor amenities. Situated on a generous stand, it is ideal for extended families, rental income, or those looking for extra accommodation.

The main house welcomes you with a charming entrance hall leading to a spacious formal lounge with beautiful wooden floors. A separate study provides the perfect work-from-home space. The home features four well-sized bedrooms, three of which have built-in cupboards, while the main bedroom offers an inviting built-in fireplace. A separate toilet and a family bathroom serve the home.

The well-appointed kitchen boasts ample wooden cupboards, air conditioning, a ceiling fan, and a separate pantry for additional storage. An indoor entertainment area with a built-in braai flows effortlessly onto a wooden deck, creating the perfect space for entertaining family and friends.

The property also includes two separate dwellings:

Dwelling 1: A comfortable home with a kitchen, lounge with air conditioning and a Jetmaster fireplace, two bedrooms, and a bathroom.

Dwelling 2: A one-bedroom flat featuring an open-plan lounge and kitchen, as well as a bathroom, making it ideal for guests or generating rental income.

Outside, the property continues to impress with:

Four garages

Swimming pool

Outdoor braai area

Two water tanks (one fitted with a pump)

Two storerooms, one with a toilet and washbasin

Wooden deck overlooking the outdoor area

This versatile property offers endless possibilities, whether you're looking for a spacious family residence, dual-living opportunities, or an investment with income potential.

Contact the agent today to arrange your private viewing.
Listing details

Rooms

    • 7 Bedrooms
      • Main Bedroom
      • Main bedroom with blinds, ceiling fan, curtain rails, fitted safe, wood fireplace and wooden floors
      • Bedroom 2
      • Bedroom with blinds, built-in cupboards, built-in cupboards, ceiling fan, curtain rails and wooden floors
      • Bedroom 3
      • Bedroom with blinds, built-in cupboards, built-in cupboards, ceiling fan, curtain rails and wooden floors
      • Bedroom 4
      • Bedroom with blinds, built-in cupboards, built-in cupboards, ceiling fan, curtain rails and wooden floors
      • Bedroom 5
      • Open plan bedroom with ceiling fan and tiled floors
      • Bedroom 6
      • Bedroom with blinds and tiled floors
      • Bedroom 7
      • Bedroom with carpeted floors and curtain rails
    • 4 Bathrooms
      • Bathroom 1
      • Bathroom with curtain rails, tiled floors and toilet
      • Bathroom 2
      • Bathroom with basin, bath, curtain rails, shower and tiled floors
      • Bathroom 3
      • Bathroom with basin, shower, tiled floors and toilet
      • Bathroom 4
      • Bathroom with basin, blinds, curtain rails, screeded floors, shower and toilet
    • Other rooms
      • Entrance Hall
      • Open plan entrance hall with blinds, curtain rails, fitted safe and wooden floors
      • Kitchen 1
      • Kitchen 1 with air conditioner, blinds, built-in cupboards, ceiling fan, double sink, pantry and wooden floors
      • Kitchen 2
      • Kitchen 2 with blinds, single sink and tiled floors
      • Kitchen 3
      • Kitchen 3 with built-in cupboards, curtain rails, screeded floors, single sink and sliding doors
      • Formal Lounge 1
      • Open plan formal lounge 1 with blinds, ceiling fan, curtain rails and wooden floors
      • Formal Lounge 2
      • Open plan formal lounge 2 with air conditioner, blinds, tiled floors and wood fireplace
      • Formal Lounge 3
      • Open plan formal lounge 3 with screeded floors
      • Indoor Braai Area
      • Open plan indoor braai area with blinds, tiled floors and wood braai
      • Office
      • Office with curtain rails and wooden floors

Other features

    • Boundary
    • Palisade fence, wall boundary
    • Exterior features
    • Braai, courtyard, exterior toilet, washing line, water pressure pump, water tanks and wooden deck
    • Garden
    • Pet friendly garden
    • Irrigation
    • Computerised irrigation
    • Pool
    • Swimming pool
    • Security
    • Alarm, automatic gates, burglar bars and security gates
    • Other
    • Pet friendly other fibre-ready, geysers, prepaid electricity and road access

Additional buildings

    • Flatlet 1
    • 1 Bedroom, 1 Bathroom
    • Flatlet 2
    • 1 Bedroom, 1 Bathroom
    • Staff toilet
    • Storage (2)

I'm your local property expert in Cradock, South Africa

Tania Meiring

Tania Meiring, your local property expert in Cradock, South Africa
WhatsAppMy profile
Registered with the PPRA - Full Status FFC

Tania Meiring

Tania Meiring - null
More of my listingsProperties I've sold

Cradock Office

c/o Voortrekker & Market Street, Cradock, 5880, Eastern Cape
Registered with the PPRA.Holder of a Business Property Practitioner FFC. A Franchise of Pam Golding Franchise Services (Pty) Ltd.Karoo Towns and Farms (Pty) Ltd t/a Pam Golding Properties Karoo
Cradock Office details

Looking to sell or let your property?

Our property specialists can give you a professional, no-obligation market evaluation.
Tania Meiring, your local property expert in Cradock, South Africa
BackHouse for sale in Cradock

Looking to

  • Buy property
  • Rent property
  • Sell or let your home
  • Properties on show
  • Contact us

About us

  • Pam Golding Properties
  • Services
  • News centre
  • Careers
  • Franchises

Info

  • Privacy policy
  • Disclaimer
  • Email disclaimer
  • Access to information
  • Copyright
  • Terms & conditions
  • Sitemap

Connect

  • Facebook
  • Instagram
  • LinkedIn
  • YouTube
Pam Golding Properties - Gates Logo
The Pam Golding Way
Pam Golding Properties - 50 Years Logo
Copyright © 2025 Pam Golding Properties