Pam Golding Properties

House for sale in Cosmo City

House for sale in Cosmo City - RAN1739604
  • For sale
  • Exclusive mandate
  • New listing
  • For Sale
  • /
  • South Africa
  • /
  • Gauteng
  • /
  • Johannesburg North
  • /
  • Randburg
  • /
  • Cosmo City
  • /
  • RAN1739604

R1,850,000

5 bedrooms2 bathroomsErf 280 m²Energy supplies: EskomWater supplies: Council Supply
  • Garden
  • Pet Friendly
Listing #: RAN1739604

Spacious Double-Storey Family Home

Don't miss this impressive double-storey home that offers exceptional space, versatility, and character in the heart of Cosmo City Ext 3. Whether you're a growing family or a savvy investor, this property ticks all the right boxes.

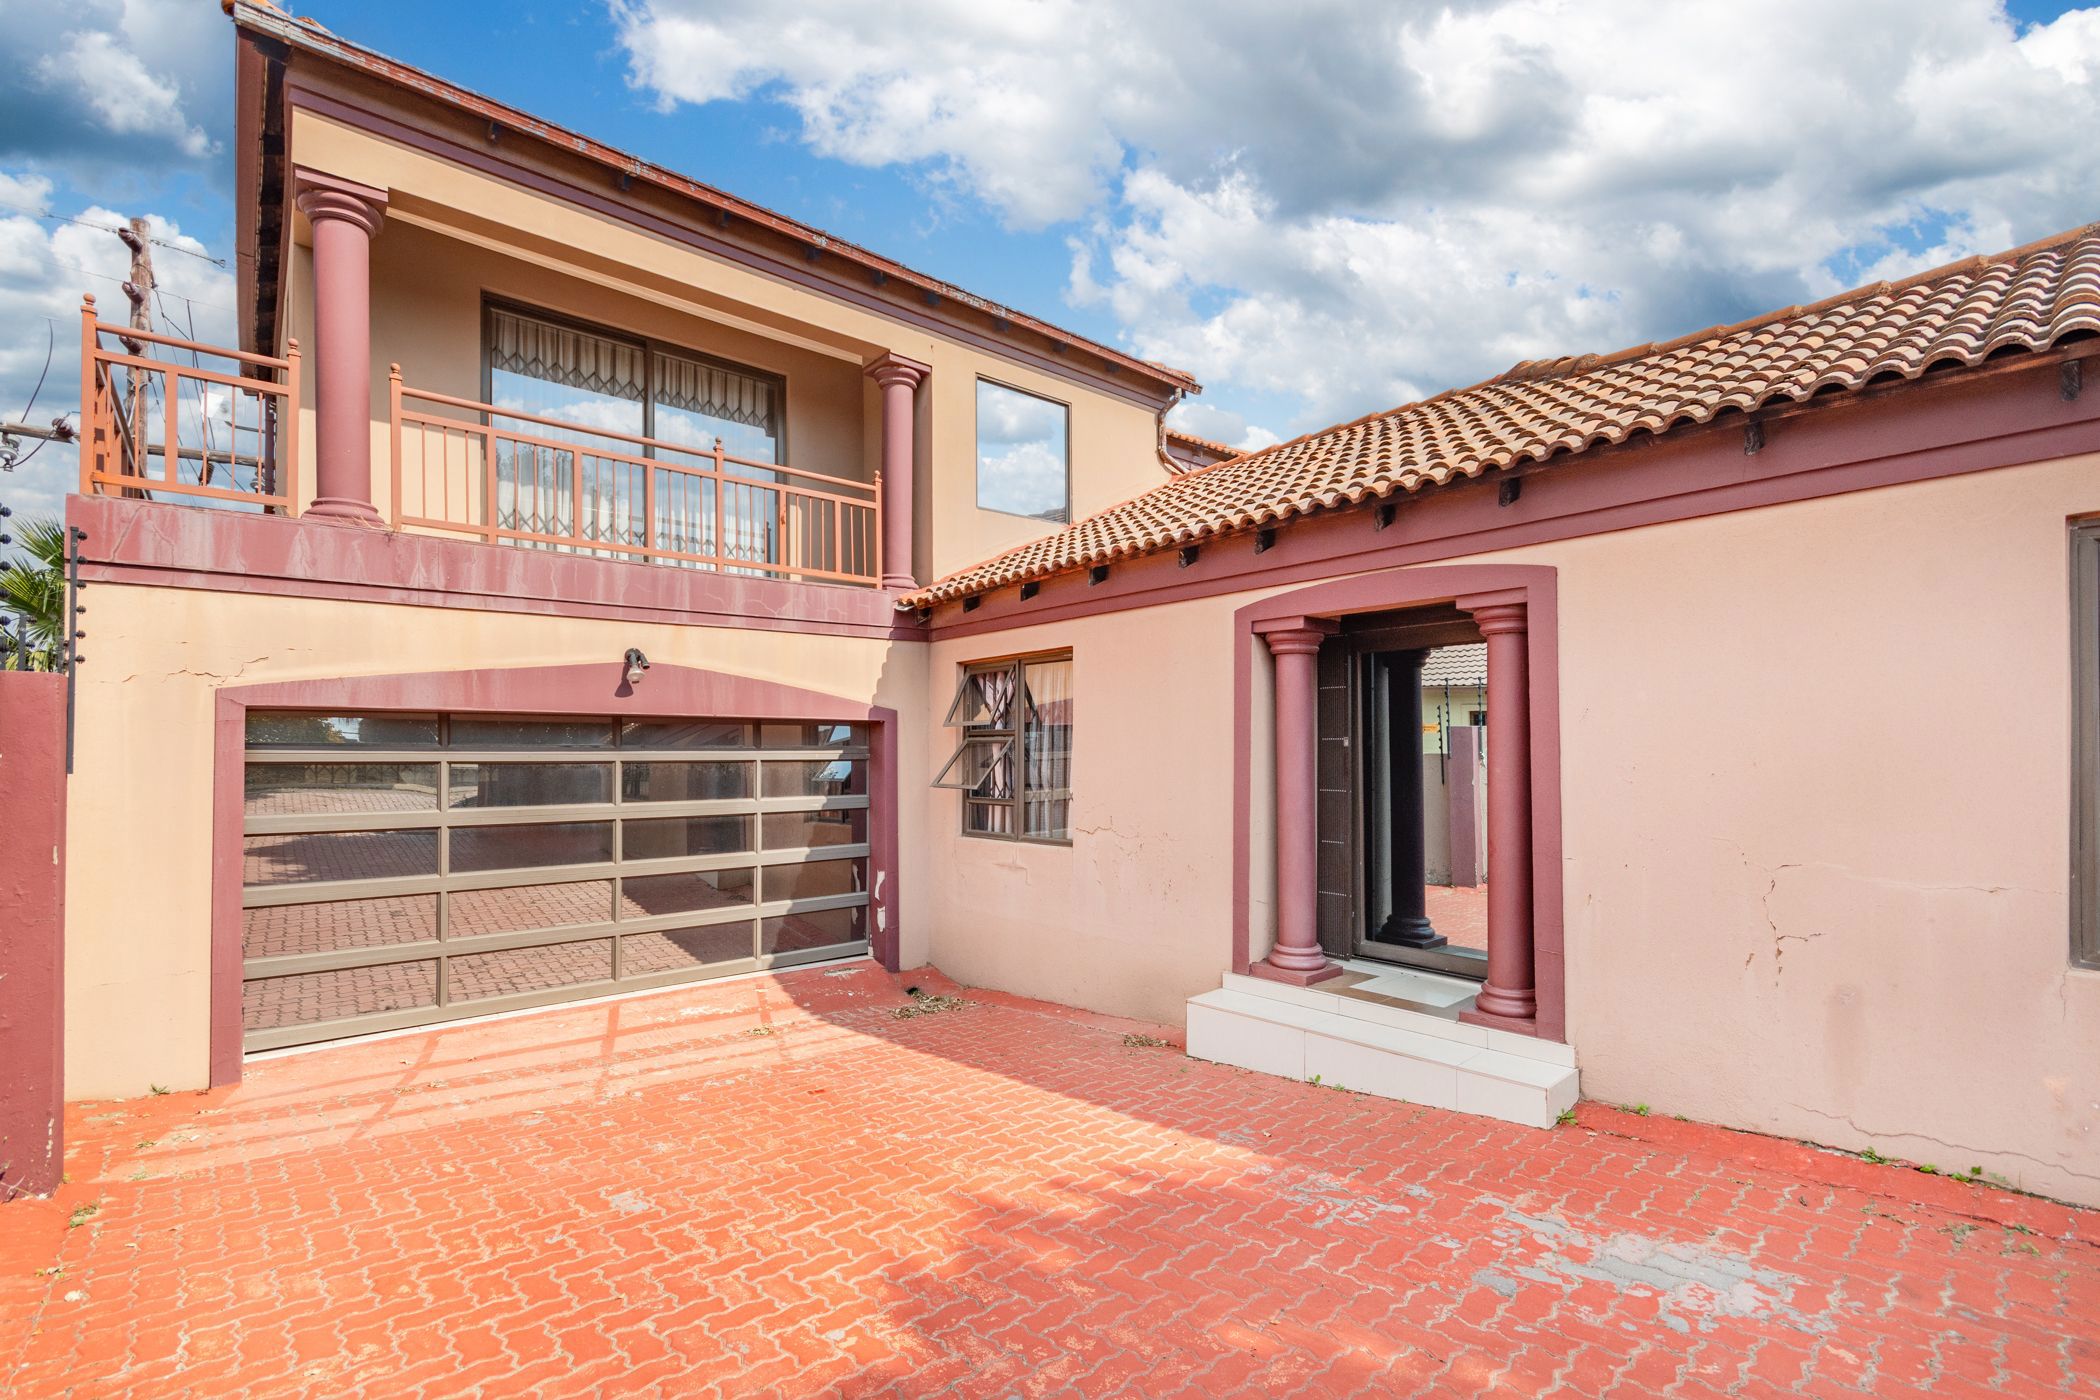
From the moment you arrive, the striking Mediterranean-inspired façade — complete with terracotta roof tiles, decorative columns, a full balcony on the upper level, and a spacious paved driveway — makes a bold first impression. A glass-panel automated garage door adds a modern, sophisticated touch. A well thoughtfully designed home spread across two levels.

Ground floor welcomes you with a generous open-plan living area that flows effortlessly between a formal lounge and a dining room. The lounge, with its large windows dressed in elegant drapes, is filled with natural light and leads directly through to the kitchen, making it ideal for entertaining. A separate entertainment room/TV lounge with striking dark and red décor, black marble-effect tiles, and a large TV mount creates an exciting space for family movie nights.

The kitchen is well-equipped with rich mahogany-finish cabinetry, ample wooden-effect counter space, a built-in stove, an extractor fan, decorative tiled splashbacks, and a convenient door to a second entrance, perfect for casual family life.

Also on the ground floor is a full bathroom neat and practical, with 3 specious bedrooms

The upper level house the main sleeping quarters, including a spacious main bedroom with its own luxurious en-suite bathroom featuring a corner Jacuzzi bath, glass-enclosed rainfall shower, mosaic accent tiles, and a stylish vanity — a true retreat after a long day. There is one additional bedrooms on this level, both comfortably sized with built-in cupboards and ample natural light.

Property Highlights

Double-storey main house with balcony

5 bedrooms in total (main house) En-suite main bathroom with Jacuzzi bath and rainfall shower, 2 additional full bathrooms

Open-plan lounge and dining room

Separate entertainment/TV lounge

Well-fitted kitchen, Double automated garage with glass-panel door

Spacious paved driveway with ample off-street parking

Fully walled and gated for security, with electrical wires

Tiled throughout

Cornices and downlights throughout the main house

Location

Situated in the established and well-connected suburb of Cosmo City Ext 3 with boomed security gate, this home offers easy access to schools, shopping centres, medical facilities, and major arterial roads. Cosmo City is a thriving community with strong infrastructure and excellent growth potential, making this property both a comfortable family home and a sound long-term investment.

Please contact me for viewings

Listing details

Rooms

    • 5 Bedrooms
      • Main Bedroom
      • Main bedroom with balcony, built-in cupboards, curtain rails, king bed, sliding doors, staircase, tiled floors and walk-in closet
      • Bedroom 2
      • Bedroom with curtain rails, double bed and tiled floors
      • Bedroom 3
      • Bedroom with built-in cupboards, curtain rails, queen bed and tiled floors
      • Bedroom 4
      • Bedroom with curtain rails, double bed and tiled floors
      • Bedroom 5
      • Bedroom with built-in cupboards, curtain rails, queen bed and tiled floors
    • 2 Bathrooms
      • Bathroom 1
      • Bathroom with basin, bath, curtain rails, jacuzzi bath, shower, tiled floors and toilet
      • Bathroom 2
      • Bathroom with basin, bath, curtain rails and toilet
    • Other rooms
      • Dining Room
      • Dining room with ceiling fan and tiled floors
      • Formal Lounge
      • Formal lounge with curtain rails and tiled floors
      • Reception Room
      • Reception room with curtain rails and tiled floors

Other features

    • Roof
    • Tiled roof
    • Walls
    • Plastered walls
    • Windows
    • Aluminium, steel windows
    • General building features
    • Wi-fi
    • Commercial facilities
    • Bed & breakfast, guest house, guest lodge, restaurant and retail facilities
    • Boundary
    • Wall boundary
    • Garden
    • Pet friendly garden including low maintenance
    • Security
    • 24 hour manned security automatic gates, burglar bars, electric fence and guard house
    • Other
    • Prepaid electricity and road access

I'm your local property expert in Cosmo City, South Africa

Yonela Mafuta

Yonela Mafuta, your local property expert in Cosmo City, South Africa
WhatsAppMy profile
Registered with the PPRA - Candidate

Yonela Mafuta

Yonela Mafuta - null
More of my listingsProperties I've sold

Randburg Office

Cornerstone House, Stonemill Office Park, 300 Acacia Road, Blackheath, Gauteng
Registered with the PPRA.Holder of a Business Property Practitioner FFC. Operating a Trust Account.
Randburg Office details

Looking to sell or let your property?

Our property specialists can give you a professional, no-obligation market evaluation.
Yonela Mafuta, your local property expert in Cosmo City, South Africa
BackHouse for sale in Cosmo City

Looking to

  • Buy property
  • Rent property
  • Sell or let your home
  • Properties on show
  • Contact us

About us

  • Pam Golding Properties
  • Services
  • News centre
  • Careers
  • Franchises

Info

  • Privacy policy
  • Disclaimer
  • Email disclaimer
  • Access to information
  • Copyright
  • Terms & conditions
  • Sitemap

Connect

  • Facebook
  • Instagram
  • LinkedIn
  • YouTube
Pam Golding Properties - Gates Logo
The Pam Golding Way
Pam Golding Properties - 50 Years Logo
Copyright © 2025 Pam Golding Properties