R 4,300,000
R 4,300,000
5 bedrooms3.5 bathrooms2 garagesBuilding 283 m² (on 618 m² Erf)
Expenses
Levies:
R 3,650 per month
Rates and Taxes:
R 3,000 per month
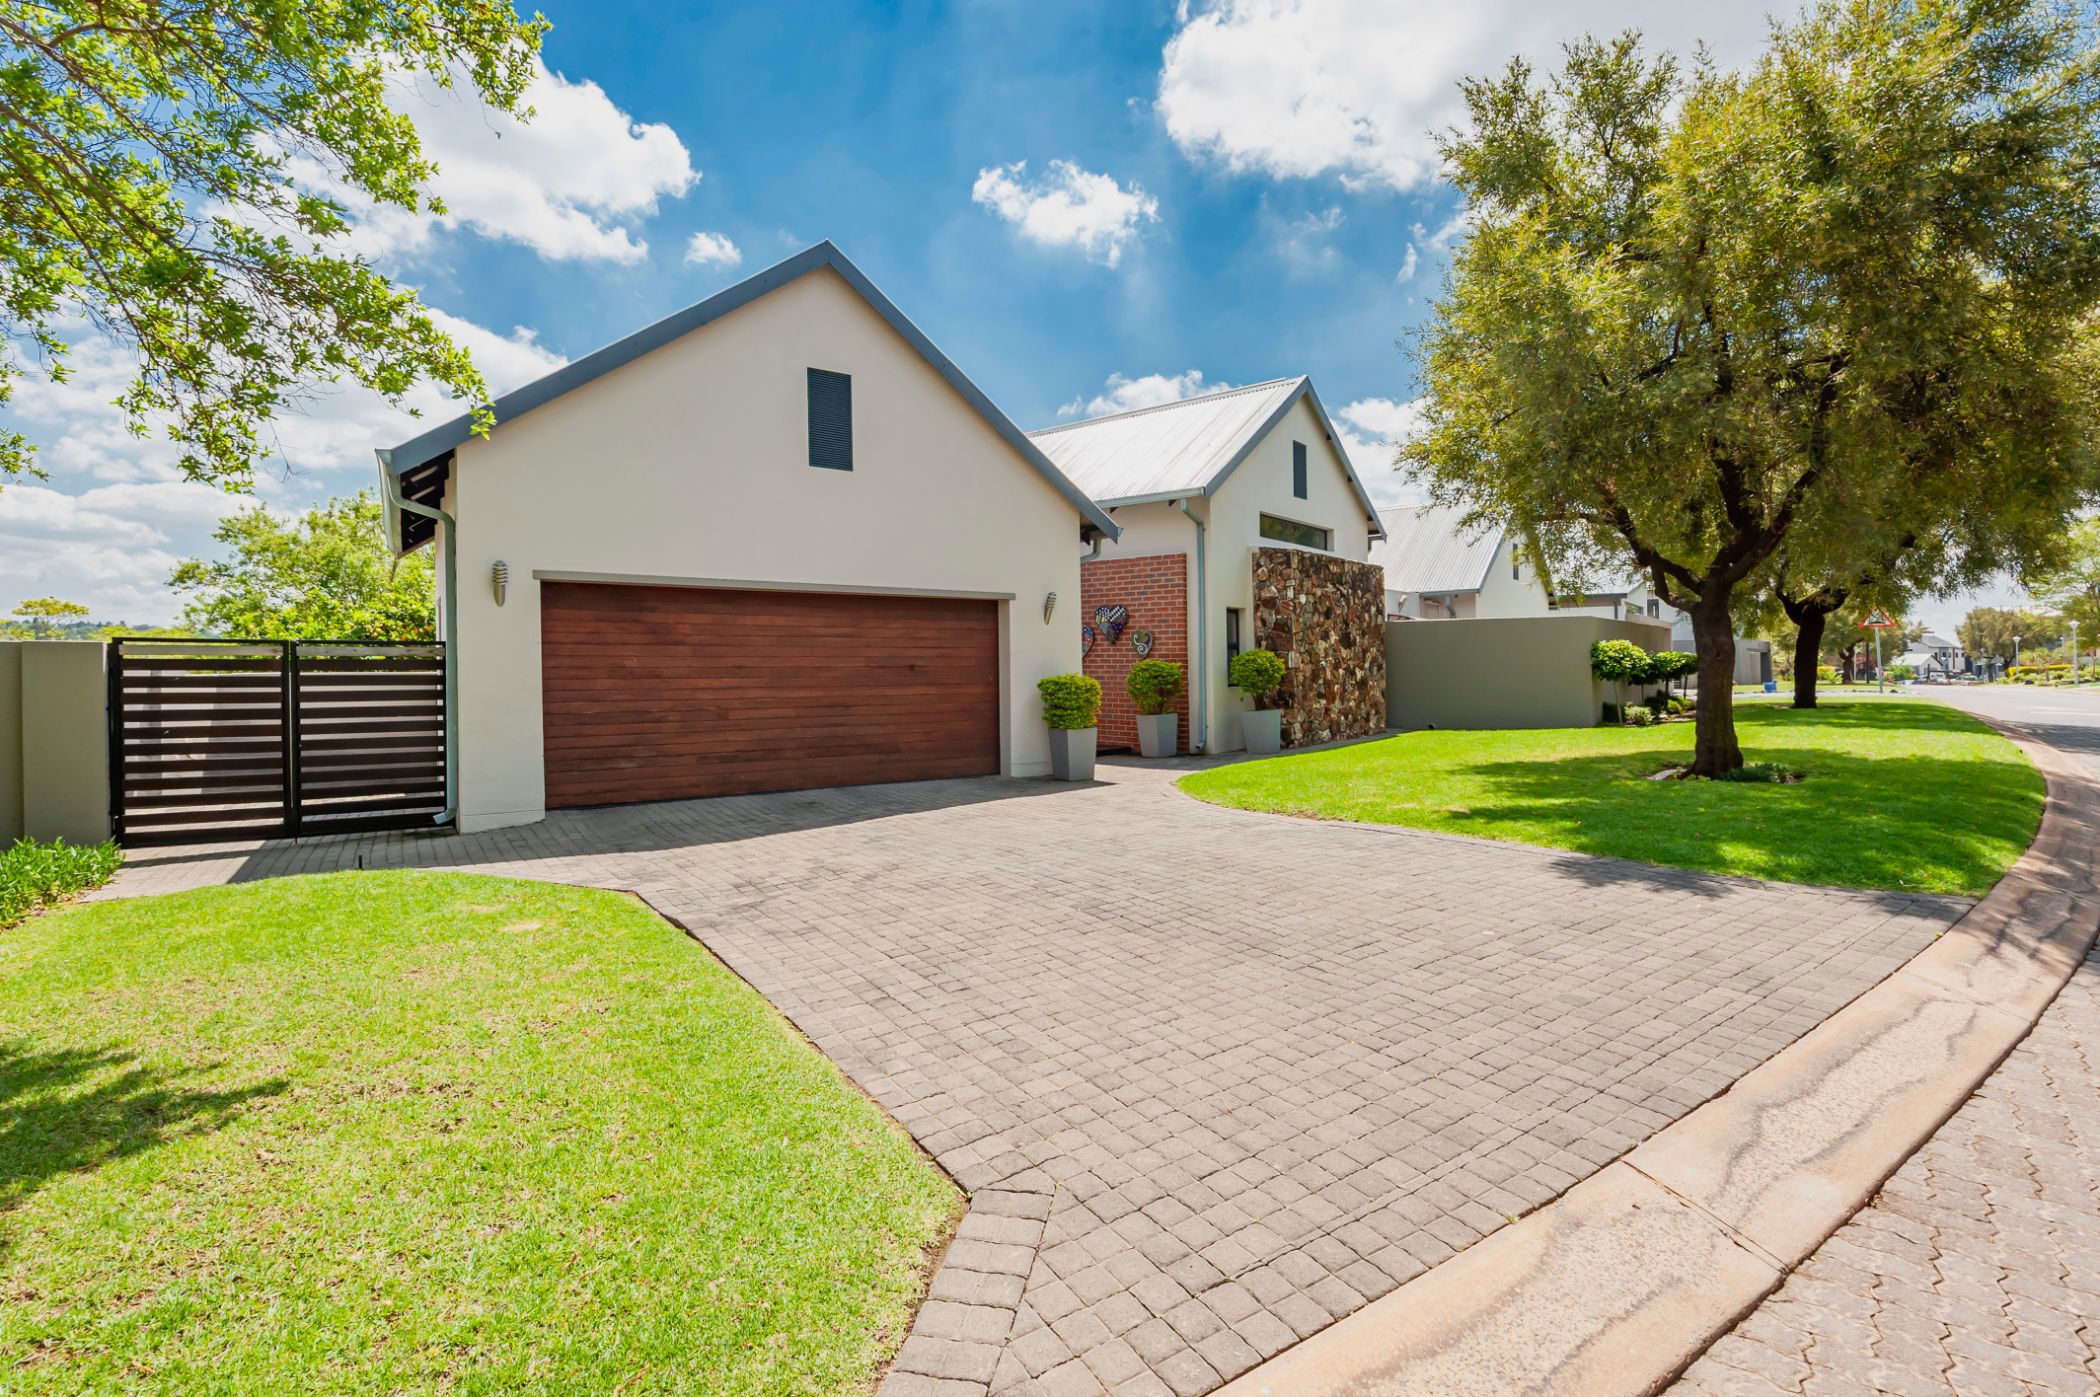
Positioned directly alongside the green belt in Copperleaf Golf Estate, this spacious single-storey five-bedroom home offers generous open-plan living and excellent indoor-outdoor flow.
Entrance
A striking double-volume entrance hall with exposed timber trusses sets the tone. The fifth bedroom is positioned privately near the entrance, with wooden flooring and an en-suite bathroom, making it ideal for guests.
Living & Kitchen
The open-plan living area combines the kitchen, dining and lounge spaces. The kitchen features a central island with gas hob, built-in oven and microwave, plus a separate scullery. A wood-burning fireplace forms the focal point of the lounge.
Outdoor Area
Stacking doors open from the living area onto the covered braai and entertainment area, deck and heated swimming pool. Three bedrooms also open directly onto the pool area. The property borders the green belt, extending the outdoor space beyond the compact private garden.
Bedrooms
Four bedrooms are positioned for comfortable family living, with three sharing a full bathroom and a separate guest toilet servicing the living areas. The main bedroom offers space for a king-size bed, a generous walk-in dressing room and a large en-suite bathroom with double vanities and a full bathroom suite. All bedrooms have built-in cupboards.
Additional Features
• Five bedrooms
• Heated swimming pool
• Covered braai and entertainment area
• Double-volume entrance with exposed timber trusses
• Wood-burning fireplace
• Solar panels with inverter and battery backup — the solar system is a rental system that can either be taken over by the purchaser or removed
• Domestic/staff accommodation with separate access
• Garage with additional parking alongside
• Direct access to the green belt
• Single-storey layout
A well-positioned family home offering practical accommodation, generous entertainment areas and direct access to the green belt, within the secure Copperleaf Golf Estate.