Pam Golding Properties

House for sale in Clarens

House for sale in Clarens - 1CS1756373
  • For sale
  • New listing
  • Video
  • For Sale
  • /
  • South Africa
  • /
  • Free State
  • /
  • Eastern Region
  • /
  • Clarens
  • /
  • 1CS1756373

R 5,900,000

3 bedrooms3.5 bathrooms2 garages4 parking baysErf 2881 m²Energy supplies: Eskom and Solar PowerWater supplies: Council Supply

Expenses

Rates and Taxes: 
R 2,450 per month
  • Alternate Power
  • Alternate Water
  • Garage
  • Garden
  • Parking
  • Pet Friendly
  • Country Living
Listing #: 1CS1756373

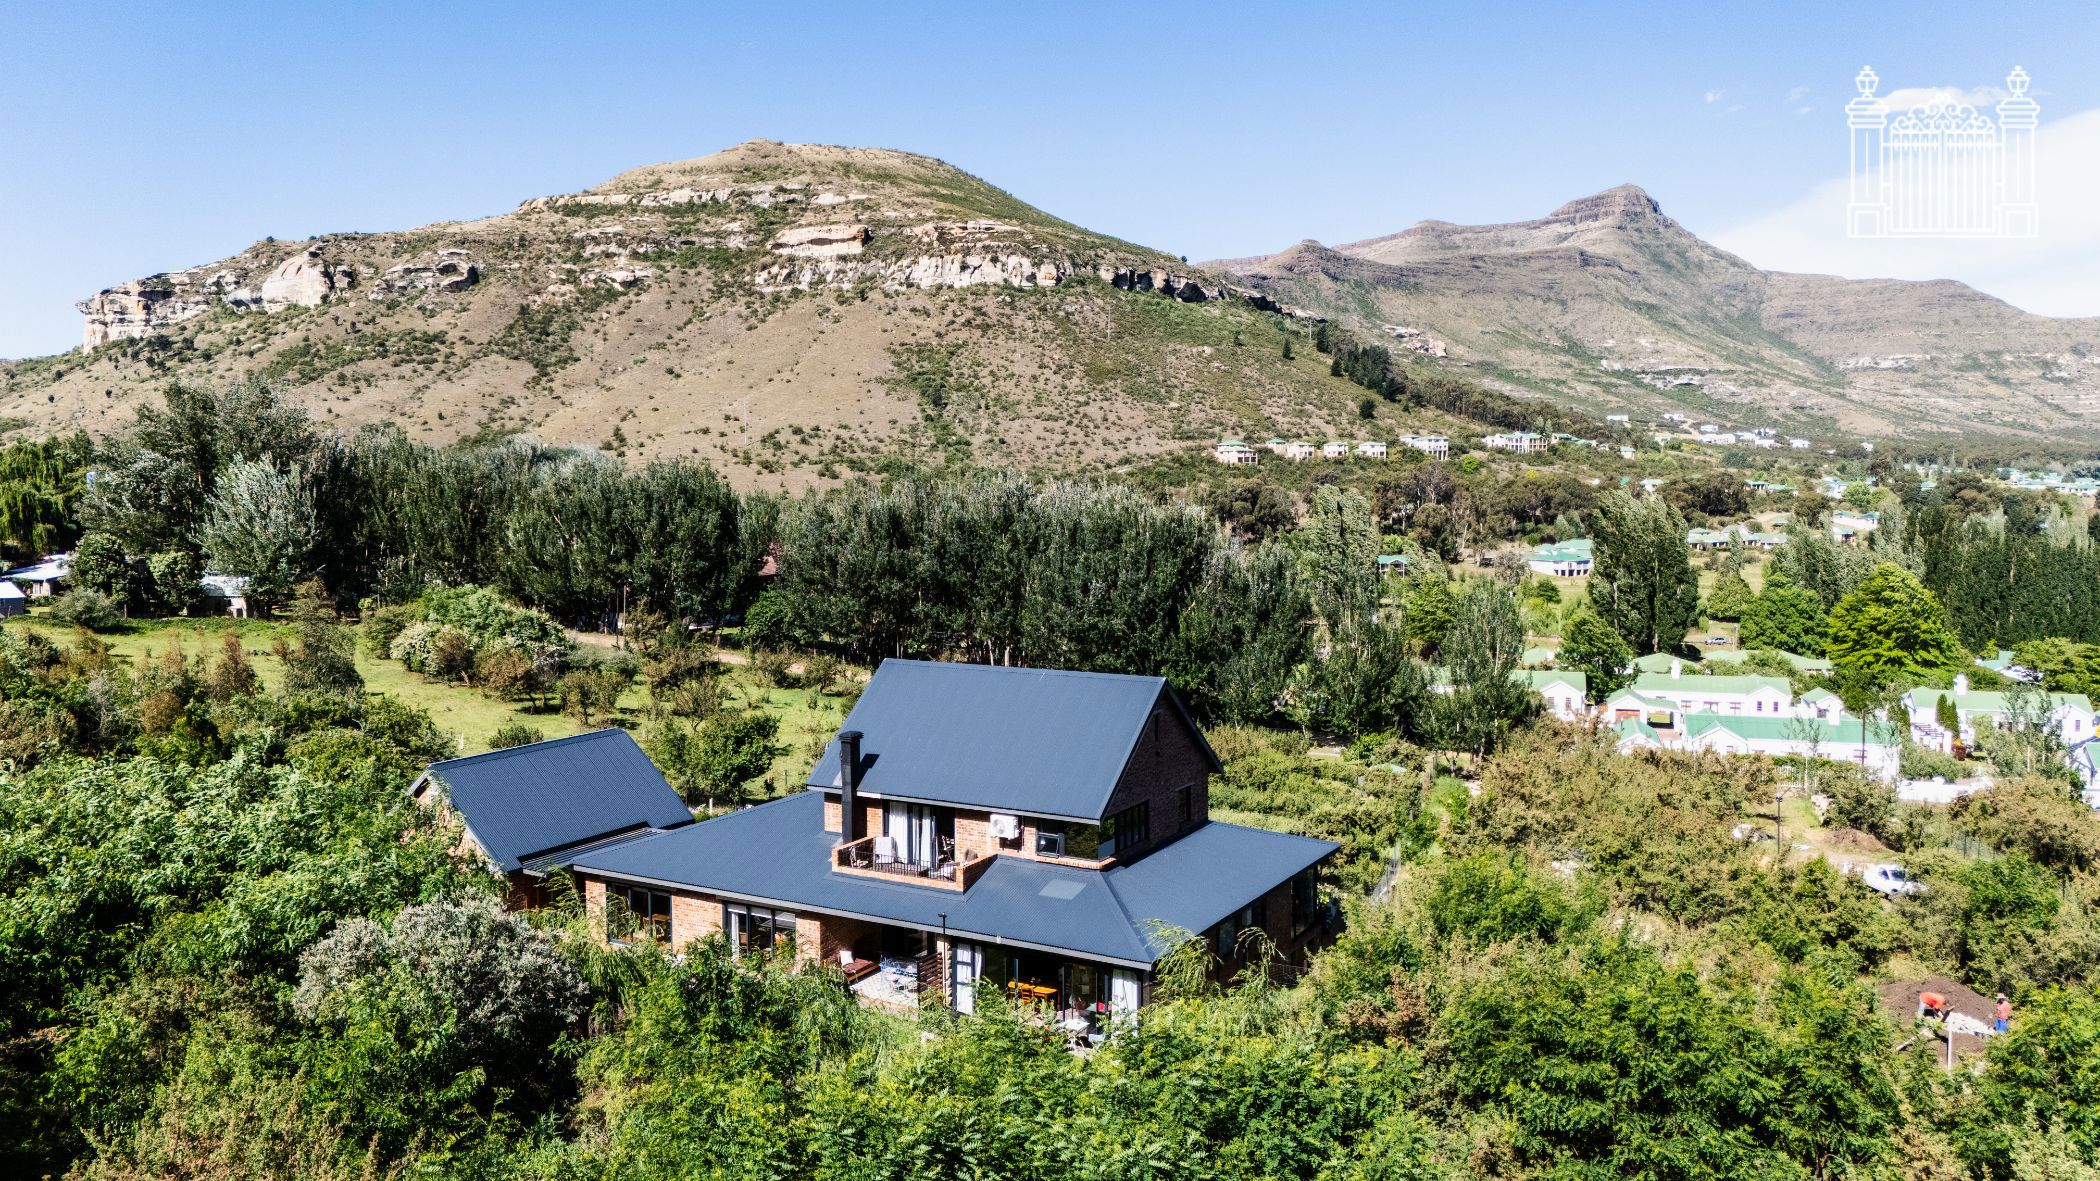
Character, Mountain Views and Income Potential in Beautiful Clarens

Set on a double stand, this character-filled home offers beautiful Clarens mountain views, excellent privacy and generous outdoor space. The property includes a double garage, separate laundry room, four additional parking bays and a fully equipped gym housed in a Wendy house at the front of the property, generating an additional monthly income. A solar power system, three gas geysers and a 5,000-litre JoJo water tank with pressure pump add to the home's practical appeal, while the generous grounds offer exciting future development potential.

The home blends modern comforts with natural finishes and inviting living spaces. Large sliding glass doors welcome natural light, while original wooden floors add warmth and timeless charm. The open-plan living area is ideal for entertaining family and friends. The kitchen features Caesarstone countertops, a freestanding island with a preparation bowl, a separate scullery, gas cooking and a traditional Magic-Defy wood and coal-burning stove. A dedicated wine cellar adds a special touch for those who enjoy entertaining.

Upstairs, the spacious main bedroom offers a peaceful retreat, with patios on either side providing lovely mountain views. The generous en-suite bathroom includes a bath, shower, double basins and ample cupboard space.

Flexible Living with Rental Income Potential

Bedrooms two and three have been converted into two self-contained units, both currently rented out. Each unit features an en-suite bathroom, kitchenette and large glass doors overlooking the surrounding scenery. Continue generating rental income, accommodate extended family or convert the units back into part of the main home to create a larger family residence. Together with the monthly income from the gym, the property offers multiple income opportunities.

Outdoor Living

Enjoy a morning coffee on the front patio, a quiet moment on the rear stoep or relaxed evenings around the fire pit beneath the Clarens sky. The generous grounds provide plenty of room to enjoy the outdoors, the mountain scenery and the privacy this property offers.

Whether you are looking for a permanent home, a weekend escape or a property offering rental income and future development potential, this home presents an appealing combination of space, character and versatility in beautiful Clarens.

An added opportunity: The furniture can be purchased privately by arrangement.
Listing details

Rooms

    • 3 Bedrooms
      • Main Bedroom
      • Open plan main bedroom with en-suite bathroom, balcony, high ceilings, sliding doors and wooden floors
      • Bedroom 2
      • Open plan bedroom with wooden floors
      • Bedroom 3
      • Open plan bedroom with en-suite bathroom, built-in cupboards and wooden floors
    • 4 Bathrooms
      • Bathroom 1
      • Bathroom with bath, double basin, double vanity, high ceilings, shower, tiled floors and toilet
      • Bathroom 2
      • Bathroom with basin, shower over bath, tiled floors and toilet
      • Bathroom 3
      • Bathroom with basin, shower, tiled floors and toilet
      • Bathroom 4
      • Bathroom with basin and toilet
    • Other rooms
      • Dining Room
      • Dining room with patio, sliding doors and wooden floors
      • Kitchen
      • Open plan kitchen with caesar stone finishes, centre island, gas hob, gas oven, patio, prep bowl, sliding doors, wood finishes and wooden floors
      • Living Room
      • Open plan living room with high ceilings, patio, sliding doors, wood fireplace and wooden floors
      • Indoor Braai Area
      • Indoor braai area with sliding doors, wood braai and wooden floors
      • Laundry
      • Laundry with screeded floors, stainless steel tops and washing machine connection
      • Scullery
      • Scullery with caesar stone finishes, double sink and tiled floors
      • Wine Cellar
      • Wine cellar with chandelier and tiled floors

Other features

    • Roof
    • Chromadek
    • Walls
    • Face brick walls with sandstone
    • Windows
    • Aluminium windows
    • Boundary
    • Fence boundary
    • Exterior features
    • Fire pit, inverter, patio, septic tank, solar panels, washing line, water pressure pump, water tank and wendy house
    • Garden
    • Pet friendly garden shed
    • Other
    • Pet friendly other including cellular coverage, gas geyser, plans, prepaid electricity and road access
    • Alternative power
    • Batteries, inverter and solar panels

Additional buildings

    • Storage Shed
    • Studio

I'm your local property expert in Clarens, South Africa

Anne Maree

Anne Maree, your local property expert in Clarens, South Africa
WhatsAppMy profile
Registered with the PPRA - Principal

Anne Maree

Anne Maree - GoldClub AgentGoldClub Agent

GoldClub status recognises the highest levels of service excellence and outstanding sales & rentals success for which the Pam Golding Properties brand is renowned.

More of my listingsProperties I've sold

Clarens Office

Shop 4, Post House Corner, 277 Main Street, Clarens, 9707, Free State
Registered with the PPRA.Holder of a Business Property Practitioner FFC. A Franchise of Pam Golding Franchise Services (Pty) Ltd.Life Style Properties cc t/a Pam Golding Properties Clarens
Clarens Office details

Looking to sell or let your property?

Our property specialists can give you a professional, no-obligation market evaluation.
Anne Maree, your local property expert in Clarens, South Africa
BackHouse for sale in Clarens

Looking to

  • Buy property
  • Rent property
  • Sell or let your home
  • Properties on show
  • Contact us

About us

  • Pam Golding Properties
  • Services
  • News centre
  • Careers
  • Franchises

Info

  • Privacy policy
  • Disclaimer
  • Email disclaimer
  • Access to information
  • Notice of automatically available records
  • Copyright
  • Terms & conditions
  • Sitemap

Connect

  • Facebook
  • Instagram
  • LinkedIn
  • YouTube
Pam Golding Properties - Gates Logo
The Pam Golding Way
Pam Golding Properties - 50 Years Logo
Copyright © 2026 Pam Golding Properties