R 4,950,000
R 4,950,000
5 bedrooms4 bathrooms4 parking baysBuilding 270 m² (on 3011 m² Erf)Energy supplies: EskomWater supplies: Council Supply
Expenses
Rates and Taxes:
R 3,200 per month
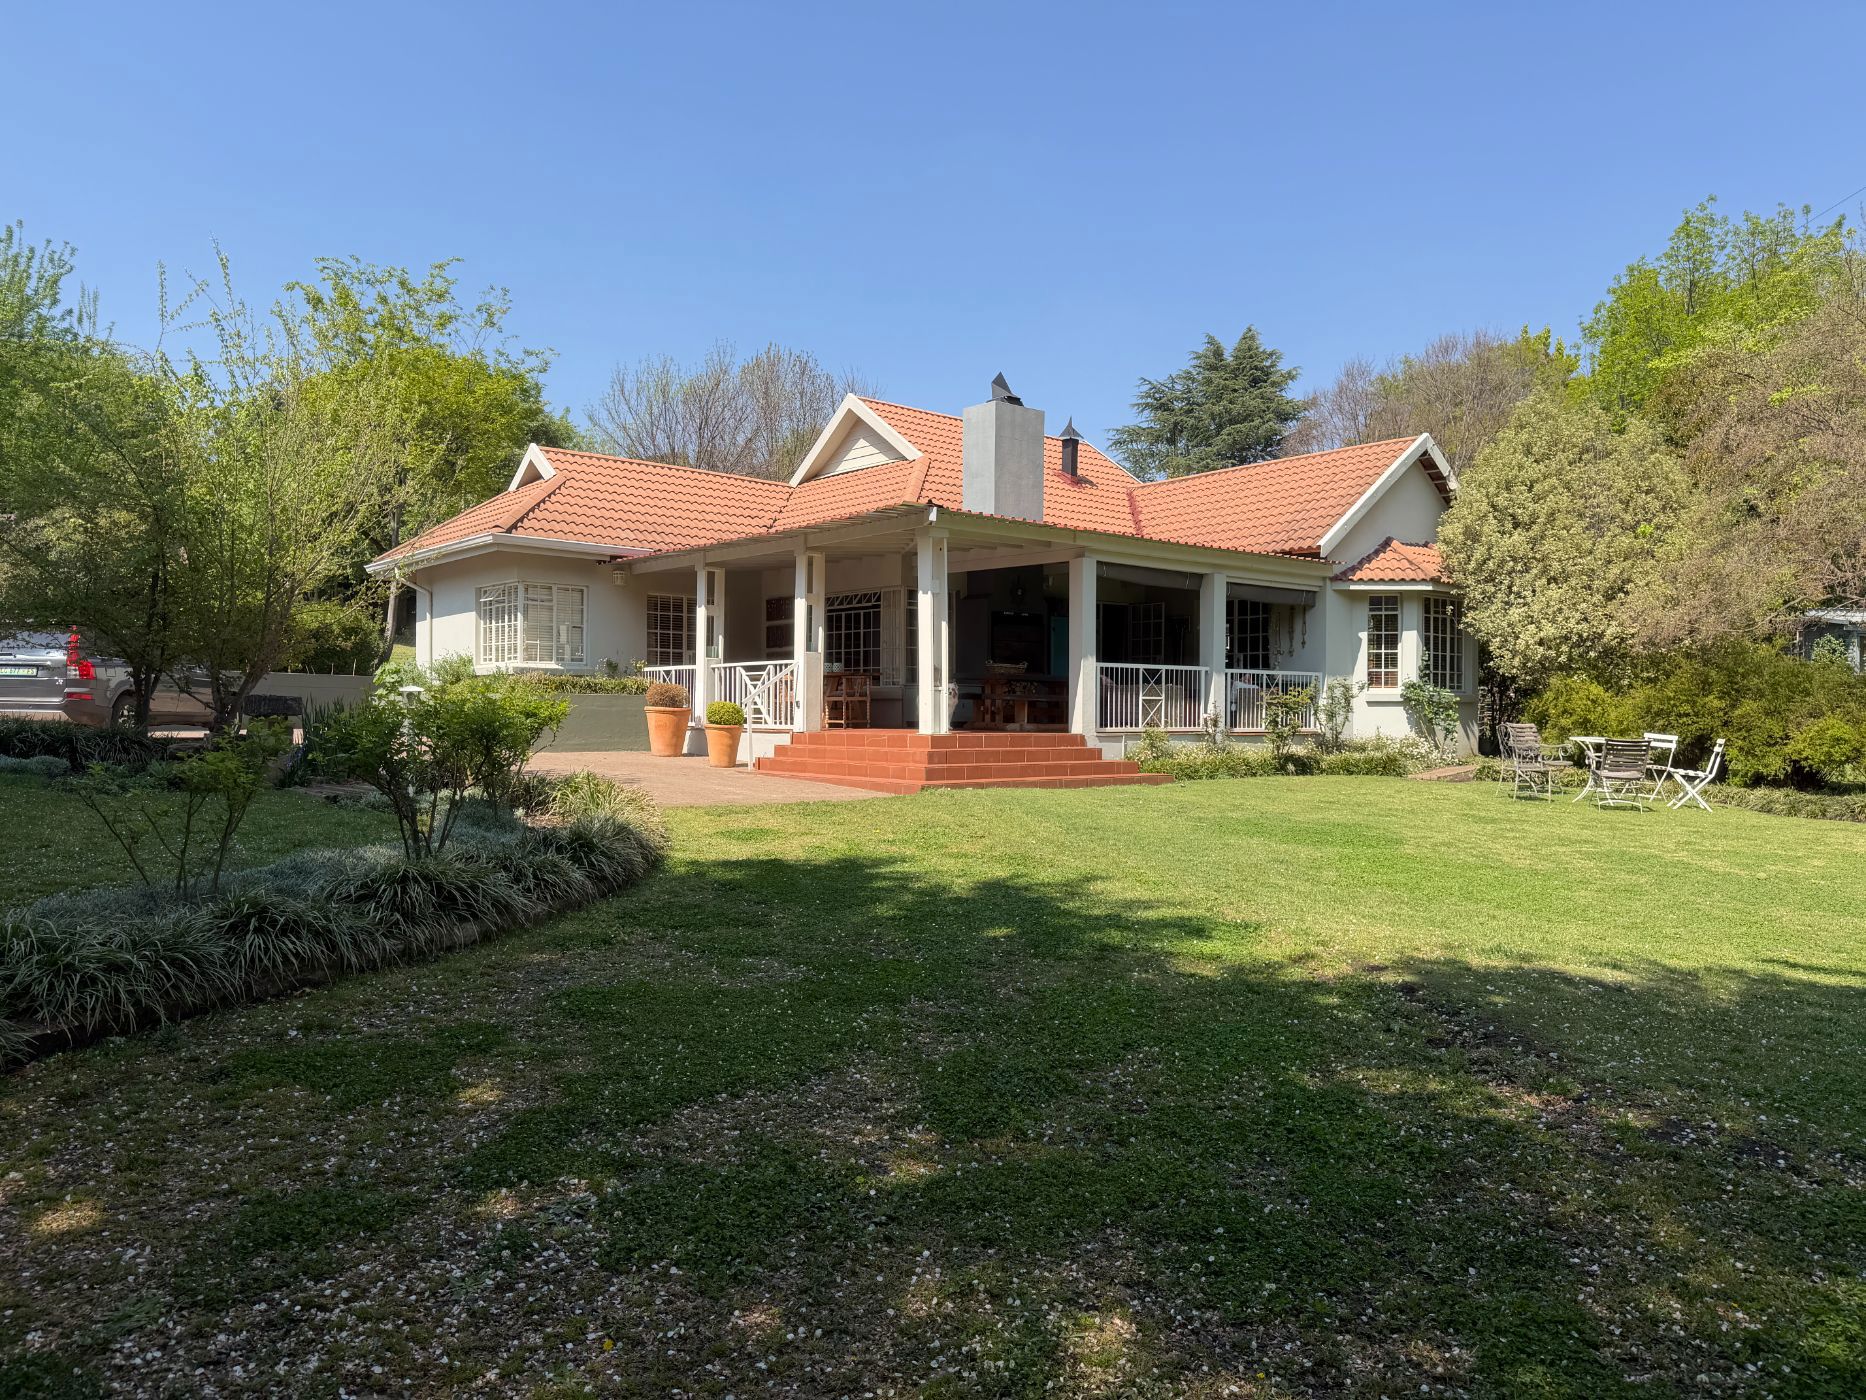
Imagine enjoying a beautiful, established garden, breathtaking mountain views and the charm of Clarens village life, while benefiting from an established guesthouse income. Situated in one of Clarens' sought-after neighbourhoods, this versatile property offers a wonderful combination of comfortable home living and three established guest units. Whether you are looking for a permanent residence, a weekend retreat or a home that combines lifestyle with income, this is an opportunity to enjoy the best of both worlds.
The main house welcomes you with its charming farmhouse feel, light-filled interiors and open-plan lounge, dining area and country-style kitchen. A wood-burning fireplace adds warmth and character, while doors open onto a spacious, covered stoep with a built-in braai — perfect for relaxed afternoons and entertaining. The home offers two bedrooms, including a spacious main suite with a large en-suite bathroom and doors leading to a sunny patio.
Outside, a generous, established garden with mature fruit trees and beautiful greenery creates a peaceful setting for outdoor living. Lovely mountain views enhance the tranquillity, while the property's location next to the Clarens Conservancy walking trails makes it ideal for nature lovers and outdoor enthusiasts, all within easy reach of the village.
Adding exceptional value are three established, fully equipped guest units, each with its own private entrance and outdoor space. The charming wooden cabin features a kitchenette, en-suite bathroom and veranda. The luxury suite offers a kitchenette, full en-suite bathroom, fireplace and patio, while the third guest unit provides comfortable accommodation with an en-suite bathroom and private patio. Together, these units form an established guesthouse offering, generating a gross monthly income of approximately R50,000.
Although the property is sold as a residential home, the owners will include the guesthouse Facebook page, WhatsApp group, NightsBridge booking system, website and contact details for previous guests. The transfer of the NightsBridge account and website will be for the new owners to arrange and register, with applicable costs payable by them. This offers a valuable foundation for new owners wishing to continue the hospitality operation and build on its established clientele. The three guest units are sold fully furnished, while the main house is unfurnished, allowing you to personalise your own living space.
Additional features include undercover parking behind remote-controlled entrance gates, a 5,250-litre JoJo water tank with pressure pump, separate laundry room, storeroom, staff toilet and garden storage.
A wonderful opportunity to embrace the Clarens lifestyle, enjoy a beautiful home surrounded by nature and benefit from an established guesthouse income. Monthly income figures and booking records are available on request.
Viewings are strictly by appointment and reserved for pre-qualified or financially approved buyers.
 GoldClub Agent
GoldClub status recognises the highest levels of service excellence and outstanding sales & rentals success for which the Pam Golding Properties brand is renowned.