R2,490,000
R2,490,000
3 bedrooms2.5 bathrooms2 garages2 parking baysBuilding 300 m²Energy supplies: EskomWater supplies: Borehole and Council Supply
Expenses
Levies:
R2,083 per month
Rates and Taxes:
R1,000 per month
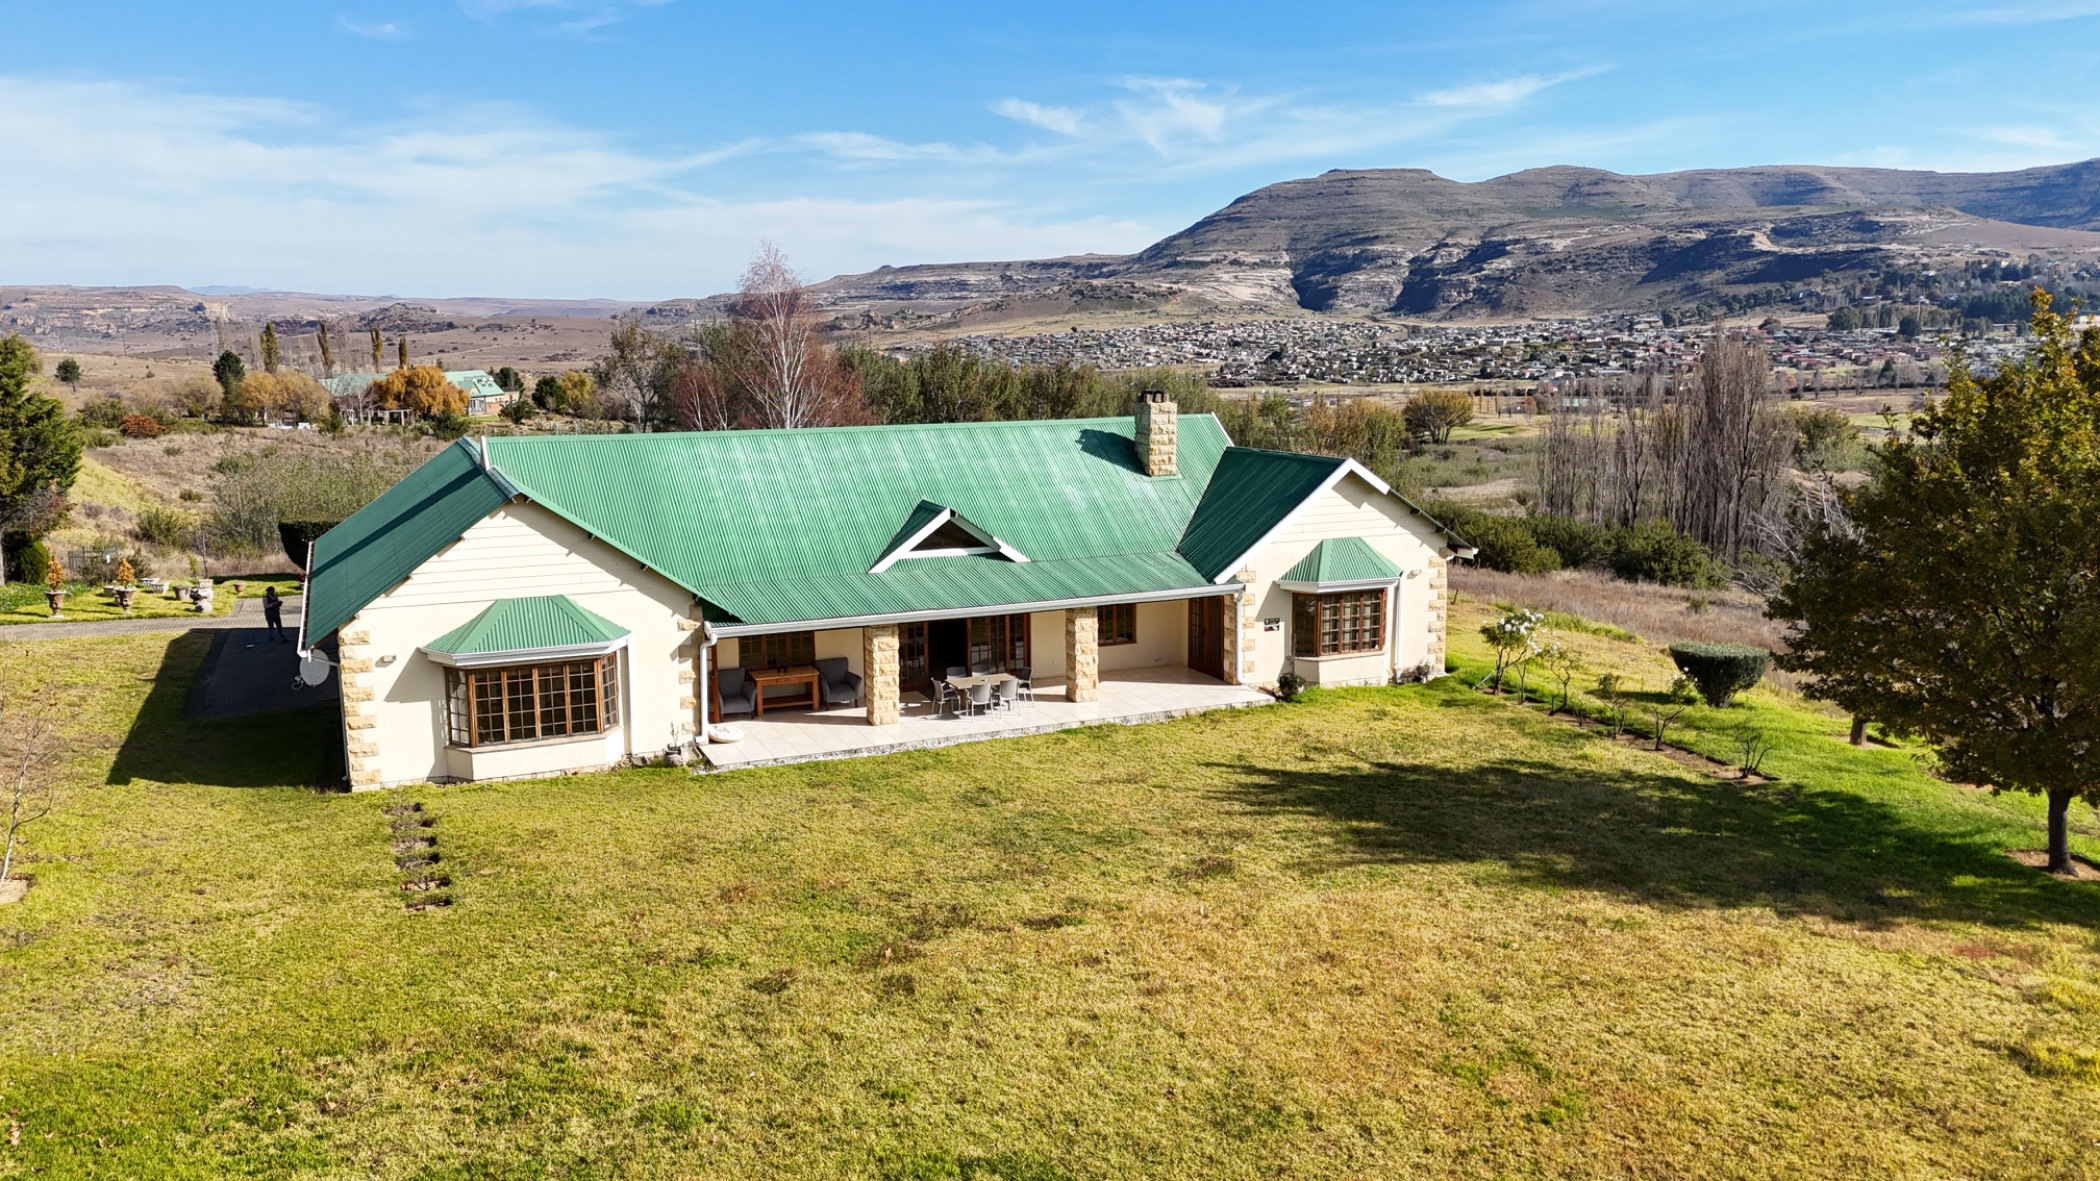
Tucked within the exclusive Sandstone Gorge Country Estate, along the sought-after Golden Gate Road just outside Clarens, this exceptional sectional title home offers a rare blend of contemporary comfort, privacy, and natural beauty. Framed by the dramatic landscapes of the Eastern Free State and uninterrupted views of Mt Horeb, it's a home designed for those who value peace, space, and refined country living.
Thoughtfully designed for effortless everyday living, the home opens into a spacious open-plan layout where the kitchen, dining area, lounge, and entertainment spaces connect seamlessly. Exposed trusses add warmth and architectural character, while expansive windows invite natural light into every corner of the home. A built-in fireplace creates a welcoming focal point, perfect for crisp Clarens evenings.
Sliding doors extend the living space onto a covered patio, where panoramic mountain and countryside views set the scene for relaxed mornings, long lunches, and unforgettable sunsets shared with family and friends.
The home offers three well-proportioned bedrooms, each fitted with built-in cupboards. The main suite features a stylish full en-suite bathroom, while the additional bedrooms are serviced by a beautifully finished shared bathroom. An automated double garage adds both convenience and secure parking.
As a sectional title property within the estate, owners enjoy the benefits of secure living while still embracing the space, privacy, and natural surroundings that make this location so special.
Set within the scenic Clarens Valley, Sandstone Gorge Country Estate offers an exclusive lifestyle surrounded by dams, open landscapes, and mountains. With secure access control, privacy, and a tranquil atmosphere, the estate captures the essence of luxury country living while remaining just minutes from the vibrant charm of Clarens. To preserve the peaceful residential character of the estate, only long-term rentals are permitted, with short-term and holiday letting not allowed.
Whether you're searching for a permanent residence, a weekend retreat, or a smart investment in one of the Free State's most picturesque locations, this home presents an exceptional opportunity to enjoy modern living immersed in nature.
 GoldClub Agent
GoldClub status recognises the highest levels of service excellence and outstanding sales & rentals success for which the Pam Golding Properties brand is renowned.