R 5,480,000
R 5,480,000
5 bedrooms4 bathrooms2 garagesBuilding 398 m² (on 1883 m² Erf)Energy supplies: EskomWater supplies: Council Supply
Expenses
Rates and Taxes:
R 1,800 per month
Levies:
R 2,804 per month
Exclusive Sole Mandate
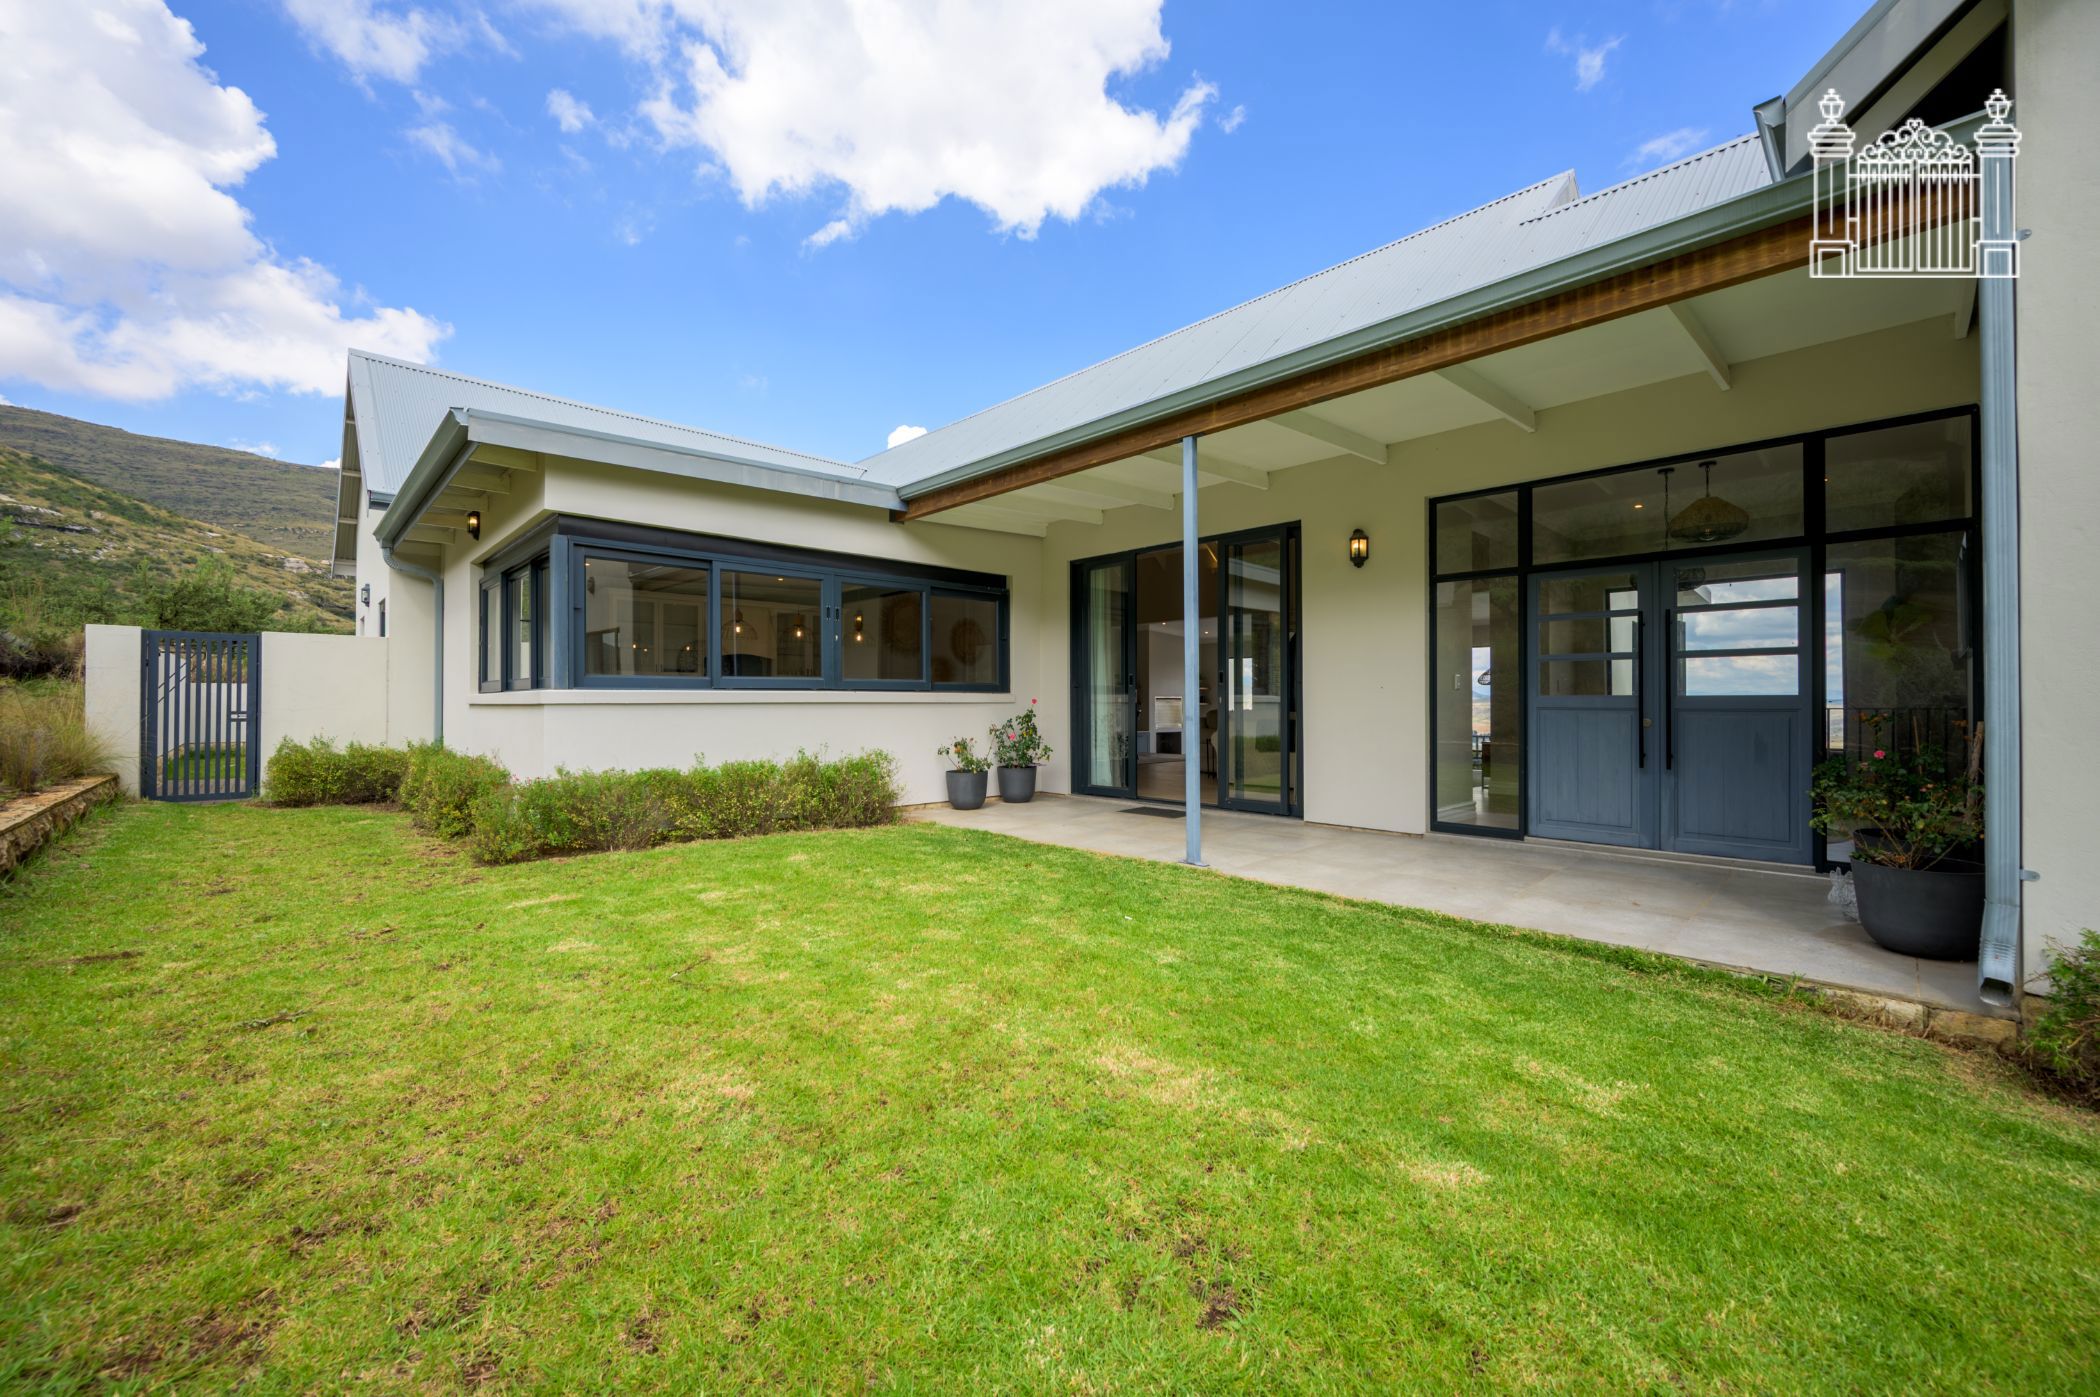
Set against the breathtaking mountains of the Eastern Free State, this exceptional residence offers a rare combination of space, privacy and understated luxury within one of Clarens' most sought-after estates.
From the moment you enter, expansive aluminium-framed windows draw your attention to the spectacular mountain views, while filling the home with natural light and creating a calm, welcoming atmosphere throughout. The stylish kitchen forms the heart of the home, with generous workspace, clean lines and a practical layout that works equally well for everyday family living and entertaining. The open-plan living and dining areas flow effortlessly around a striking double-sided wood-burning fireplace, creating warm and inviting spaces in which to relax and enjoy the surrounding scenery.
The home has been thoughtfully designed around two private accommodation wings, offering an ideal layout for family living or hosting guests.
The main wing features a spacious primary suite with exposed-beam ceilings, a wood-burning fireplace and private patio. The luxurious en-suite bathroom includes a freestanding DADOquartz oval bath, walk-in shower and double vanity. A second bedroom in this wing also opens onto a private patio and has its own en-suite bathroom with a freestanding DADOquartz bath.
The second wing provides three additional bedrooms, offering excellent flexibility for family and guests. One bedroom enjoys its own en-suite bathroom with shower and private mountain-facing patio, while the remaining two bedrooms share a full bathroom with a DADOquartz bath. All bedrooms feature built-in cupboards and soft carpeted flooring.
Downstairs, an extra-wide, extra-length tiled double garage and dedicated storeroom provide generous space for vehicles, equipment and additional storage.
Clarens Mountain Estate is known for its privacy, security and peaceful residential environment. The estate is intended for permanent residential or family holiday use, with no short-term rentals permitted.
More than just a modern home, this is a lifestyle property where thoughtful design, generous living spaces and spectacular mountain surroundings come together beautifully. A rare opportunity to own a beautifully designed family home in one of Clarens' most exclusive mountain estates.
Furniture may be purchased separately by negotiation.
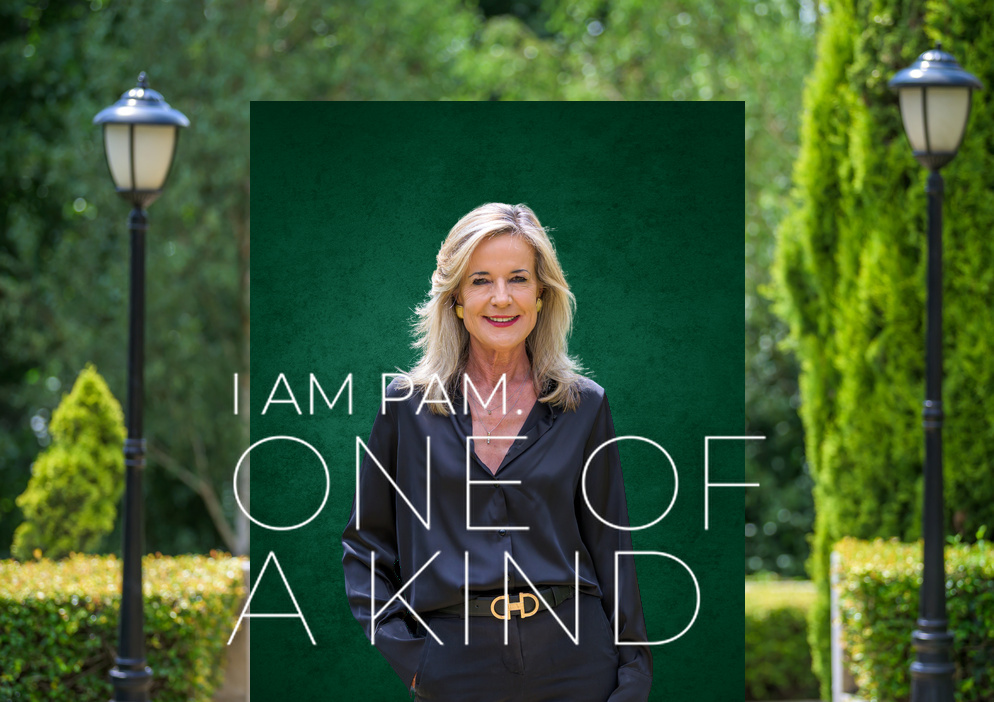
 GoldClub Agent
GoldClub status recognises the highest levels of service excellence and outstanding sales & rentals success for which the Pam Golding Properties brand is renowned.