R 1,895,000
R 1,895,000
2 bedrooms2 bathrooms1 garageBuilding 129 m²
Expenses
Levies:
R 1,546 per month
Rates and Taxes:
R 2,317 per month
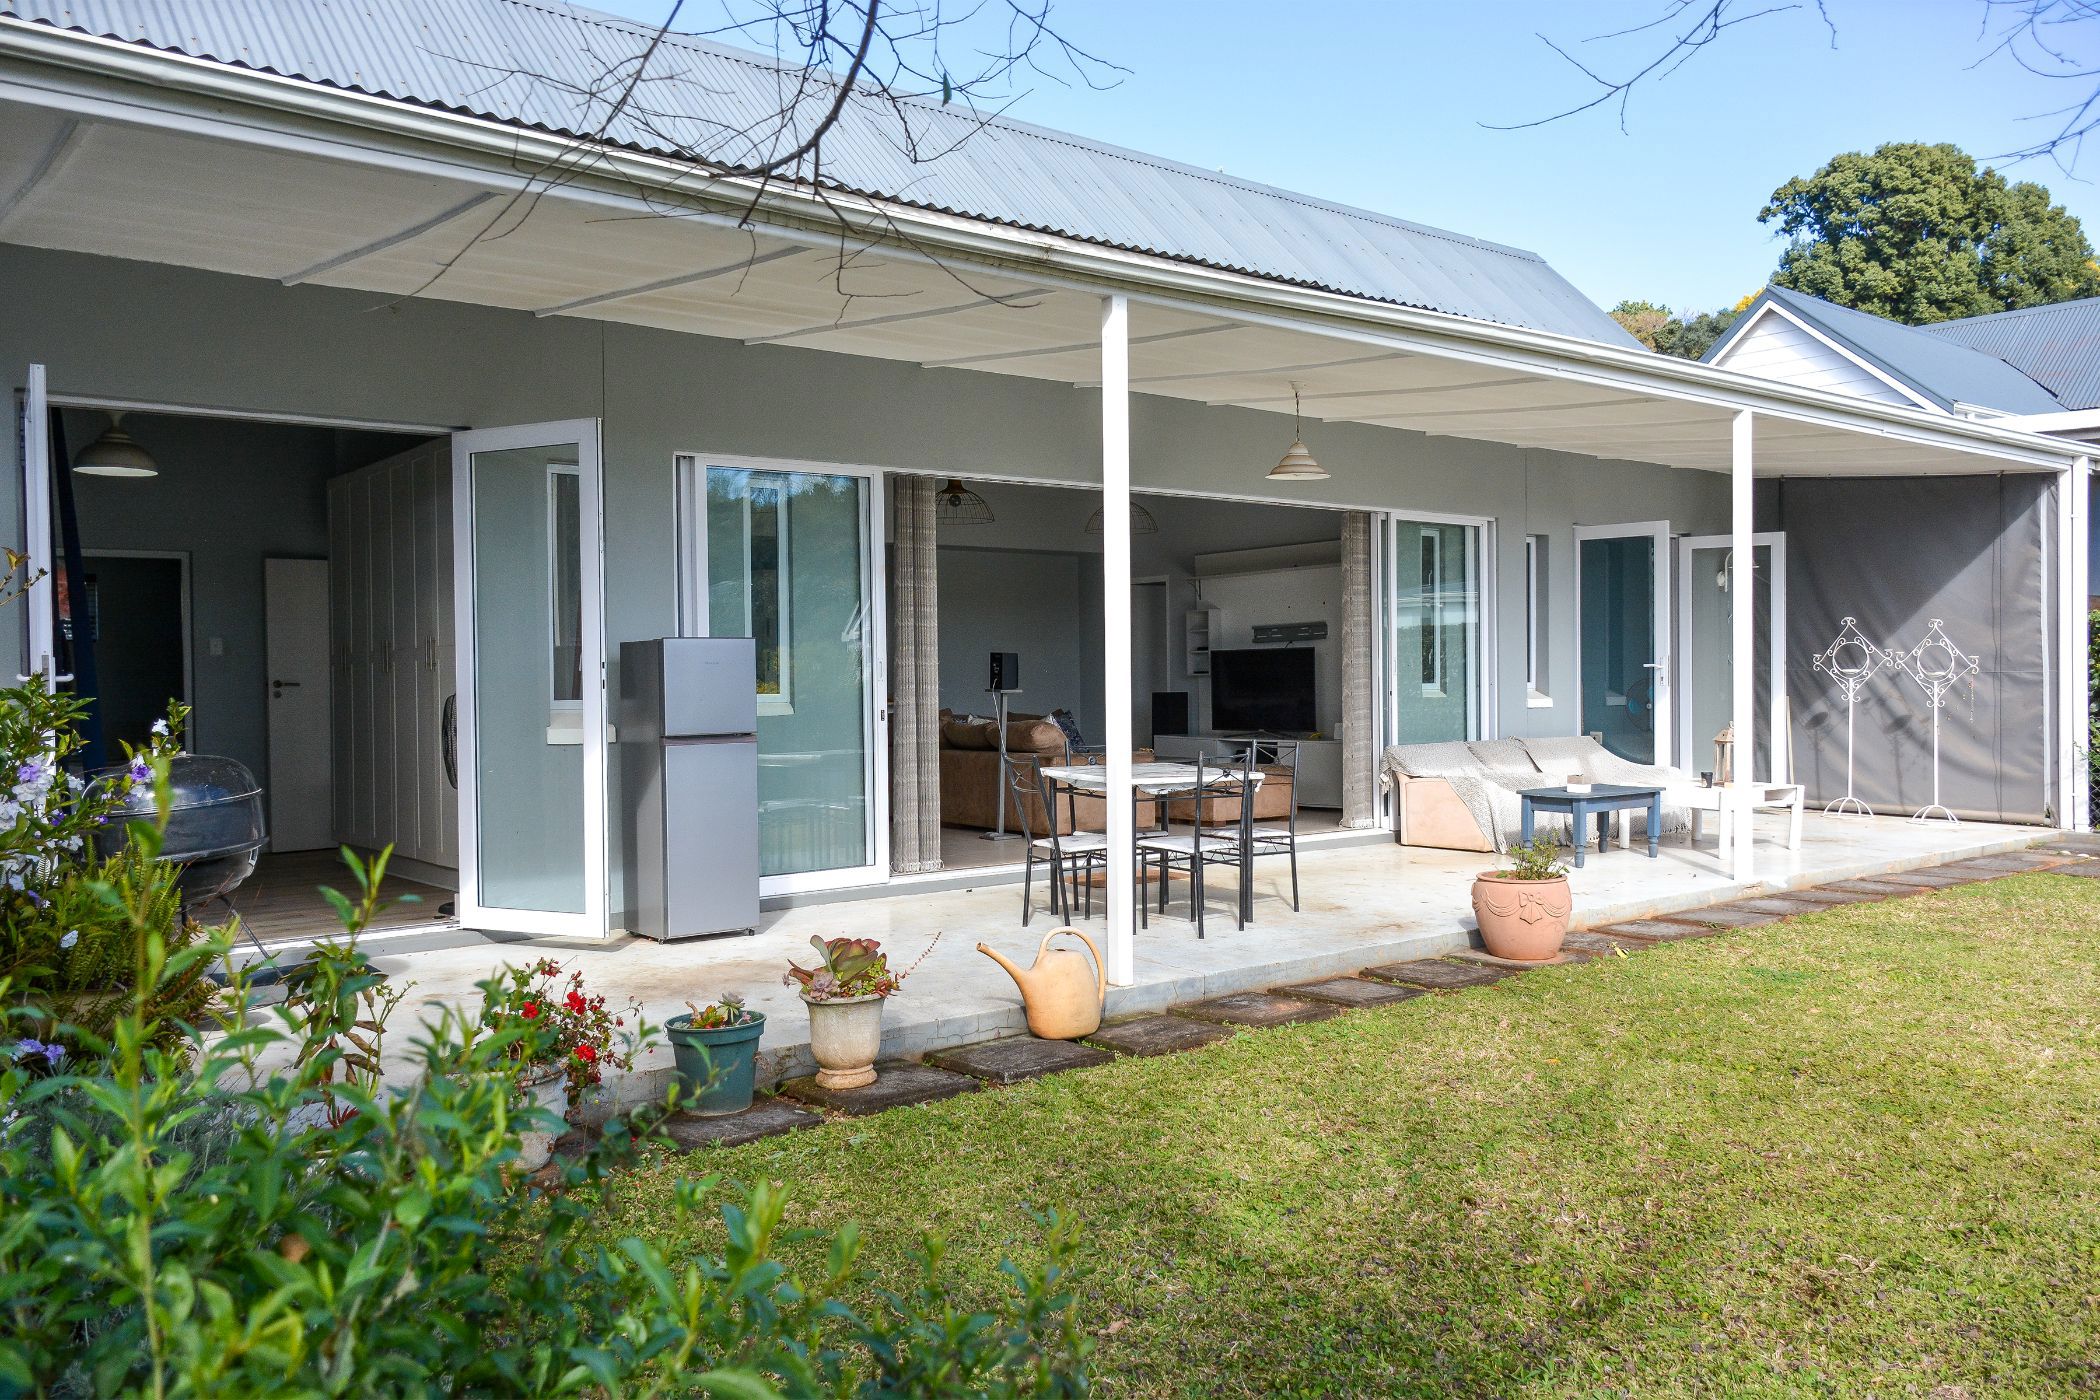
Discover the perfect blend of luxury and lifestyle in this beautifully renovated 2-bedroom, 2-bathroom townhouse nestled within the prestigious Five Acres Estate in Clarendon, Pietermaritzburg. This exceptional property boasts a seamless indoor-outdoor flow, creating a sanctuary where comfort meets contemporary design.
Step inside to find light-filled, elegant interiors featuring an open-concept layout that enhances the spaciousness of the living, dining, and kitchen areas. The sleek design is accentuated by modern finishes, making this home an inviting retreat for entertaining guests or enjoying leisurely family time.
Both generously sized bedrooms are designed with comfort in mind, each featuring its own en-suite bathroom. The master suite serves as a private oasis with a luxurious full bathroom that includes a bathtub, shower, toilet, and double vanity. The second en-suite not only provides convenience for guests but also ensures that each family member enjoys their own space.
Venture outside to two charming private garden areas: the covered front patio opens up onto lush greenery, ideal for relaxing or hosting gatherings, while the serene rear courtyard offers a peaceful retreat for gardening or quiet afternoons in the sun.
Additional highlights include a single automated garage and extra parking, ensuring practicality for everyday living. Security is paramount in this gated estate, complete with 24/7 monitoring for peace of mind.
Located in the heart of Wembley, this townhouse places you just moments away from top schools, shopping centres, dining, and recreational facilities, making it a prime choice for families and professionals alike. With easy access to main routes, your commute is a breeze.
Don't miss this rare opportunity to own a modern home in the exclusive Five Acres Estate. Contact us today to arrange your private viewing and experience this exceptional lifestyle for yourself!