Pam Golding Properties

House for sale in Claremont Upper

House for sale in Claremont Upper - KW1663161
  • Under offer
  • Video
  • For Sale
  • /
  • South Africa
  • /
  • Western Cape
  • /
  • Cape Town
  • /
  • Southern Suburbs
  • /
  • Claremont
  • /
  • Claremont Upper
  • /
  • KW1663161

POA

4 bedrooms3.5 bathrooms4 garages6 parking baysBuilding 611 m² (on 4085 m² Erf)Water supplies: Borehole

Expenses

Rates and Taxes: 
R 10,134 per month
  • Aircon
  • Alternate Water
  • Garage
  • Garden
  • Parking
  • Pet Friendly
  • Pool
  • City Living
Listing #: KW1663161

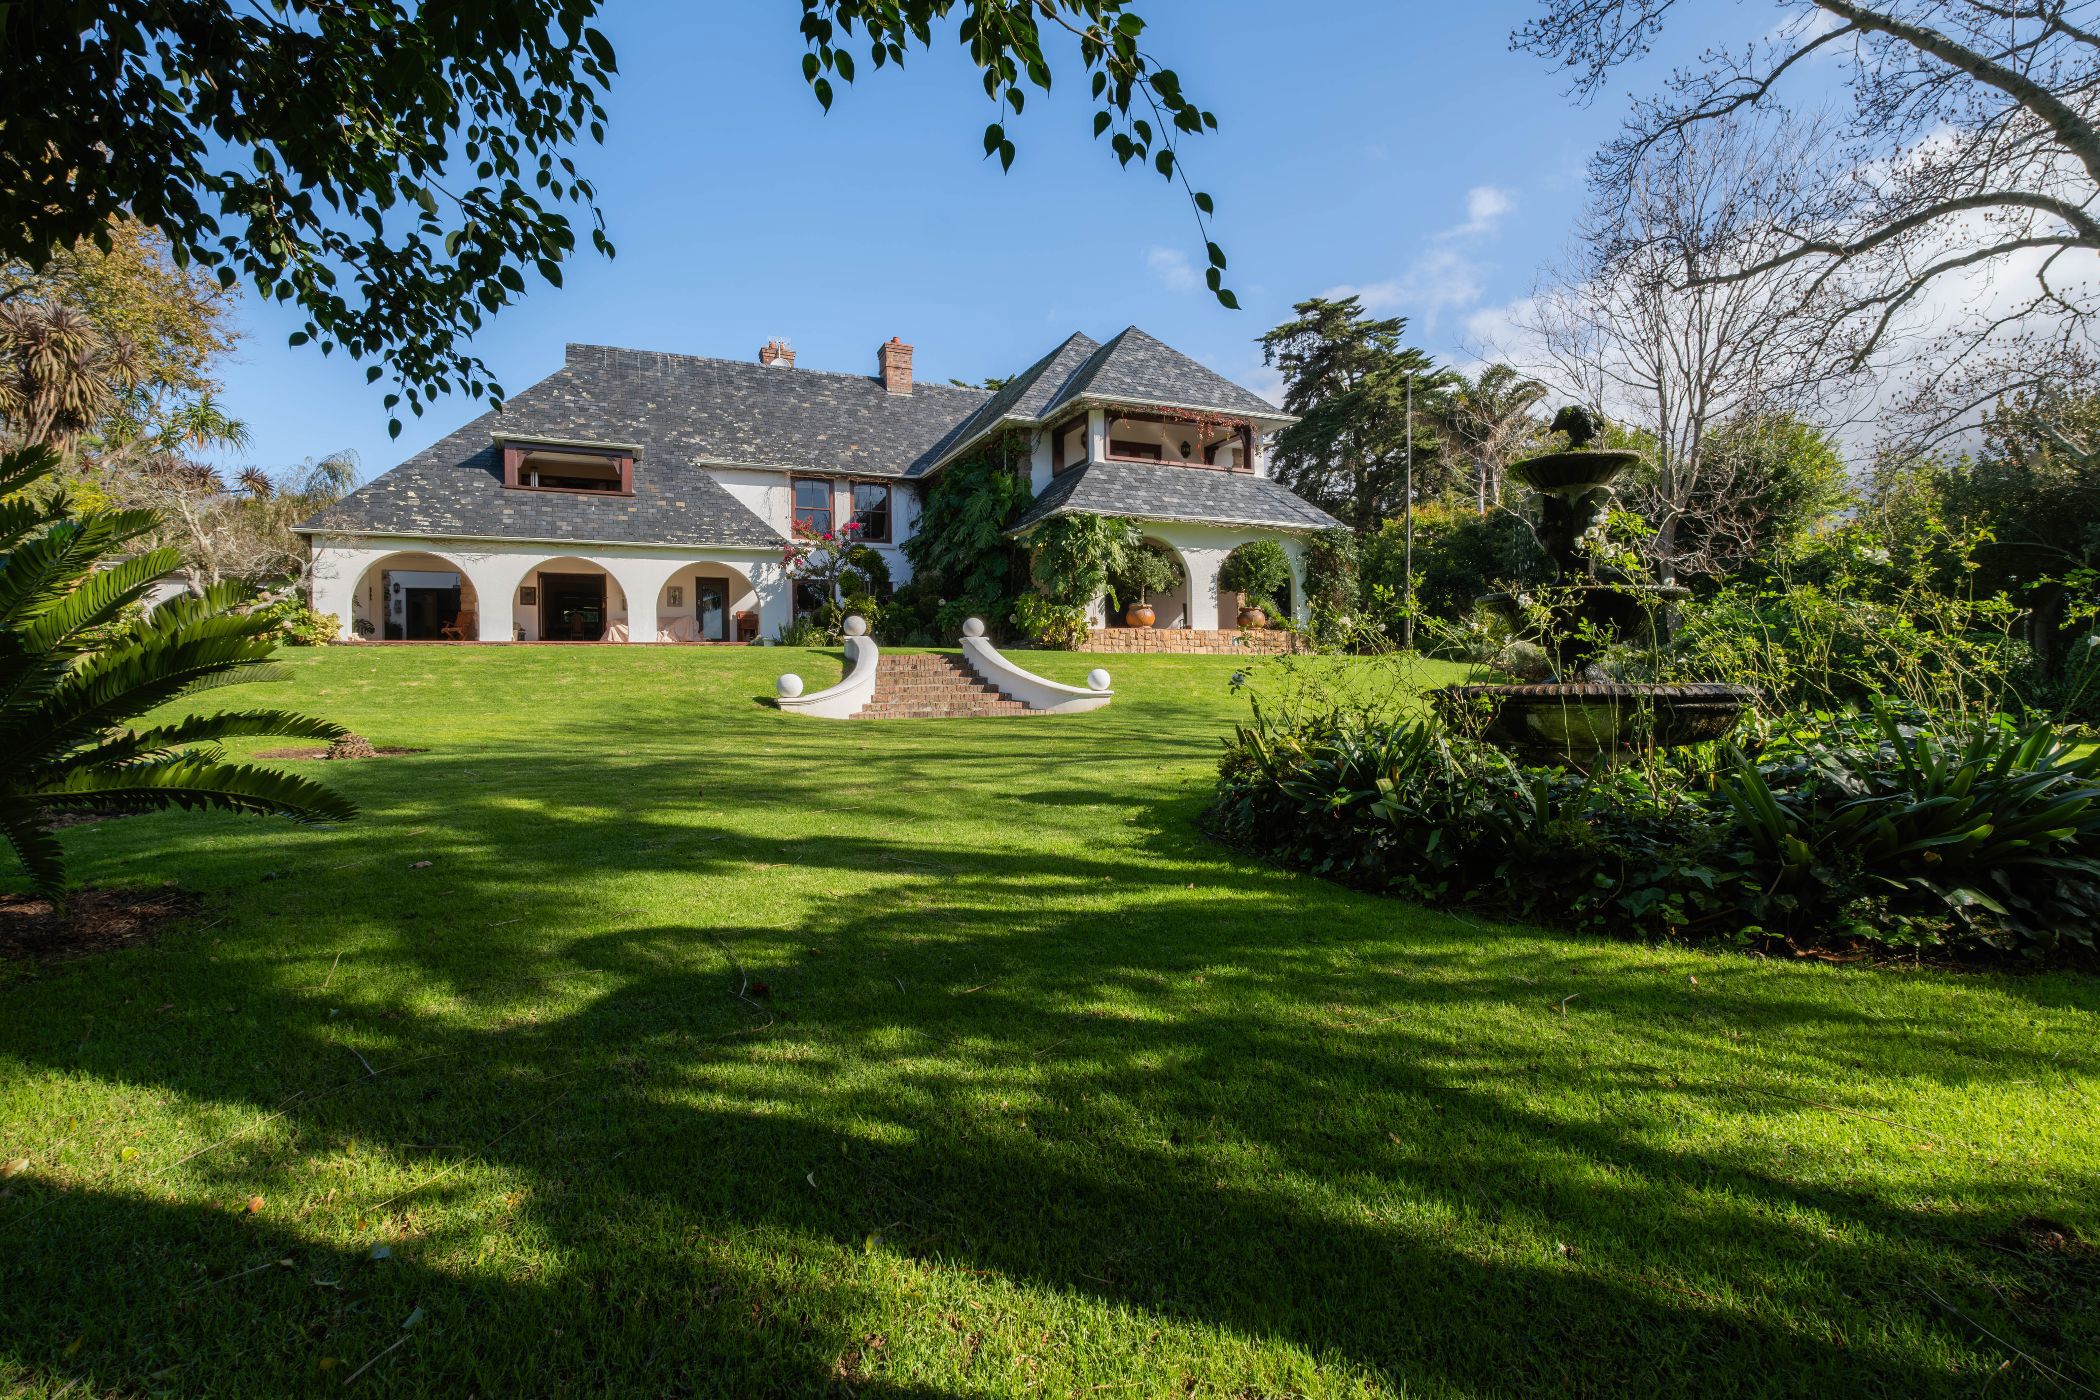
A Grand Estate Amidst an Acre of Park-Like Gardens

Quietly situated on a sought-after avenue near top-tier schools, “Sonnenschein”—meaning Sunshine—stands as a stately, character-filled masterpiece built in 1937. This extraordinary property, set on an exceptionally rare erf of 4085 sqm, radiates timeless charm and grandeur.

A long, elegant driveway bordered by flourishing plants and majestic trees leads to an impressive entrance with solid wooden doors and heavy iron handles. Inside, high vintage pressed ceilings, wood-burning fireplaces, solid wooden doors, dazzling chandeliers, gleaming parquet floors, and classic sash windows abound.

The ground level features a grand study with a fireplace and French doors opening onto an expansive terrace overlooking a park-like garden with mature trees, lavender bushes, hydrangeas, bougainvilleas, and lush Monstera plants. The formal lounge, with yet another fireplace, flows into a grand dining room with a recessed feature ceiling and doors opening onto a veranda overlooking a flowing fountain and rose garden.

The state-of-the-art kitchen includes a cosy breakfast nook with granite counters, a built-in Miele coffee maker, microwave, Gaggenau eye-level oven, convection hob, extractor and walk-in pantry. An adjoining laundry room provide access to a charming back courtyard. The kitchen extends into a comfortable lounge with a fireplace and doors leading to an undercover pool entertainment area with a built-in pizza oven and braai overlooking a large saltwater pool. A guest bathroom is also on this level.

Stone stairs with an ornate wrought iron balustrade and floor-to-ceiling wooden shutters lead to the first floor. A generously sized pyjama lounge with an undercover balcony offers views of the distant Hottentot mountains. This floor has three climate-controlled double guest bedrooms, all with built-in cupboards. One bedroom has an ensuite with a shower, while the other two share a luxurious family bathroom. The exceptional master suite features its own private balcony, an ornate chandelier, a dressing room, a walk-in closet, a separate toilet, and a full ensuite with a grand shower and a spa bath.

Additional features include a wine cellar, staff accommodation or a guest cottage with one bedroom, a lounge, kitchen, and shower. The estate is equipped with four remote-controlled garages with loft storage, a borehole with a filtration system, four large water tanks, an advanced irrigation system, a Hubble inverter with battery backup, a comprehensive alarm system, security beams, electric fencing, and an intercom system—ensuring the highest levels of security and convenience.

Listing details

Rooms

    • 4 Bedrooms
      • Main Bedroom
      • Main bedroom with en-suite bathroom, air conditioner, balcony, built-in cupboards, french doors, high ceilings, walk-in closet, walk-in dressing room and wooden floors
      • Bedroom 2
      • Bedroom with air conditioner, built-in cupboards, high ceilings and wooden floors
      • Bedroom 3
      • Bedroom with air conditioner, built-in cupboards, built-in cupboards and wooden floors
      • Bedroom 4
      • Bedroom with en-suite bathroom, air conditioner, built-in cupboards, built-in cupboards, high ceilings and wooden floors
    • 3 Bathrooms
      • Bathroom 1
      • Bathroom with basin, bath, shower and toilet
      • Bathroom 2
      • Bathroom with bath, shower and toilet
      • Bathroom 3
      • Bathroom with bath, double basin, heated towel rail, spa bath, toilet and travertine floors
    • Other rooms
      • Entrance Hall
      • Entrance hall with chandelier, double volume, staircase, stone floors and wood fireplace
      • Kitchen
      • Kitchen with breakfast nook, convection oven, extractor fan, granite tops, high ceilings, induction hob, walk-in pantry and wooden floors
      • Living Room
      • Living room with french doors, high ceilings, wood fireplace and wooden floors
      • Formal Lounge
      • Formal lounge with high ceilings, wood fireplace and wooden floors
      • Study
      • Study with built-in cupboards, french doors, high ceilings, patio and wooden floors
      • Cellar
      • Guest Cloakroom
      • Guest cloakroom with basin and toilet
      • Laundry
      • Laundry with tumble dryer connection and washing machine connection
      • Pyjama Lounge
      • Pyjama lounge with air conditioner, high ceilings, wood fireplace and wooden floors

Other features

    • Roof
    • Slate roof
    • Walls
    • Plastered walls
    • Windows
    • Wood windows including shutters
    • General building features
    • Ducted aircon
    • Boundary
    • Wall boundary
    • Exterior features
    • Inverter, patio, pizza oven, staff accommodation, undercover braai area, water feature and water tanks
    • Garden
    • Landscaped, pet friendly garden
    • Irrigation
    • Computerised irrigation with borehole
    • Pool
    • Salt pool including change room
    • Security
    • Alarm, automatic gates, cctv cameras, electric fence and electronic beams
    • Other
    • Fibre

Additional buildings

    • Staff Accommodation
    • 1 Bedroom, 1 Bathroom

We are your local property experts in Claremont Upper, South Africa

Kim Tresfon

Kim Tresfon, your local property expert in Claremont Upper, South Africa
WhatsAppMy profile
Registered with the PPRA - Full Status FFC

Kim Tresfon

Kim Tresfon - GoldClub 5 Year Elite Agent | Emerald Circle 2026 AgentGoldClub 5 Year Elite Agent | Emerald Circle 2026 Agent

Emerald Circle Status is the ultimate accolade award in recognition of an exclusive group of elite, top performing agents for their unprecedented sales and rental record.

Jonathan Tannous

Jonathan Tannous, your local property expert in Claremont Upper, South Africa
WhatsAppMy profile
Registered with the PPRA - Full Status FFC

Jonathan Tannous

Jonathan Tannous - GoldClub 5 Year Elite Agent | Emerald Circle 2026 AgentGoldClub 5 Year Elite Agent | Emerald Circle 2026 Agent

Emerald Circle Status is the ultimate accolade award in recognition of an exclusive group of elite, top performing agents for their unprecedented sales and rental record.

More of our listingsProperties we've sold

Southern Suburbs Office

Monterey, 12-14 Klaassens Road, Bishopscourt, 7708, Western Cape
Registered with the PPRA.Holder of a Business Property Practitioner FFC. Operating a Trust Account.
Southern Suburbs Office details

Looking to sell or let your property?

Our property specialists can give you a professional, no-obligation market evaluation.
Kim and Jonathan, your local property experts in Claremont Upper, South Africa
BackHouse for sale in Claremont Upper

Looking to

  • Buy property
  • Rent property
  • Sell or let your home
  • Properties on show
  • Contact us

About us

  • Pam Golding Properties
  • Services
  • News centre
  • Careers
  • Franchises

Info

  • Privacy policy
  • Disclaimer
  • Email disclaimer
  • Access to information
  • Notice of automatically available records
  • Copyright
  • Terms & conditions
  • Sitemap

Connect

  • Facebook
  • Instagram
  • LinkedIn
  • YouTube
Pam Golding Properties - Gates Logo
The Pam Golding Way
Pam Golding Properties - 50 Years Logo
Copyright © 2025 Pam Golding Properties