R 6,450,000
R 6,450,000
4 bedrooms2.5 bathroomsErf 824 m²Energy supplies: Eskom and Solar PowerWater supplies: Council Supply
Expenses
Levies:
R 3,900 per month
Rates and Taxes:
R 3,096 per month
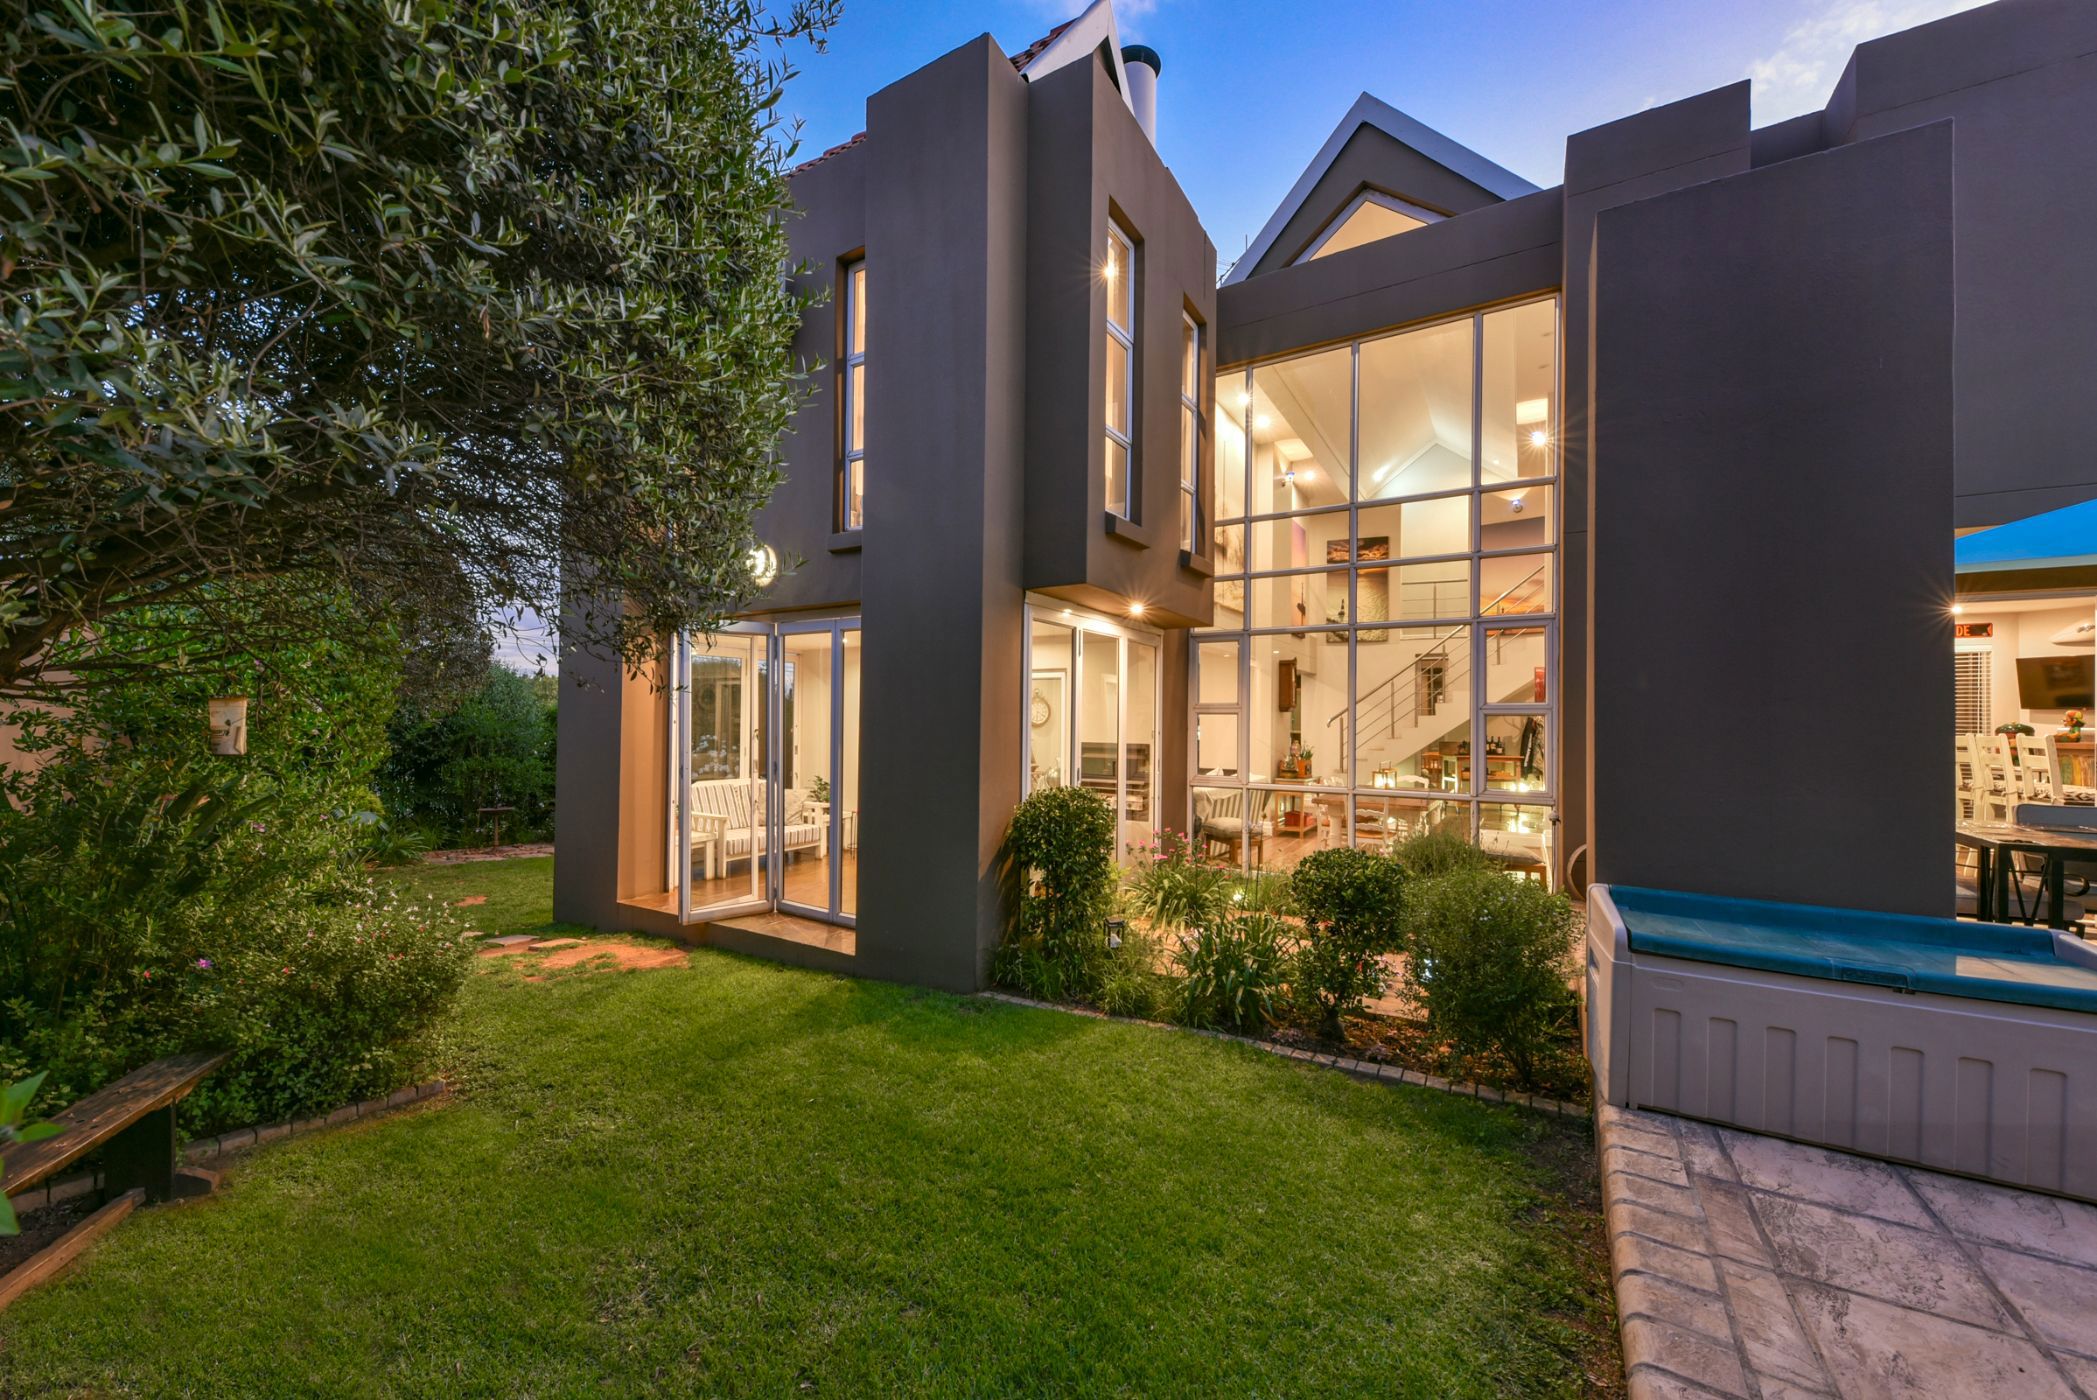
Set in a quiet cul-de-sac next to a greenbelt in sought-after St Georges in Cedar Lakes, this stunning home boasts abundant light and incredible views.
An enchanting entrance leads you to open-plan reception rooms with two gas fireplaces, stacking aluminium doors that flow to two entertainment patios, one of which is enclosed with a built-in gas braai, an established low-maintenance wrap-around petfriendly garden and a sparkling heated pool.
There is also a separate TV lounge and study which could be turned into a downstairs guest suite if needed.
The open plan gourmet kitchen is the heart of the home, with granite countertops, breakfast bar, two ovens one eye-level and one under-counter induction stove, space for a double door fridge, built-in microwave oven, prep bowl, soft touch drawers, and separate scullery with walk-in pantry and space for two plumbed appliances. Just off the kitchen, there is a sunny breakfast courtyard.
A feature curved staircase leads you upstairs to four generous, light and bright sunny bedrooms, all with DSTV connections, laminate flooring, and views over the estate. The master suite is air-conditioned and boasts a spacious pyjama lounge, walk-in dressing room, and a full ensuite bathroom with a double vanity. The second bedroom is also air-conditioned. The second bathroom with bath and shower services the other bedrooms. Guest cloakroom downstairs.
An extra-length double automated garage with built-in cupboards and floor-to-ceiling shelving leads into the property. There is also additional undercover off- street parking for a further 4-5 cars.
Quality staff accommodation with separate entrance.
Other features include 6x solar panels and a 5 kVA inverter, beautiful stone floors, two geysers, aluminium doors and windows throughout.
Cedar Lakes is a secure family lifestyle estate with a fabulous clubhouse and restaurant that overlooks the lake, swimming pool, 2x floodlit tennis courts, astro turf sports pitch, children's playing areas, scenic walking trails and fishing in the lakes on a catch-and-release basis.
Close to Fourways Life Hospital, excellent shopping facilities, good schools (Heronbridge bus stops at the estate), and Monte Casino. ± 15 minutes from Lanseria Airport.
 GoldClub 5 Year Elite Agent
GoldClub status recognises the highest levels of service excellence and outstanding sales & rentals success for which the Pam Golding Properties brand is renowned.