R 13,500,000
R 13,500,000
4 bedrooms4.5 bathrooms2 garagesErf 869 m²
Expenses
Levies:
R 2,508 per month
Rates and Taxes:
R 3,356 per month
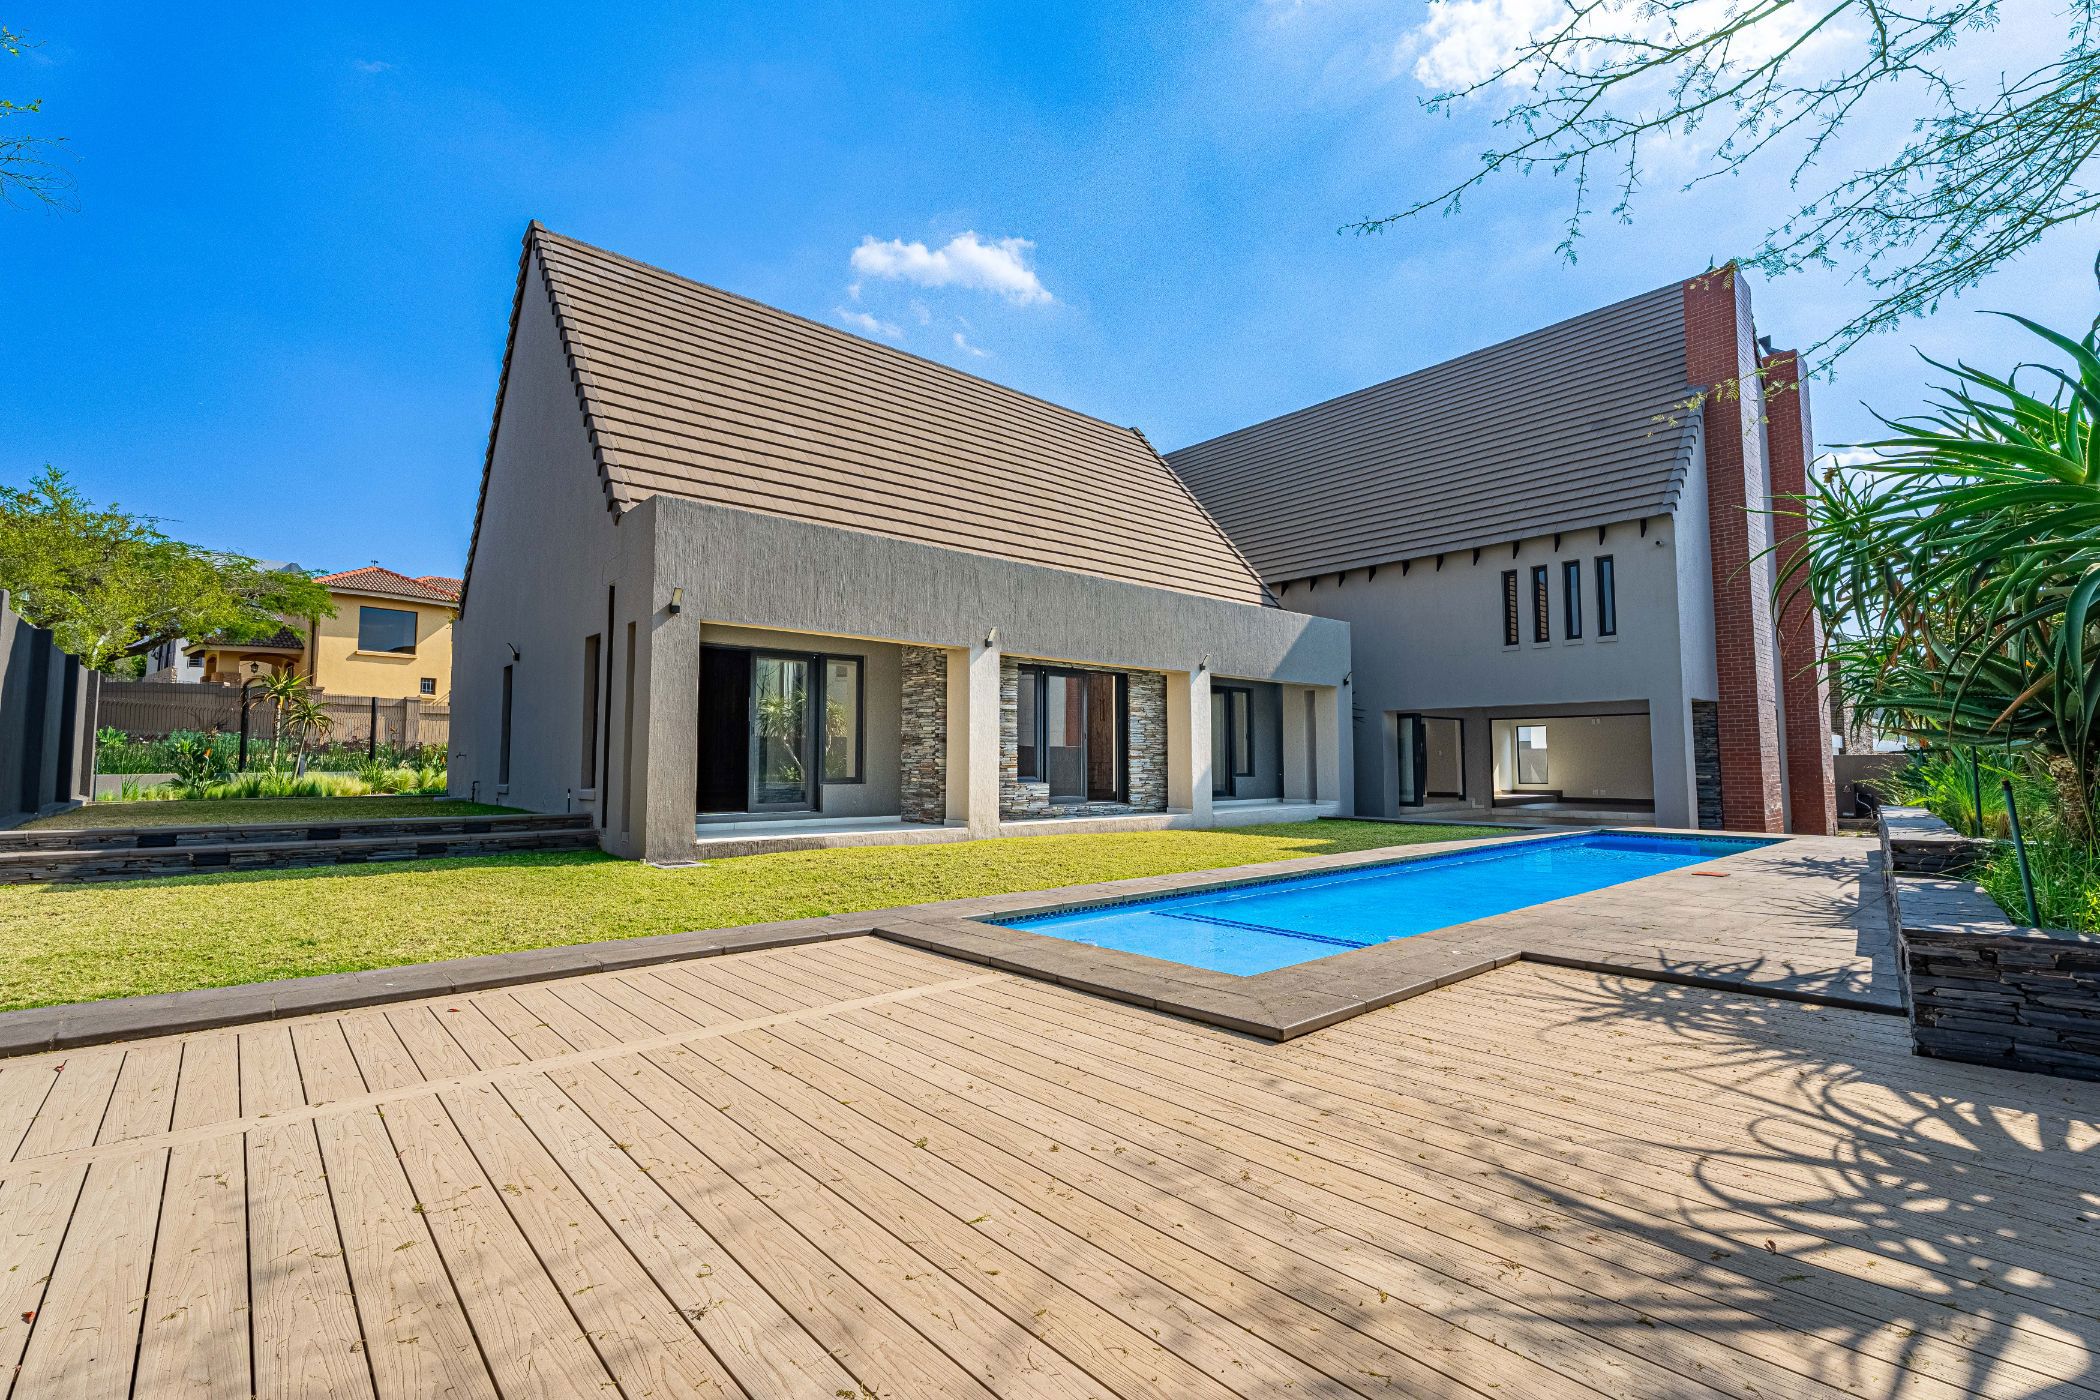
An Architectural Icon Some homes are luxurious. Others are created to become icons. Entirely new and conceived and crafted from the ground up, this extraordinary residence is an architectural statement for the discerning buyer who values exceptional design, rare materials and uncompromising craftsmanship.
Contemporary in expression and distinctly South African in character, the home responds beautifully to its Highveld setting. Clean lines, dramatic proportions and effortless indoor-outdoor living are framed by steep-pitched tiled roofs, natural stacked-stone cladding and an authentic connection to the landscape.
DESIGNED FOR ENTERTAINING
Across the rear façade, full-height stacking glass doors open the elegant living spaces to the pool terrace and landscaped garden. A generous covered veranda and composite timber decking create a refined, shaded transition between indoors and out. The ground floor flows naturally between a private study, designer kitchen, elegant dining area and expansive lounge, creating an exceptional setting for both sophisticated entertaining and everyday living. Beyond, a luxury lap-style swimming pool , dedicated heat pump and beautifully landscaped indigenous gardens create a private, resort-like environment.
EXCEPTIONAL MATERIALS. EXTRAORDINARY DETAIL.
Throughout the residence, exceptional materials take centre stage. Marathi wood features across the interior and exterior doors and skirting boards, while select flooring incorporates exquisite Brazilian Ipê wood . Lighting has been elevated to an art form, with uniquely conceived fittings throughout, including an extraordinary one-of-a-kind statement piece above the bespoke bar. These are but a few of the many exclusive details that distinguish this residence.
ACCOMMODATION & LEISURE
Private accommodation comprises a luxurious main en-suite bedroom, two additional bedrooms and a stylish shared bathroom, complemented upstairs by a generously proportioned en-suite guest bedroom. The upper level is dedicated to leisure and entertaining, featuring an expansive lounge, designer bar and separate pool and games room — an elegant private retreat for relaxed gatherings and memorable occasions. Additional features include domestic quarters, solid wooden flooring, premium finishes, exceptional architectural lighting, expansive composite timber decking, landscaped indigenous gardens and a comprehensive French drain system surrounding the property.
EXCLUSIVE UPGRADE PACKAGE
For those seeking an elevated level of self-sufficiency, an exclusive upgrade package is available, incorporating a 3-phase 20kVA Sigma solar system designed to enable near off-grid living, comprehensive backup water for approximately 7–10 days, a bespoke outdoor fire pit and fully integrated alarm and security system. More than a residence, this is an architectural expression of contemporary luxury — where intelligent functionality, exceptional design and extraordinary craftsmanship converge.
 GoldClub Agent
GoldClub status recognises the highest levels of service excellence and outstanding sales & rentals success for which the Pam Golding Properties brand is renowned.
 GoldClub Agent
GoldClub status recognises the highest levels of service excellence and outstanding sales & rentals success for which the Pam Golding Properties brand is renowned.