Pam Golding Properties

House for sale in Buitenverwagting

House for sale in Buitenverwagting - TK1753111
  • For sale
  • New listing
  • For Sale
  • /
  • South Africa
  • /
  • Western Cape
  • /
  • Boland (Winelands)
  • /
  • Paarl
  • /
  • Buitenverwagting
  • /
  • TK1753111

R 22,000,000

4 bedrooms3 bathrooms4 garages5 parking baysErf 3177 m²Energy supplies: Eskom and Solar PowerWater supplies: Council Supply and Natural Mountain Spring

Expenses

Rates and Taxes: 
R 3,172 per month
Dustbin: 
R 944 per month
Sewer: 
R 845 per month
  • Alternate Power
  • Alternate Water
  • Flatlet
  • Garage
  • Garden
  • Parking
  • Pet Friendly
  • Pool
  • City Living
Listing #: TK1753111

Space, Privacy & Mountain Views in the Heart of Paarl

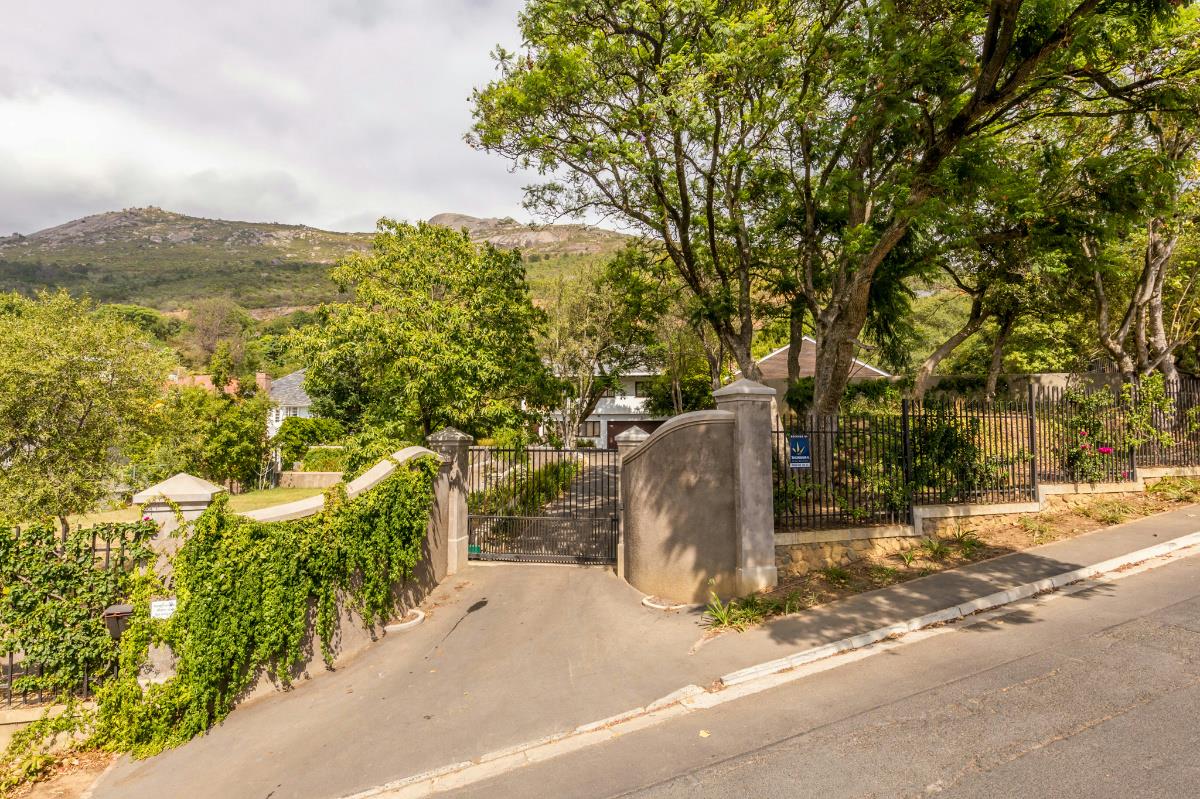
A rare opportunity to own a substantial four-bedroom home on 3,200m² in the sought-after Hoog-en-Droog area, on the slopes of Paarl Mountain.

With its long, majestic driveway, established gardens and expansive views across Paarl towards the Du Toitskloof Mountains, the property has a distinctly private, almost farm-like atmosphere — yet is conveniently located within town and walking distance of Paarl Boys' High and Paarl Girls' High.

The home combines modern living with mid-century character. The open-plan kitchen flows into a spacious living area with fireplace, opening onto a large entertainment patio overlooking the pool and mountains. The outdoor area includes a pizza oven, built-in braai and fire pit, making it well suited for entertaining.

The main bedroom offers an en-suite bathroom, and adjoining sunny room currently used as a study/office, with the flexibility to serve as a nursery, gym or additional living space. Two further bedrooms share a bathroom.

Additional accommodation includes a staff live-in room and a separate outside bathroom with shower, toilet and basin for staff convenience.

A spacious, self-contained flatlet provides excellent dual-living or rental potential, with its own open-plan kitchen, private garden and enclosed braai area. The generous layout also offers the possibility of converting the flatlet into a two-bedroom unit, subject to the necessary approvals.

The lush garden includes a vegetable patch and automatic irrigation supplied by mountain water. Further features include a solar and inverter system with 24kW capacity, a large front garden with jungle gym and storage container, and a newly built garage with foundations designed to allow for a possible second storey.

The combination of generous grounds, privacy, mountain views and versatile accommodation, all within town, makes this a property of genuine rarity in Paarl.
Key features

  • Water tanks
  • Solar power
  • Flatlet
  • Braai
  • Swimming pool
  • Mountain views
  • Big spacious erf
  • Garage
  • Storage
  • Privacy

Listing details

Rooms

    • 4 Bedrooms
      • Main Bedroom
      • Main bedroom with en-suite bathroom, built-in cupboards, king bed and wooden floors
      • Bedroom 2
      • Bedroom with built-in cupboards, king bed and wooden floors
      • Bedroom 3
      • Bedroom with built-in cupboards, king bed and wooden floors
      • Bedroom 4
      • Bedroom with built-in cupboards, king bed and wooden floors
    • 3 Bathrooms
      • Bathroom 1
      • Bathroom with basin, bath, shower and toilet
      • Bathroom 2
      • Bathroom with basin, bath, shower and toilet
      • Bathroom 3
      • Bathroom with basin and toilet
    • Other rooms
      • Family/TV Room
      • Open plan family/tv room with sliding doors and wooden floors
      • Kitchen
      • Open plan kitchen with caesar stone finishes, centre island, crete stone flooring, extractor fan, gas/electric stove and under counter oven
      • Living Room
      • Open plan living room with sliding doors, wood fireplace and wooden floors
      • Scullery
      • Scullery with caesar stone finishes, dish-wash machine connection and tiled floors

Other features

    • Roof
    • Tiled roof
    • Walls
    • Plastered walls
    • Windows
    • Wood windows
    • Boundary
    • Hedge, wall boundary
    • Exterior features
    • Artificial lawn, barbecue area, braai, covered patio, exterior toilet, fire pit, inverter, pizza oven, play area for children, solar panels, undercover braai area and water tanks
    • Garden
    • Pet friendly garden
    • Irrigation
    • Manual irrigation
    • Pool
    • Chlorine, swimming pool
    • Security
    • 24 hour response, alarm, cctv cameras and security gates
    • Other
    • Pet friendly other including cellular coverage and fibre
    • Alternative power
    • Inverter and solar panels

Additional buildings

    • Granny Flat
    • 1 Bedroom, 1 Bathroom
    • Storage Shed

We are your local property experts in Buitenverwagting, South Africa

Jana Van Zyl

Jana Van Zyl, your local property expert in Buitenverwagting, South Africa
WhatsAppMy profile
Registered with the PPRA - Candidate

Jana Van Zyl

Nellie Van Heerden

Nellie Van Heerden, your local property expert in Buitenverwagting, South Africa
WhatsAppMy profile
Registered with the PPRA - Full Status FFC

Nellie Van Heerden

More of our listingsProperties we've sold

Paarl Office

218 Main Road, Paarl, 7646, Western Cape
Registered with the PPRA.Holder of a Business Property Practitioner FFC. Operating a Trust Account.
Paarl Office details

Looking to sell or let your property?

Our property specialists can give you a professional, no-obligation market evaluation.
Nellie and Jana, your local property experts in Buitenverwagting, South Africa
BackHouse for sale in Buitenverwagting

Looking to

  • Buy property
  • Rent property
  • Sell or let your home
  • Properties on show
  • Contact us

About us

  • Pam Golding Properties
  • Services
  • News centre
  • Careers
  • Franchises

Info

  • Privacy policy
  • Disclaimer
  • Email disclaimer
  • Access to information
  • Notice of automatically available records
  • Copyright
  • Terms & conditions
  • Sitemap

Connect

  • Facebook
  • Instagram
  • LinkedIn
  • YouTube
Pam Golding Properties - Gates Logo
The Pam Golding Way
Pam Golding Properties - 50 Years Logo
Copyright © 2026 Pam Golding Properties